
01 — UNDERSTAND
KNOW WHATTHE PROJECT NEEDS.
- The site.
- The requirements.
- The priorities.
- The constraints.
- The information already available.
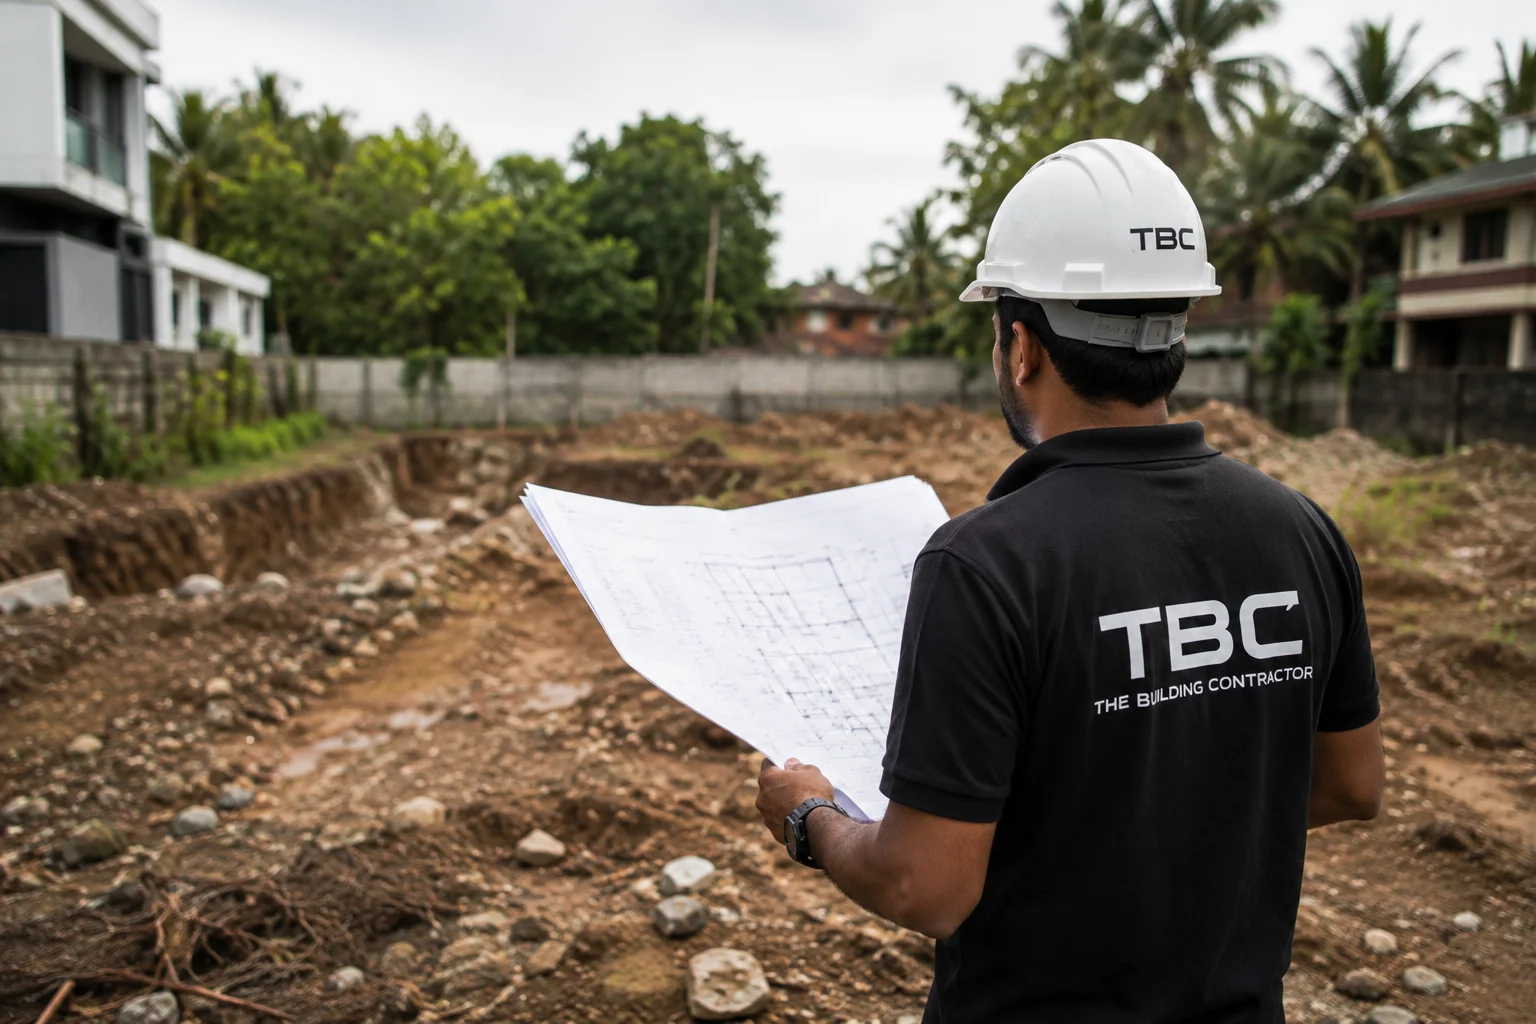
Before deciding how the project should move forward, we first understand what it actually requires.
CONSISTENT QUALITY · CLEAR COMMUNICATION · DISCIPLINED EXECUTION
ARCHITECTURE · ENGINEERING · CONSTRUCTION
A CONNECTED BUILDING JOURNEY
Every project starts somewhere.
An idea.
A sketch.
A set of drawings.
Or a site ready to move.
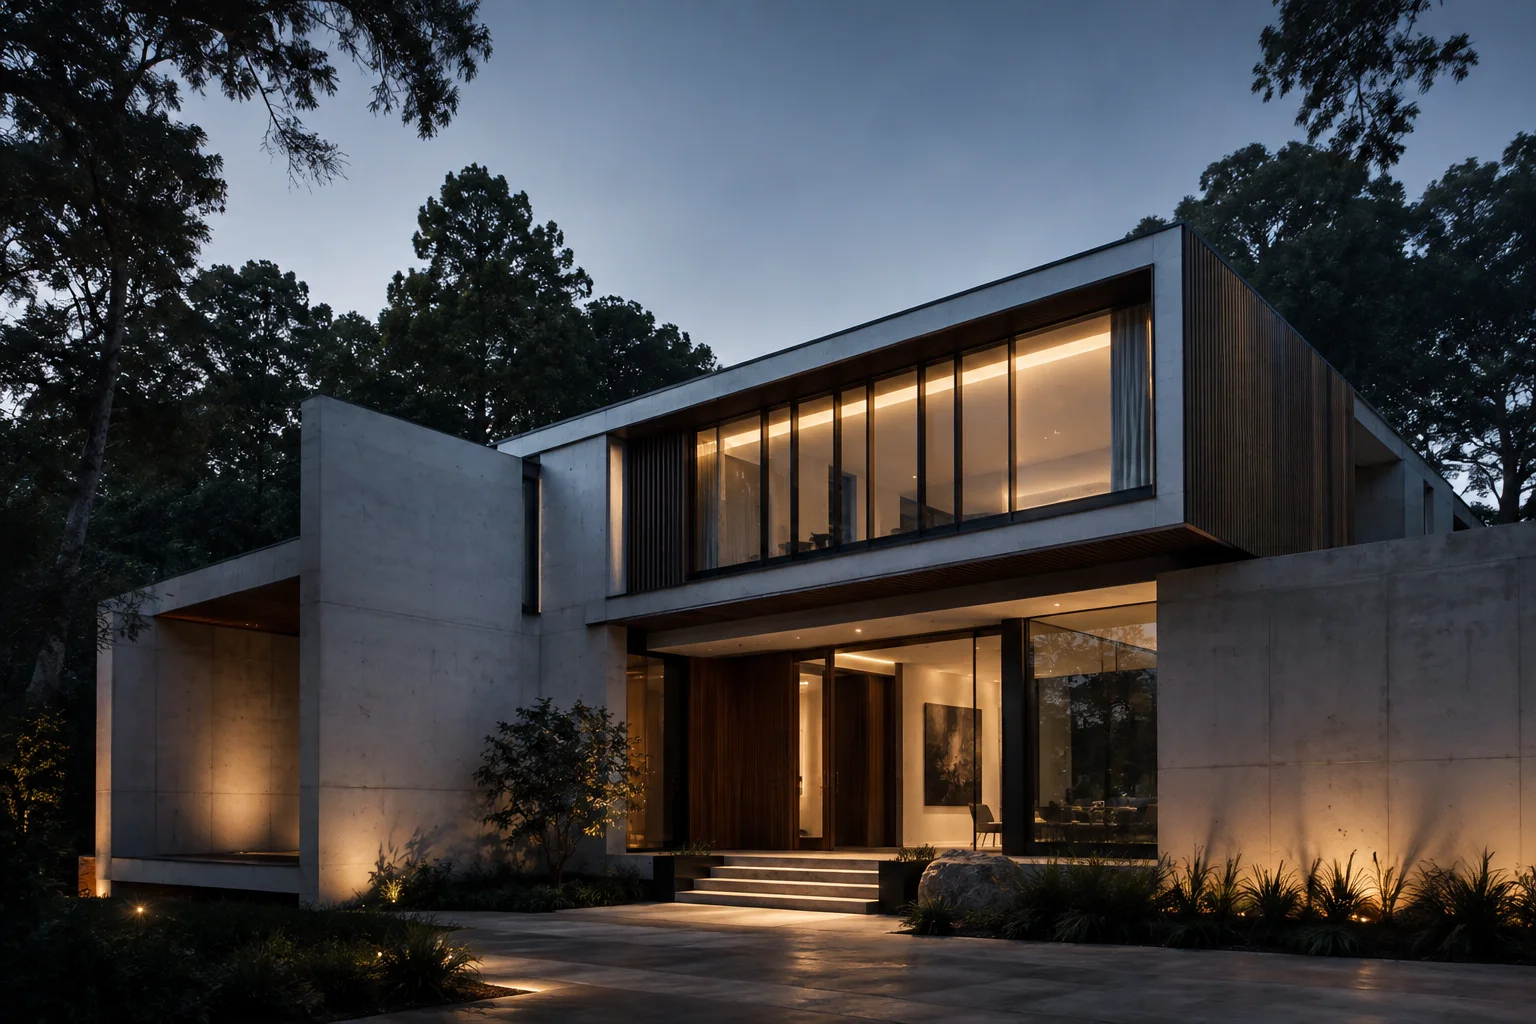
TBC brings architecture, engineering, project management and construction together to take the project forward — from the first decisions to the finished building.
One project.
One connected journey.
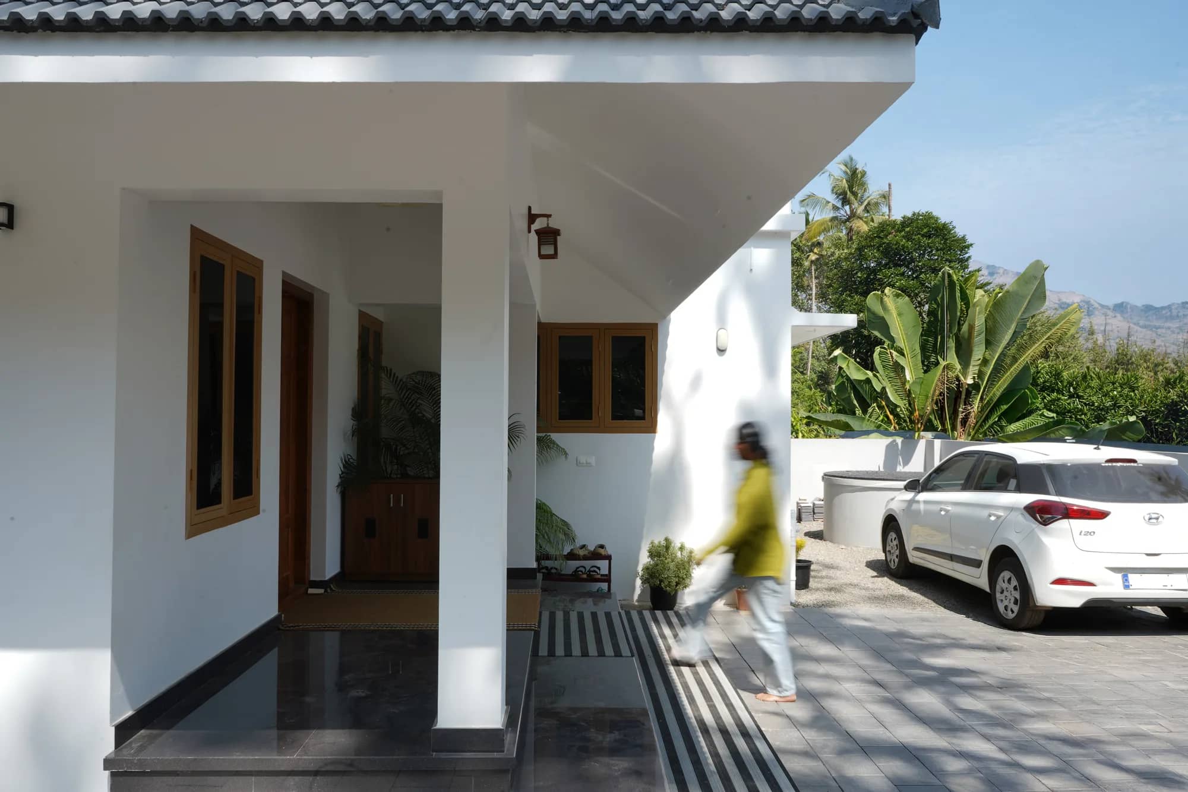
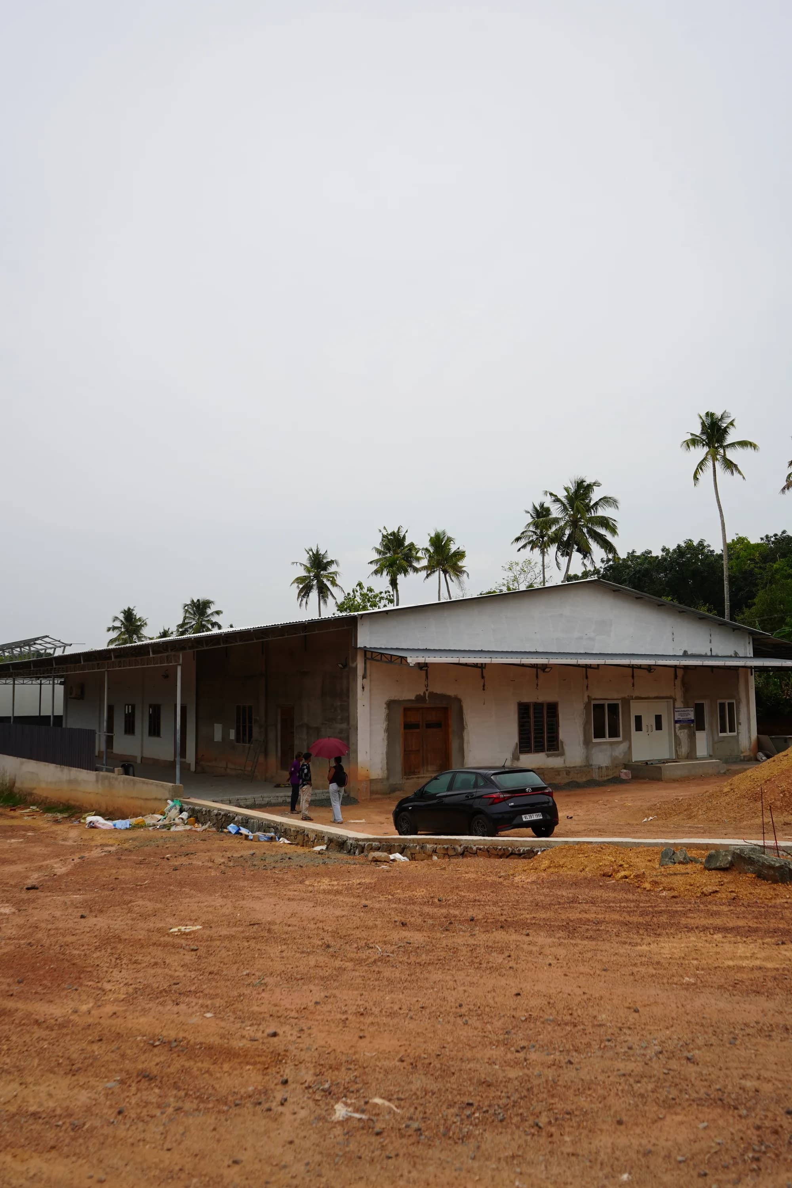
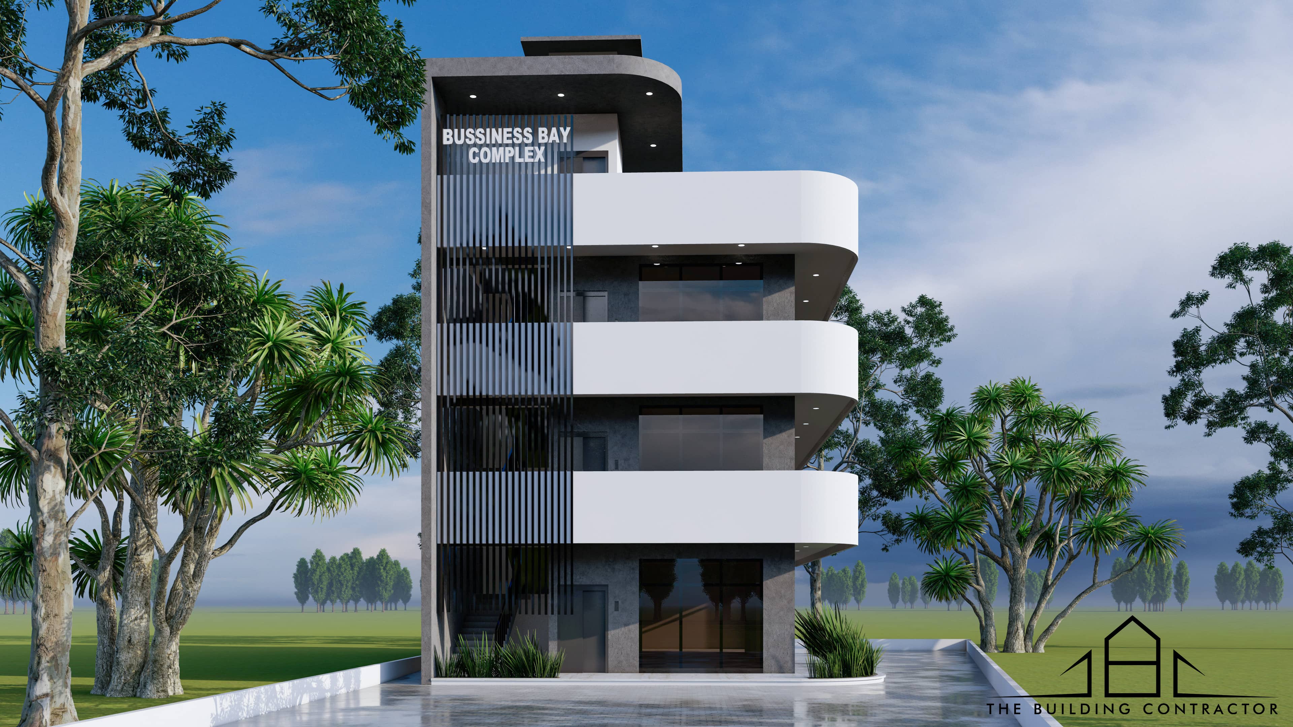
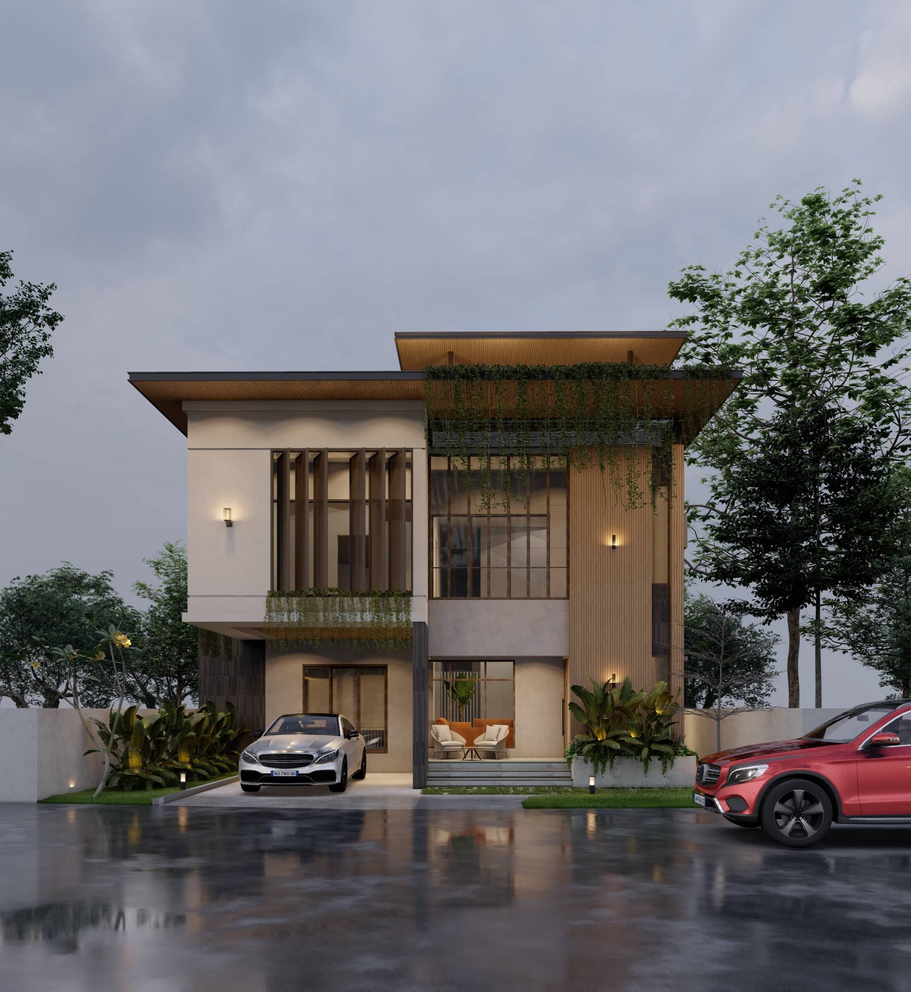
SELECTED WORK
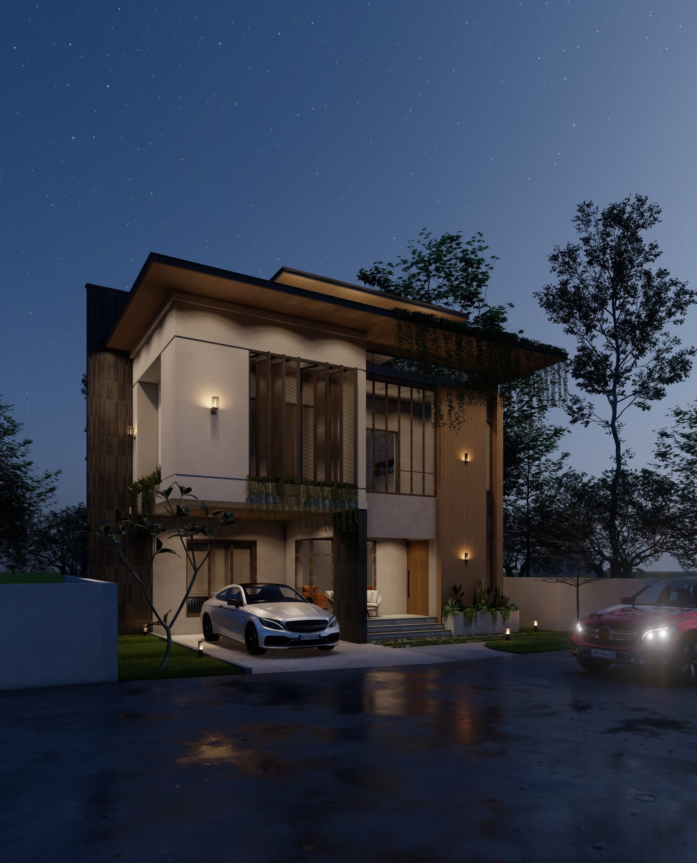
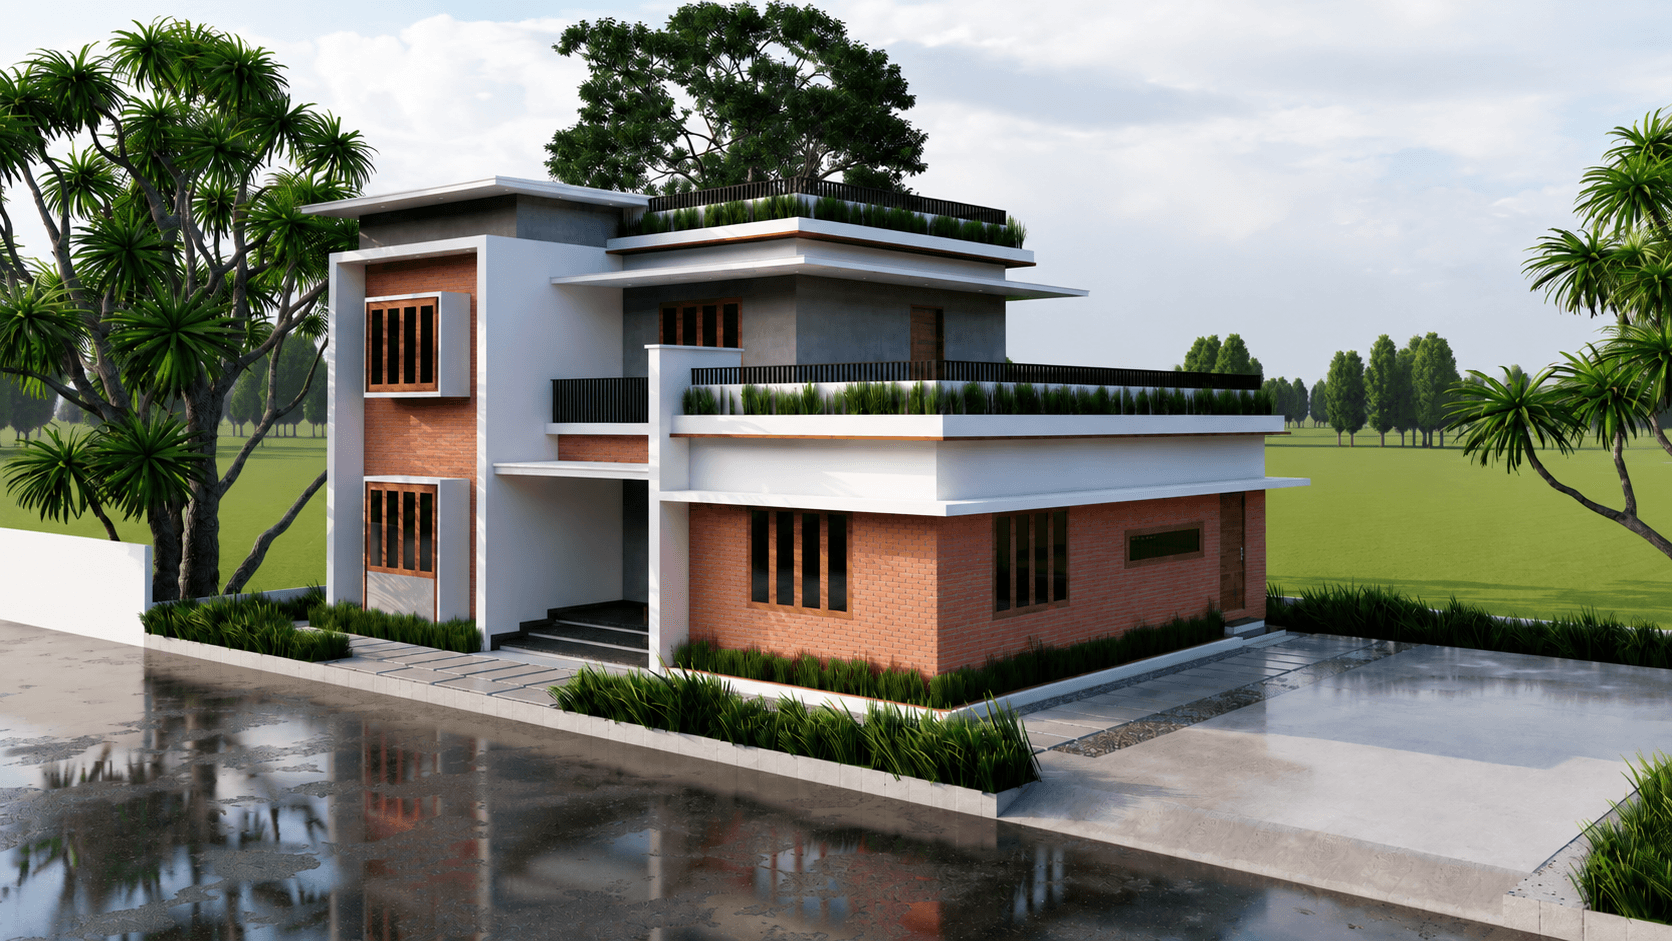
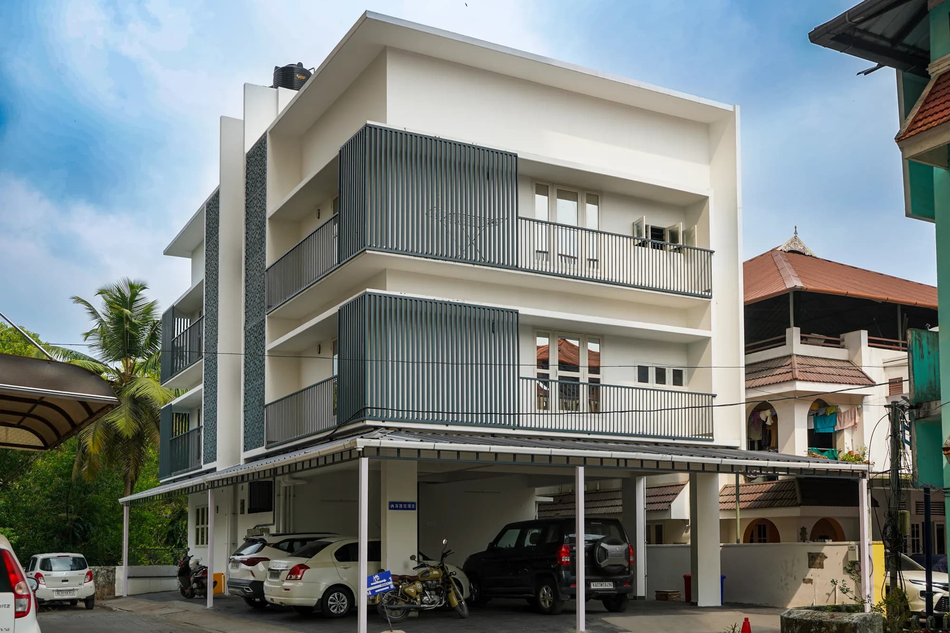
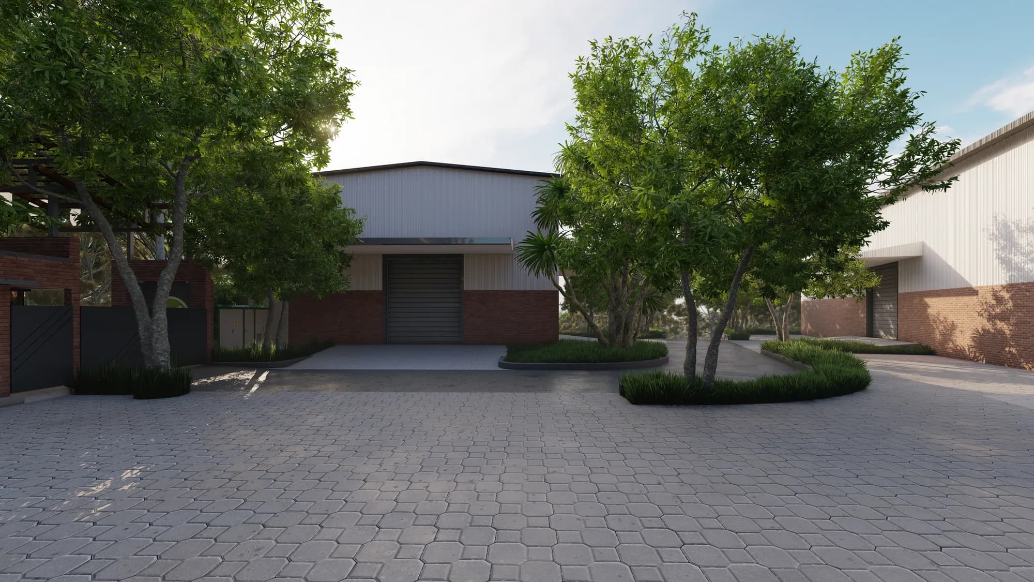
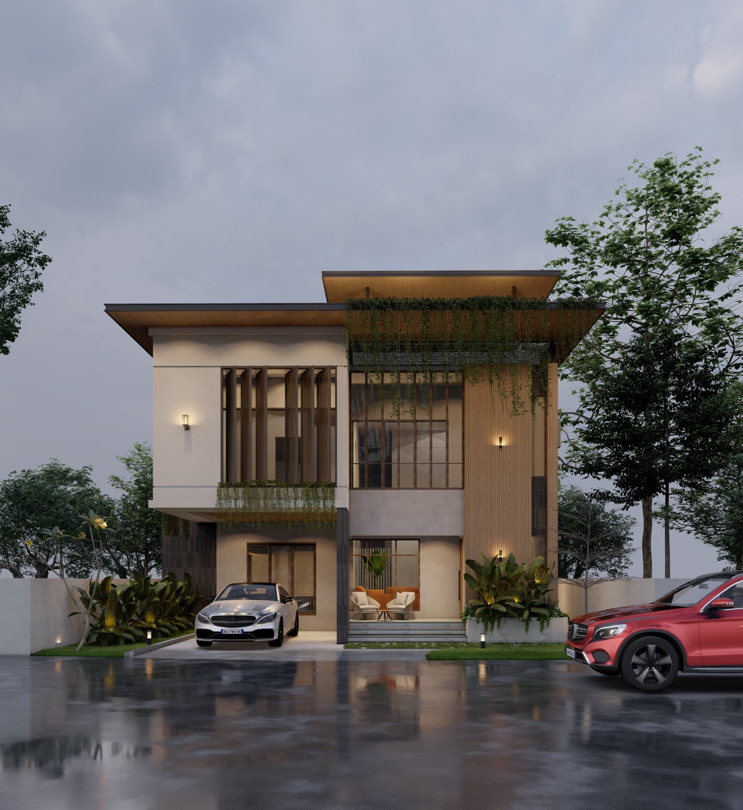
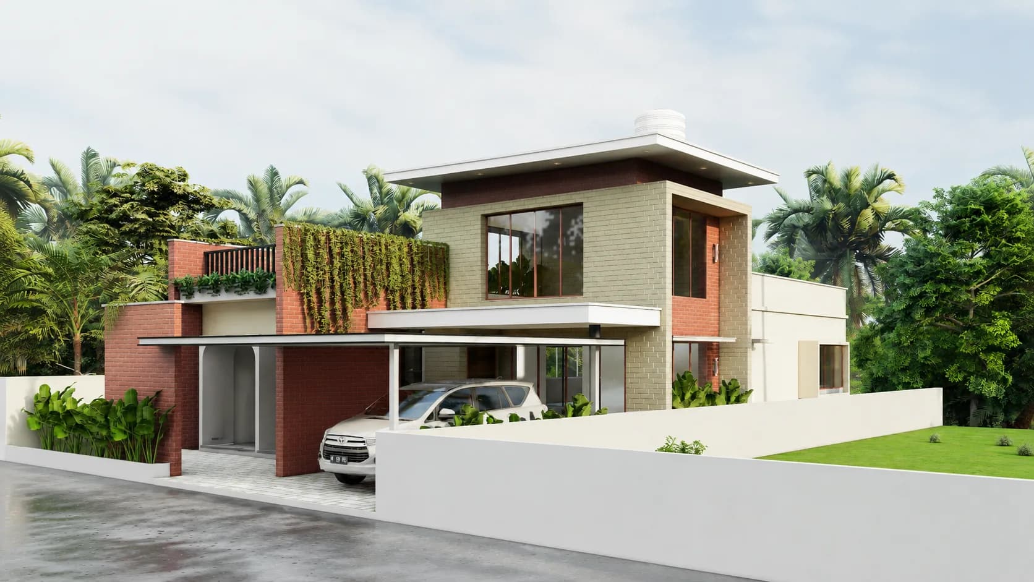
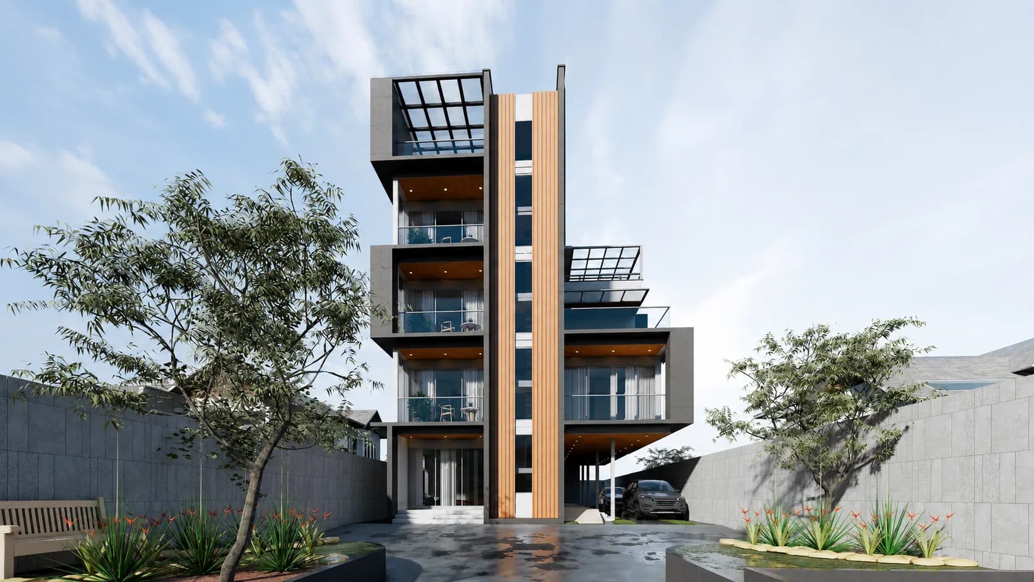
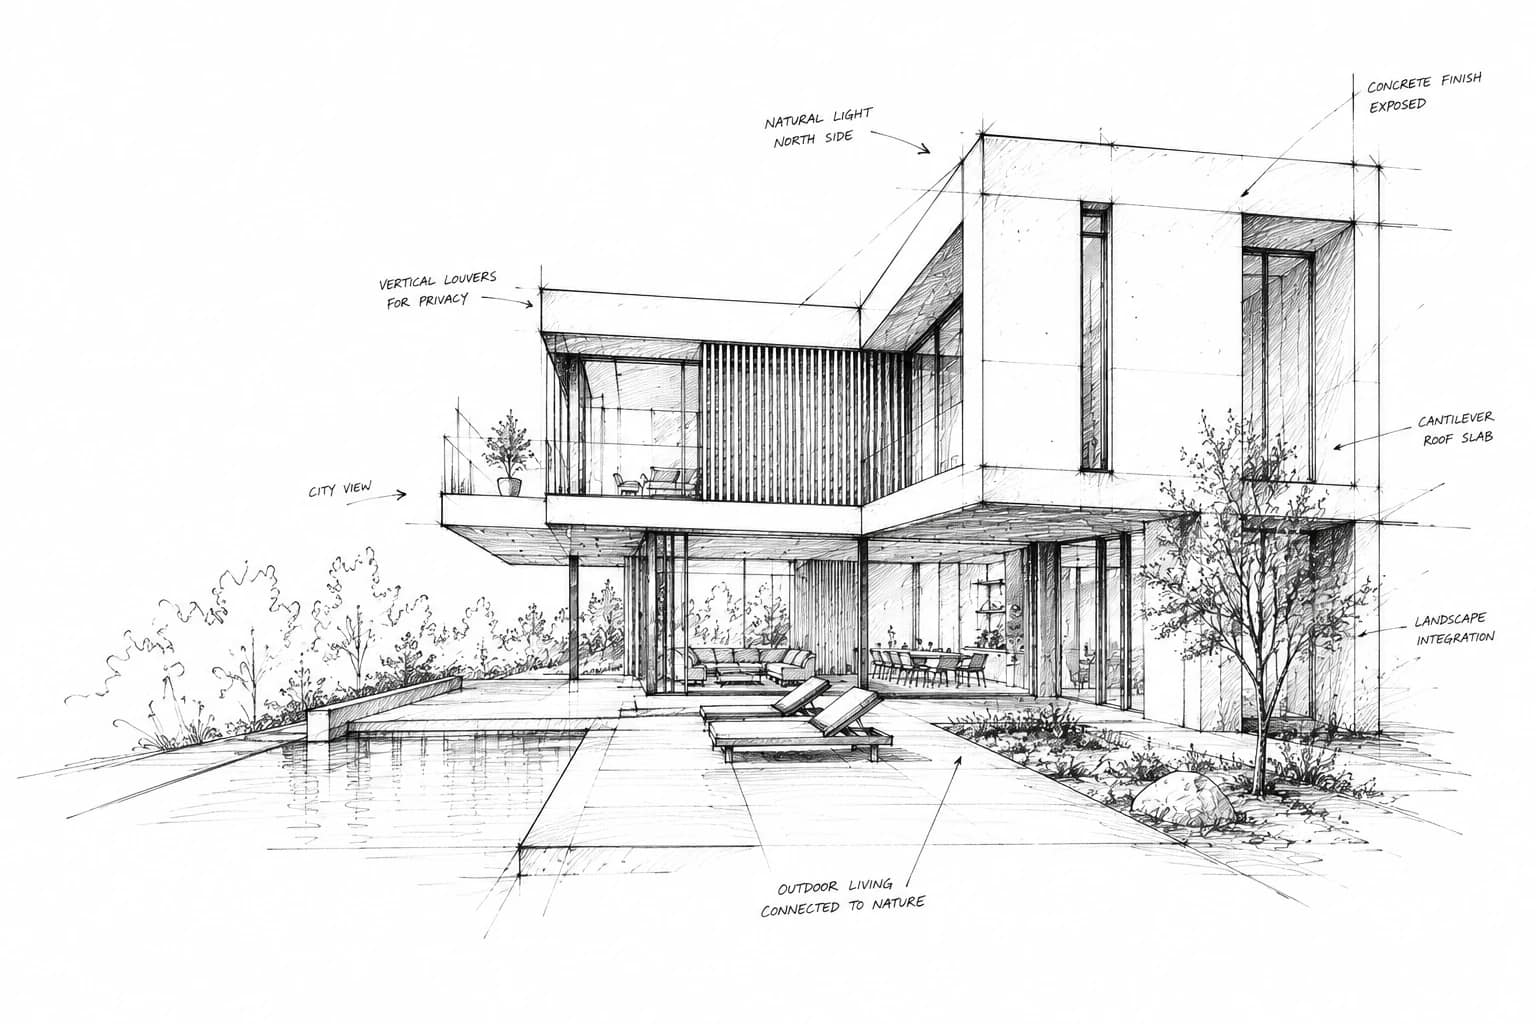
Different sites. Different requirements. Different ideas.
A selection of projects carried through with the same attention to planning, coordination and execution.
HOW WE BUILD
Construction is a chain of decisions.
Some happen before work begins.
Some happen on site.
And every one can affect what comes next.
Our process keeps those decisions connected — from the first understanding of the project to the day it is ready to hand over.
01 — UNDERSTAND
Before deciding how the project should move forward, we first understand what it actually requires.
01 — UNDERSTAND
Before deciding how the project should move forward, we first understand what it actually requires.
02 — DEFINE
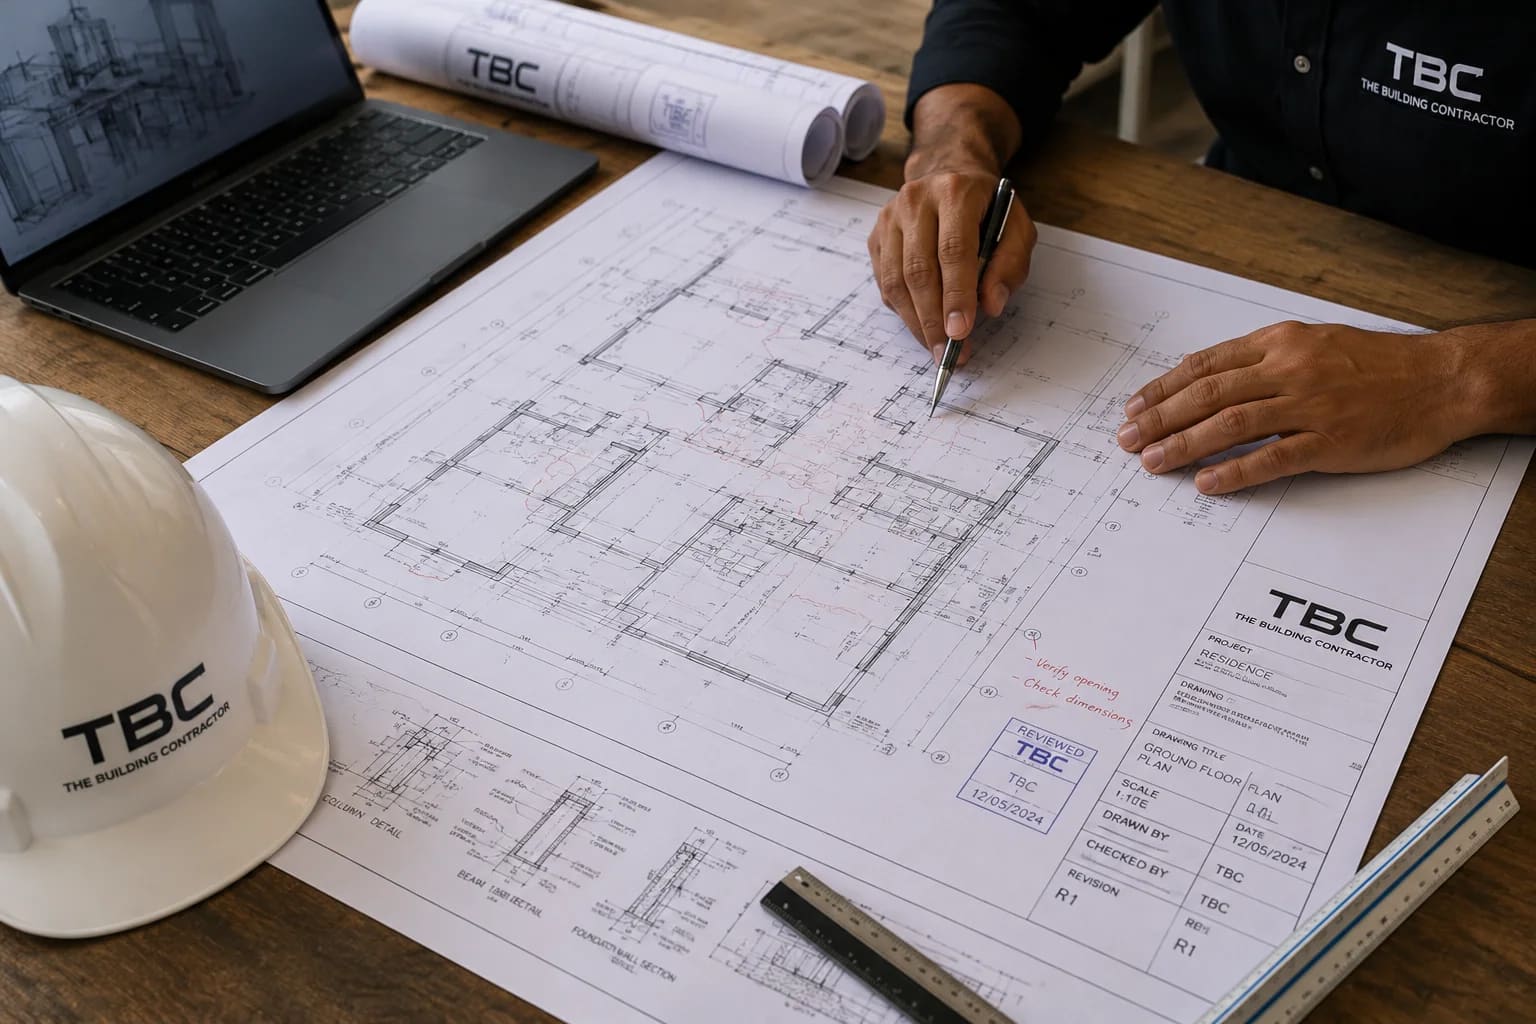
Whether TBC develops the design or receives drawings from another consultant, the objective is the same:
Make the information clear enough to build from.
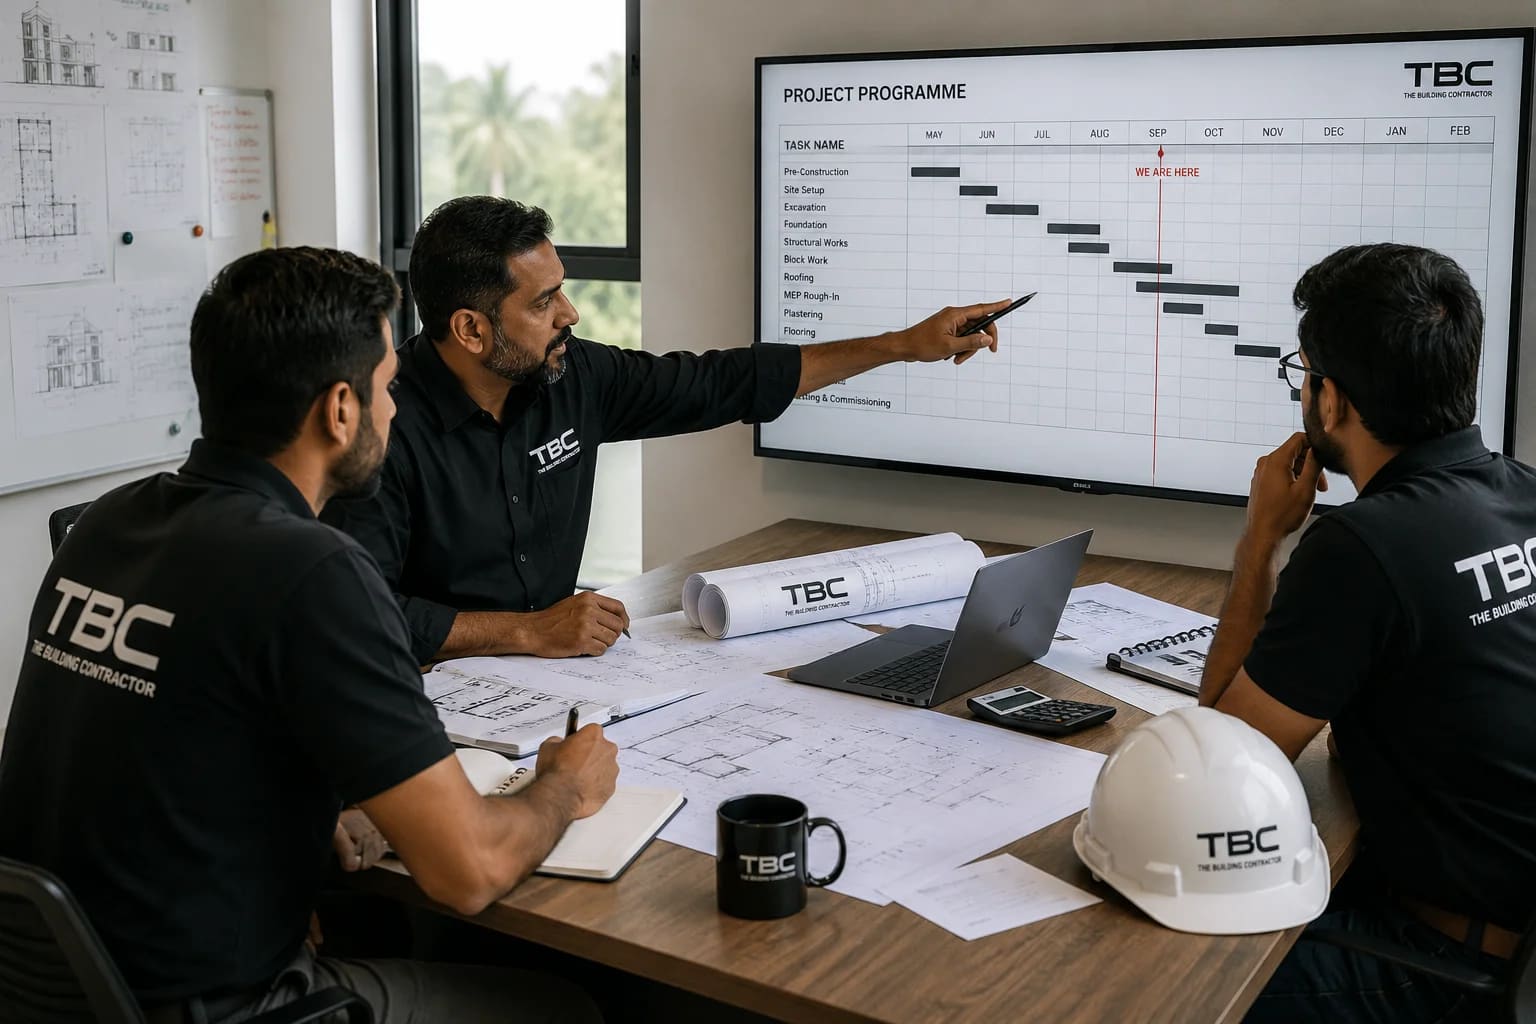
03 — PLAN
Planning connects what needs to be built with when, how and with what resources it will happen.
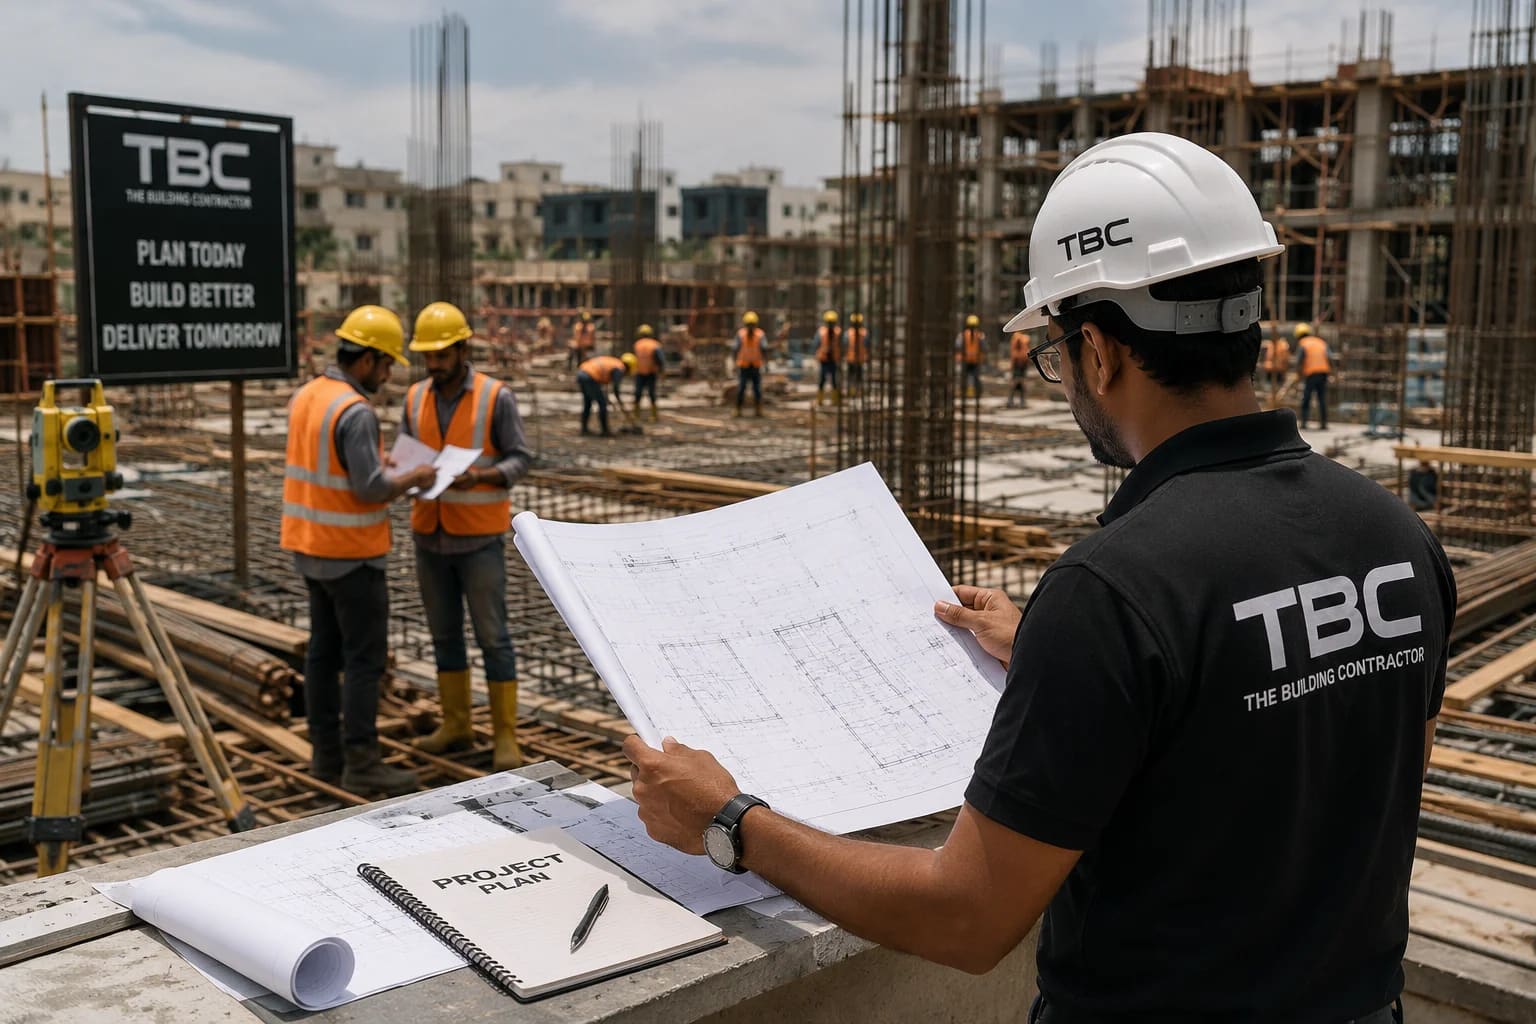
04 — BUILD
This is where preparation becomes construction.
Where dimensions become spaces.
And where decisions become permanent.
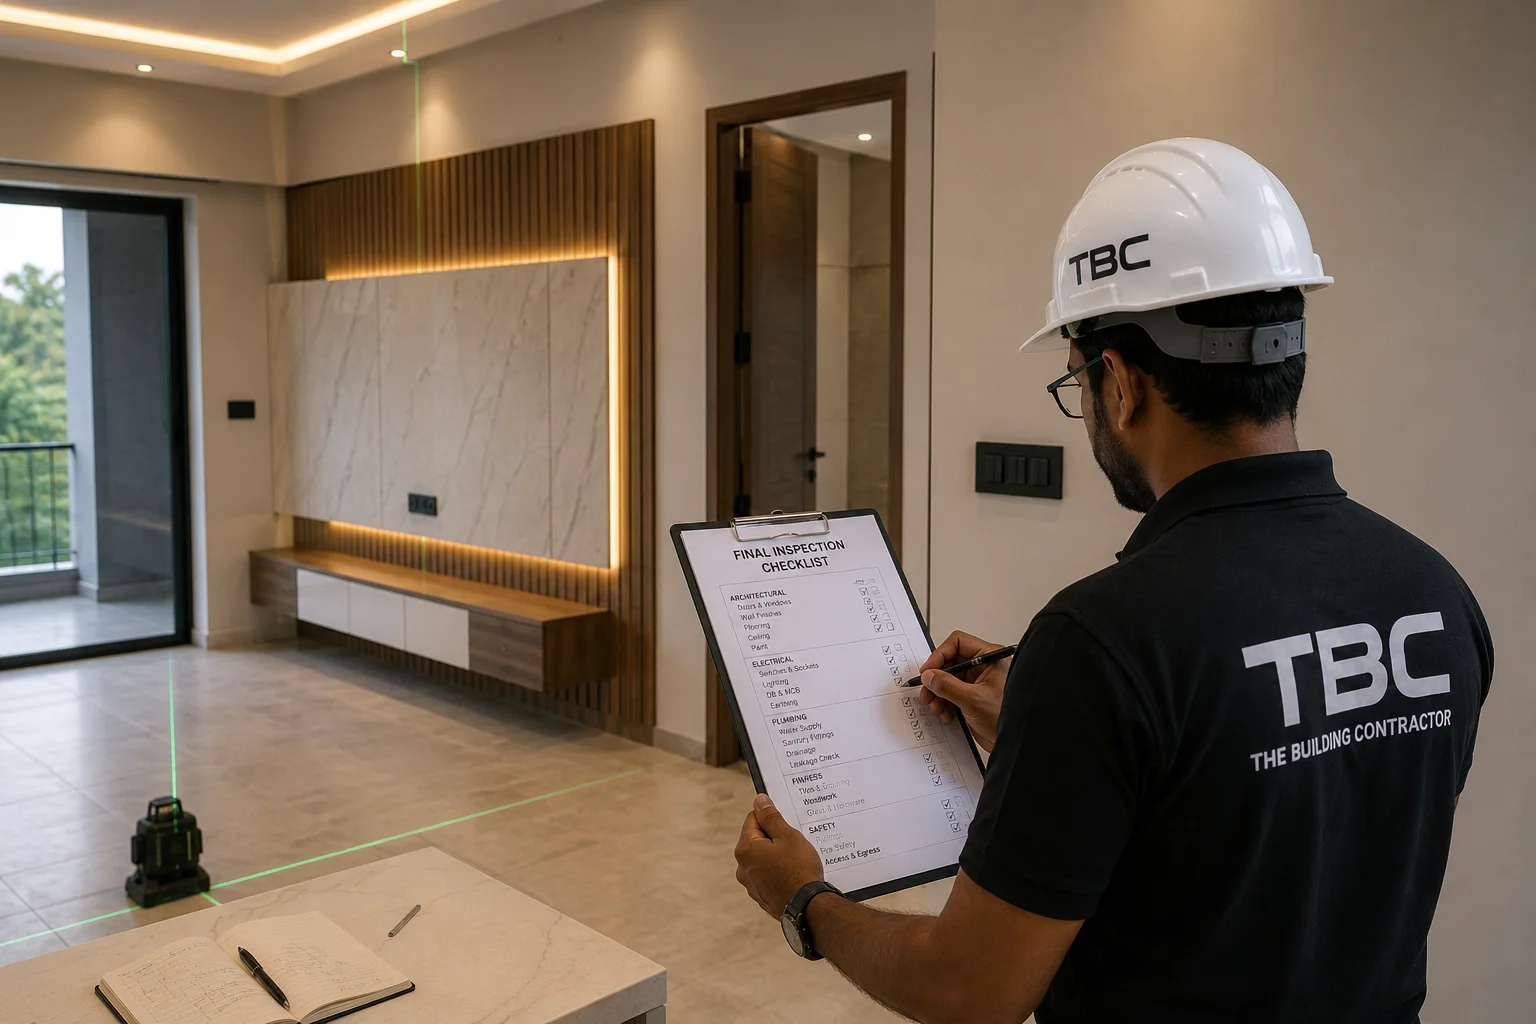
05 — COMPLETE
Completion means more than stopping construction.
The project should actually be ready to hand over.
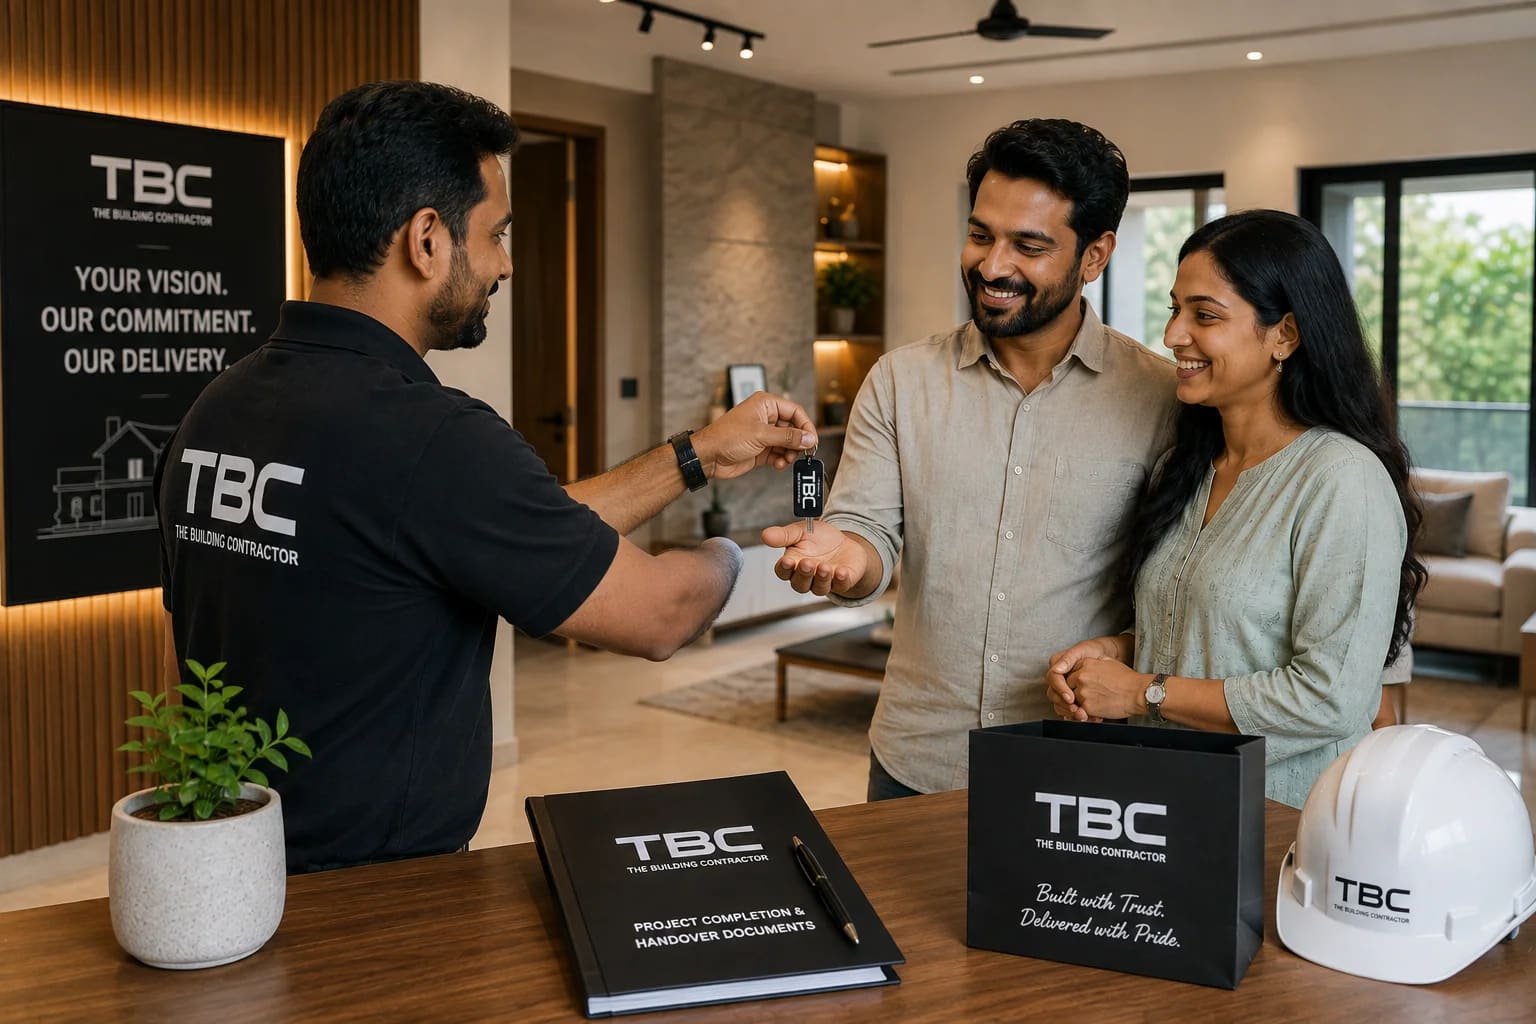
06 — HANDOVER
The project moves from construction into use.
A finished project should feel finished.
THROUGHOUT THE PROJECT
COORDINATION
Design · Engineering · Services · Vendors · Site · Client Decisions
PROJECT CONTROL
Quality · Time · Cost · Progress · Changes · Communication
SAFETY
A responsibility throughout site execution.
THE TBC APPROACH
Every project responds to its own site, client, purpose and challenges.
What stays consistent is the discipline behind the decisions — and the way the work is carried through.
Important details are checked as the work moves.
Not only when the project is finished.
Activities, materials and important decisions are considered before they become urgent.
Scope, changes and their impact are understood as the project moves.
Fewer assumptions. Fewer surprises.
Clients and teams should know what is happening, what comes next and what needs attention.
A good plan only matters when it is carried through properly on site.
THE CLIENT SIDE
A project can involve hundreds of decisions, people, drawings, materials and changes.
The client should not have to chase all of them.
The current stage, progress and immediate work should be clear.
Upcoming activities, approvals and decisions should be visible before they become urgent.
If a client decision or approval is required, it should be clear what is needed, why it matters and when it is needed.
Changes in scope, drawings or site conditions should be communicated when they happen — not discovered later.
When something changes, its meaningful impact on cost or programme should be understood before the project simply moves ahead.
There should be a clear point of contact — and clear ownership of what needs to happen next.
Clear communication is part of the work — not an extra service.
BUILDING WELL
Good construction depends on what happens before site, on site, and while the work can still be checked and corrected.
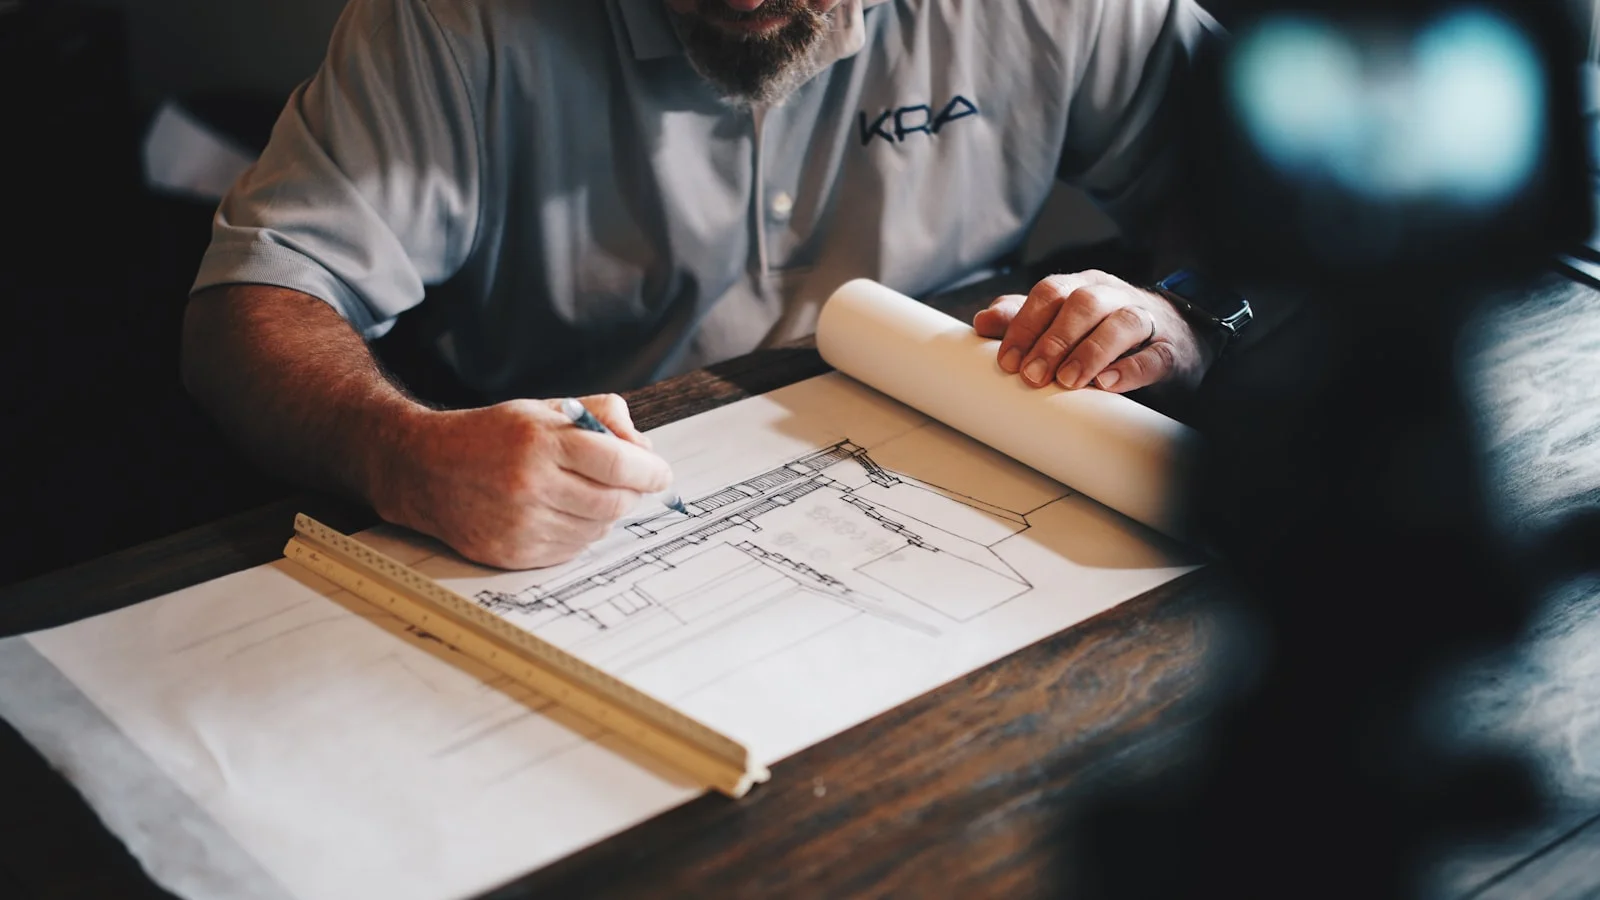
01 — BEFORE SITE
Architecture, structure, services and construction details should work together before they become site instructions.
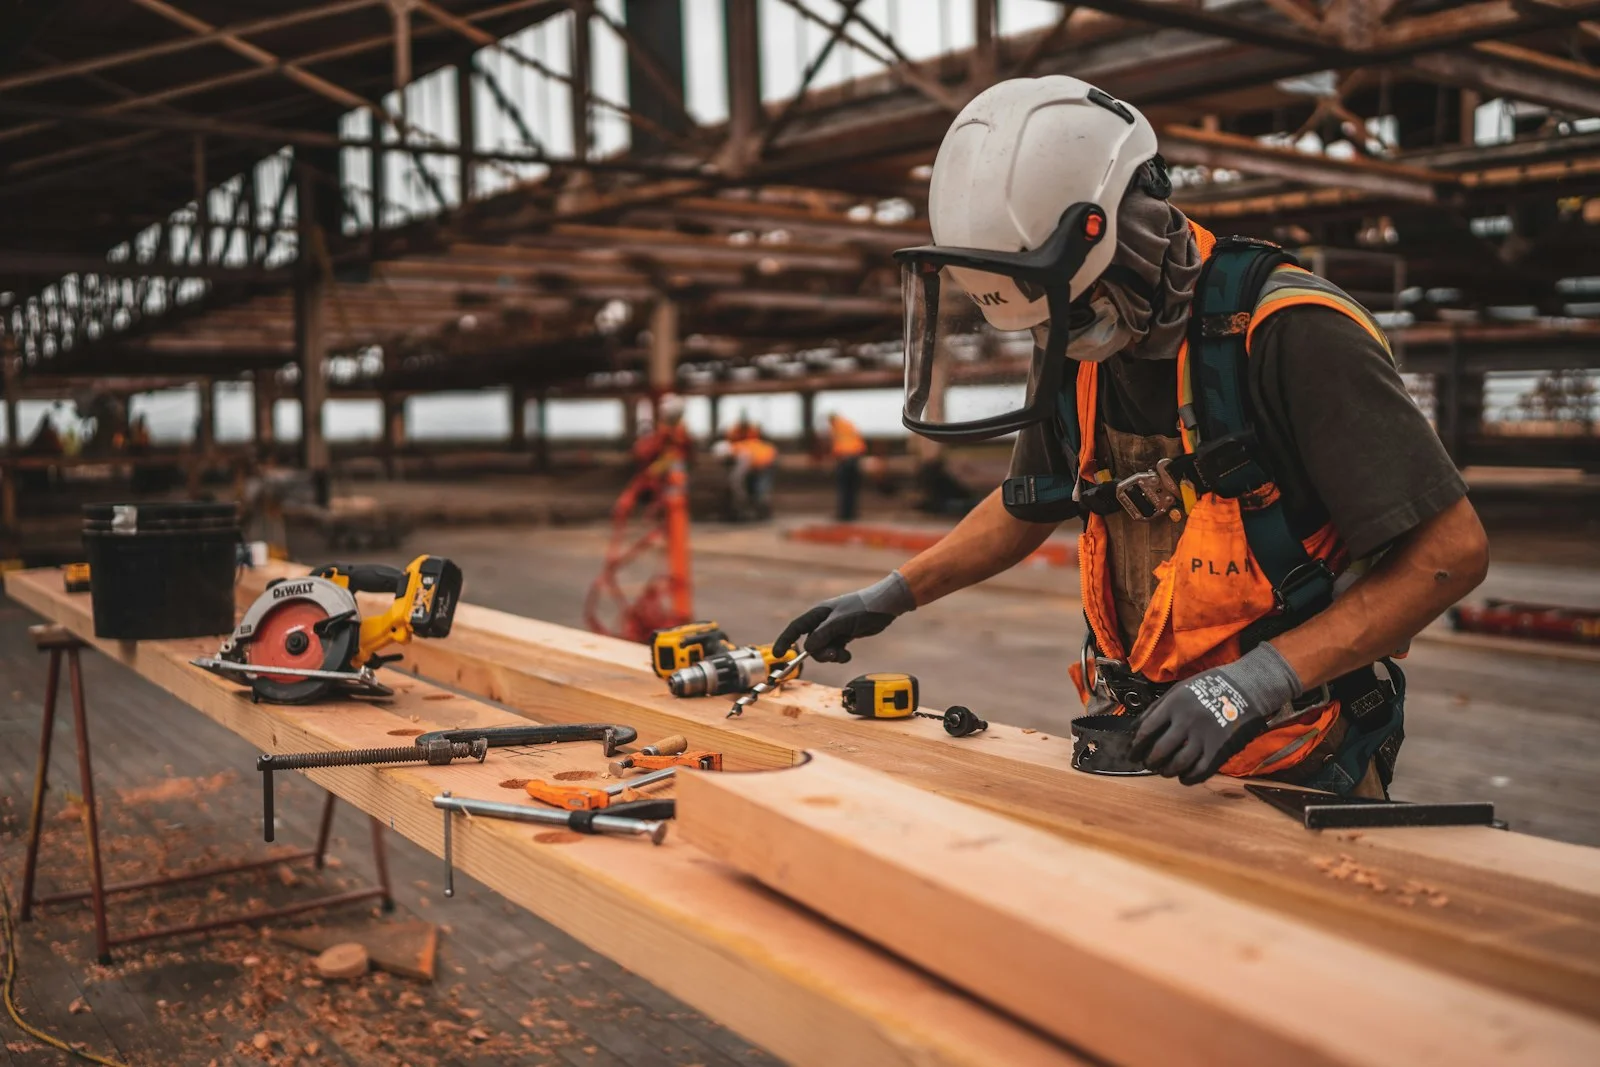
02 — ON SITE
This is where drawings, materials, people and sequence become the actual building.
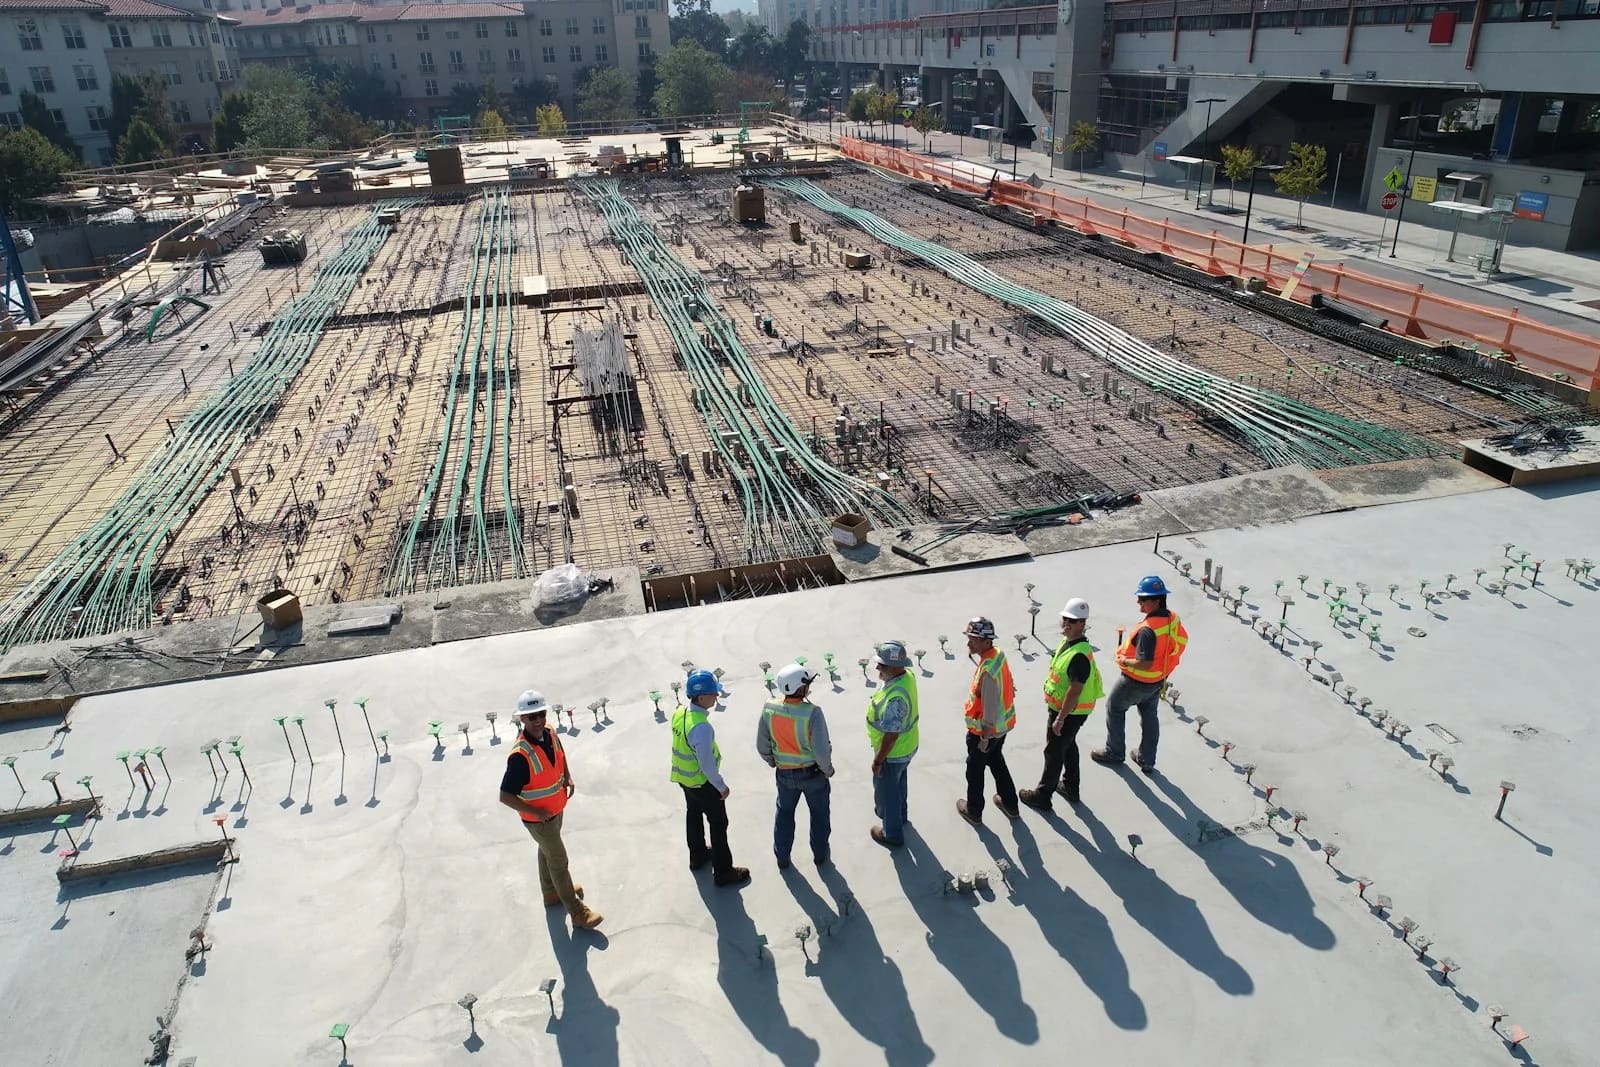
03 — DURING THE WORK
Important work is checked while it can still be corrected.
CHECK. CORRECT. CONTINUE.
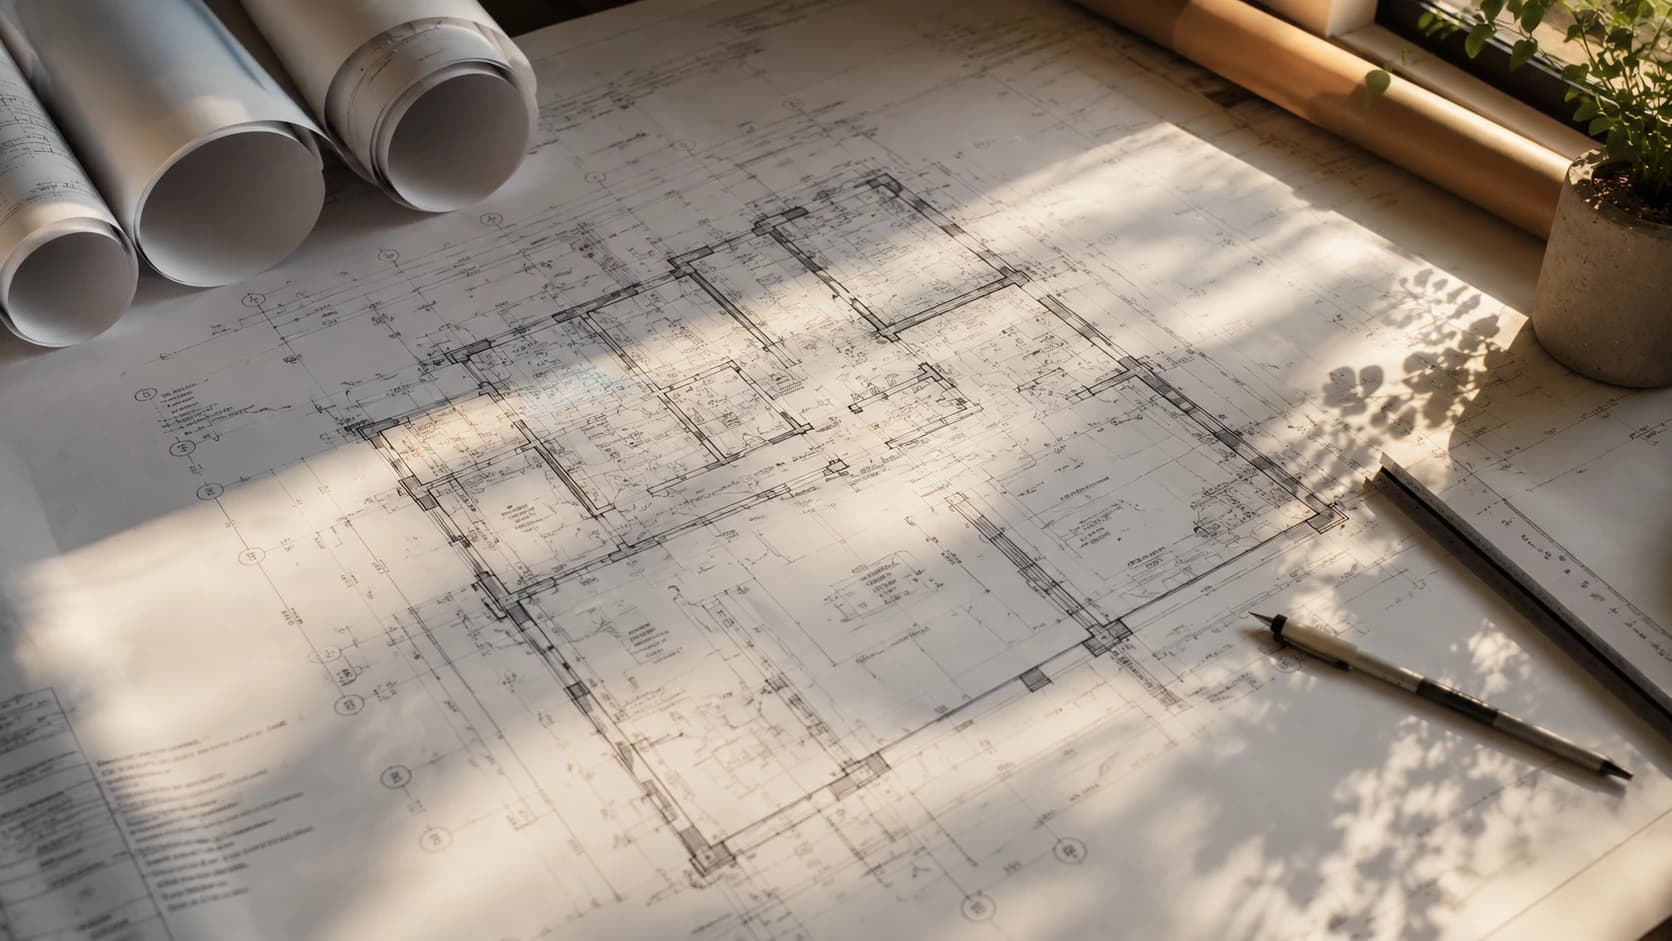
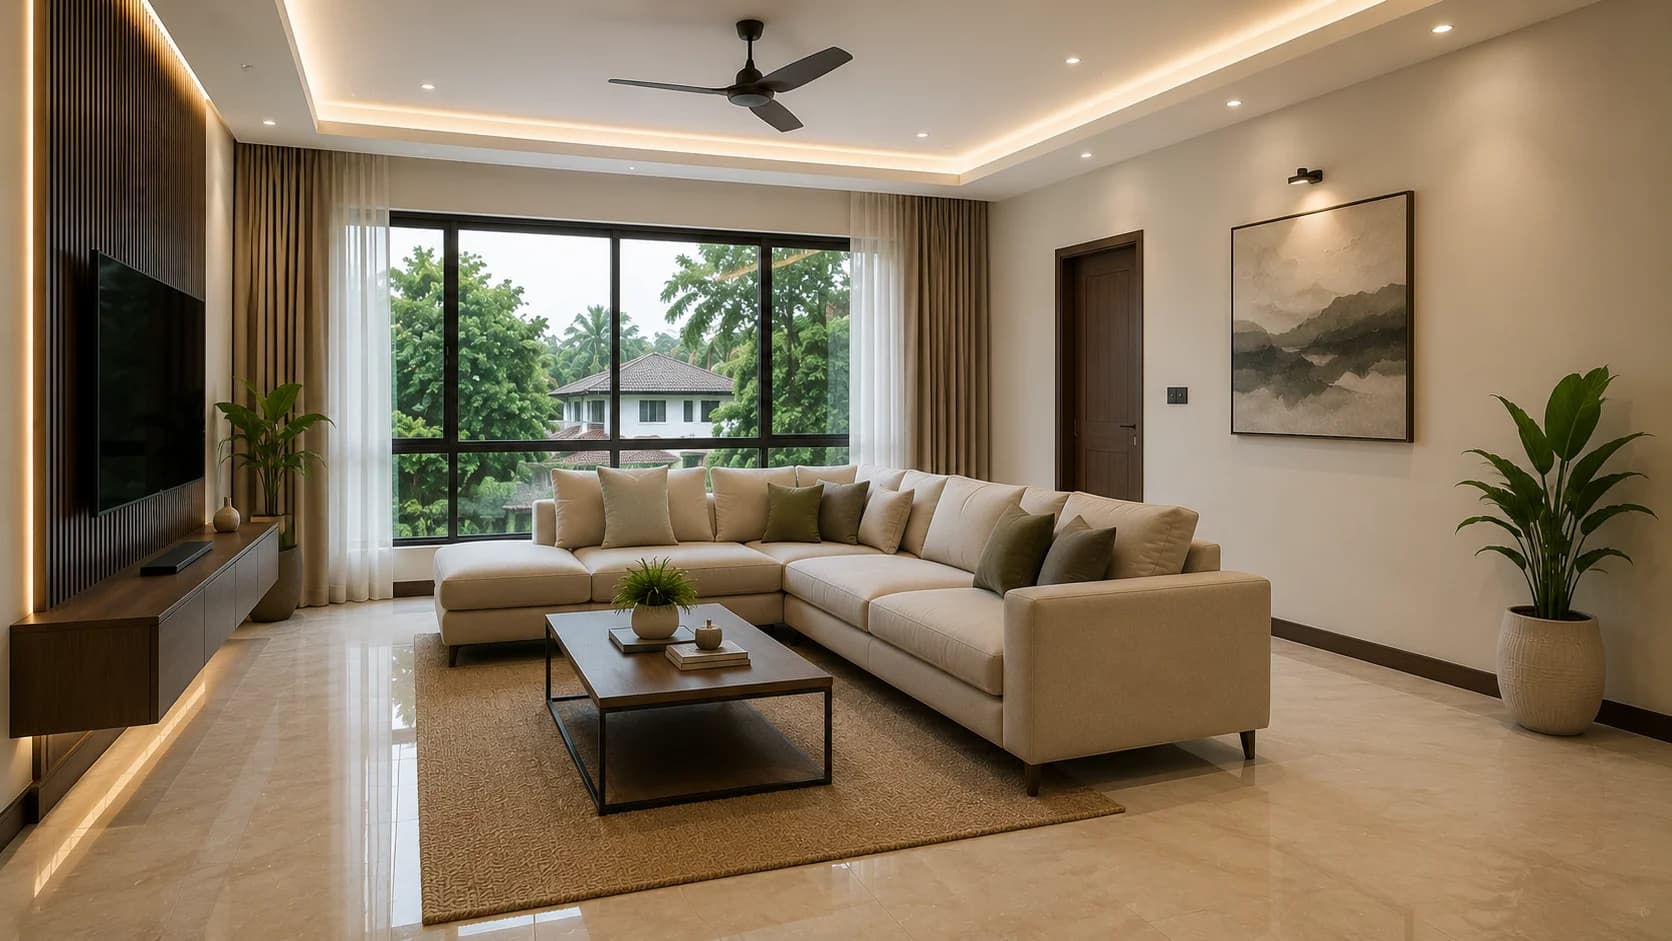
PROJECT JOURNEY
01 — DRAWING
Plans, dimensions and details define what will be built.
PROJECT JOURNEY
01 — DRAWING
Plans, dimensions and details define what will be built.
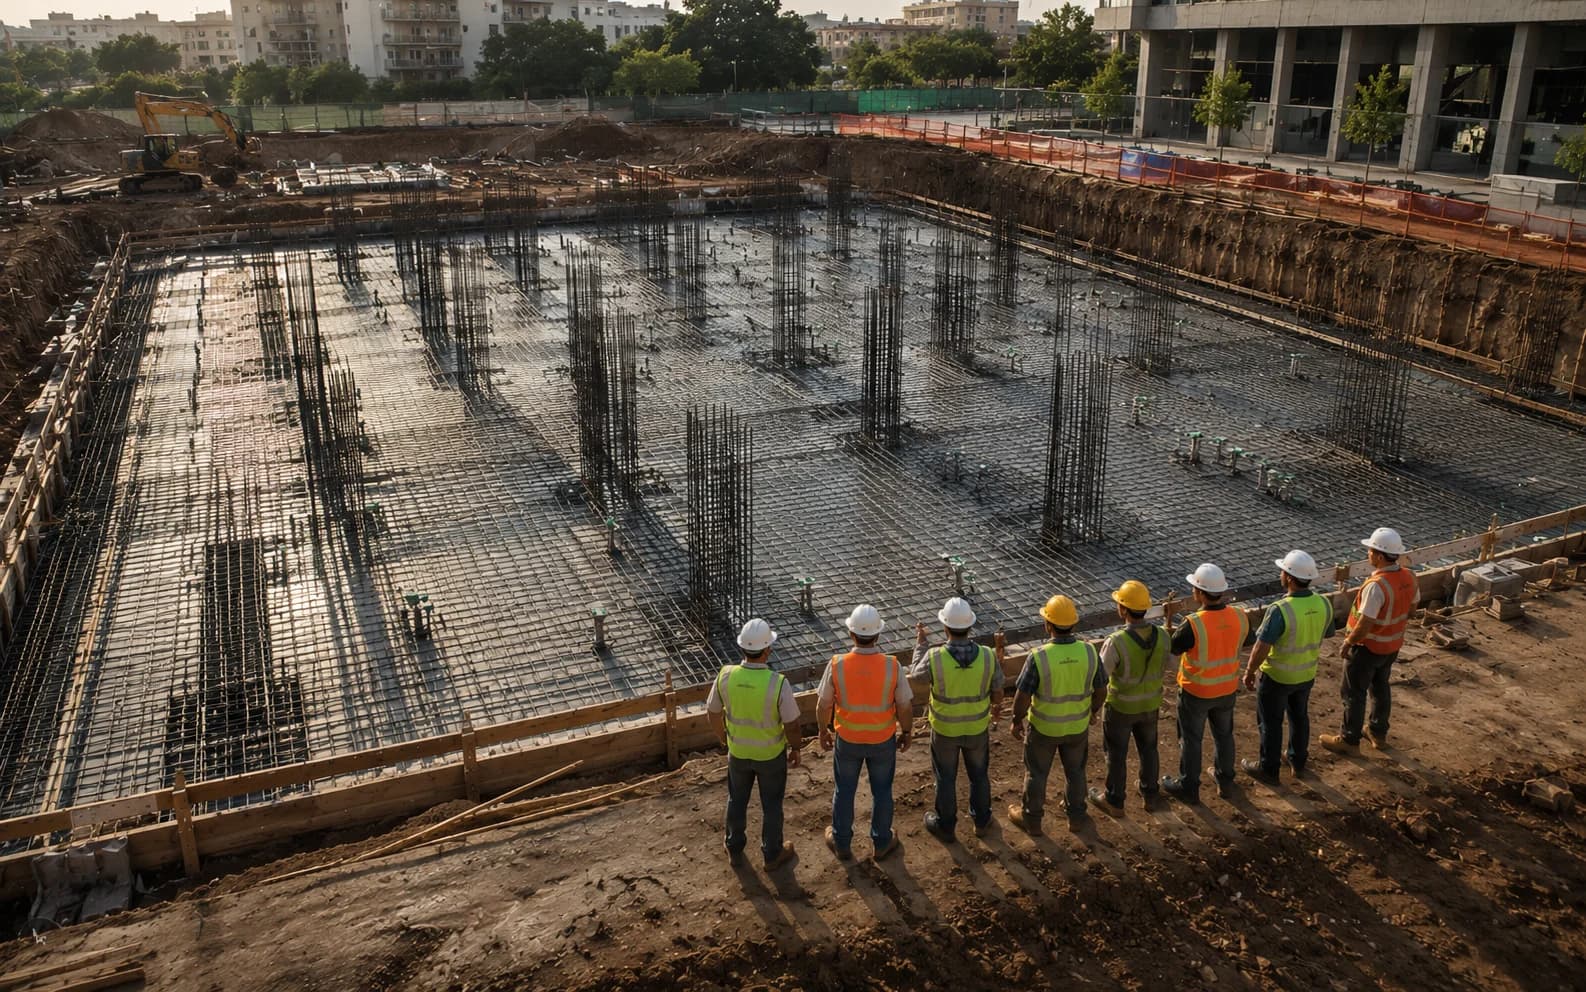
02 — FOUNDATION
Footings and foundations establish the base for everything above.
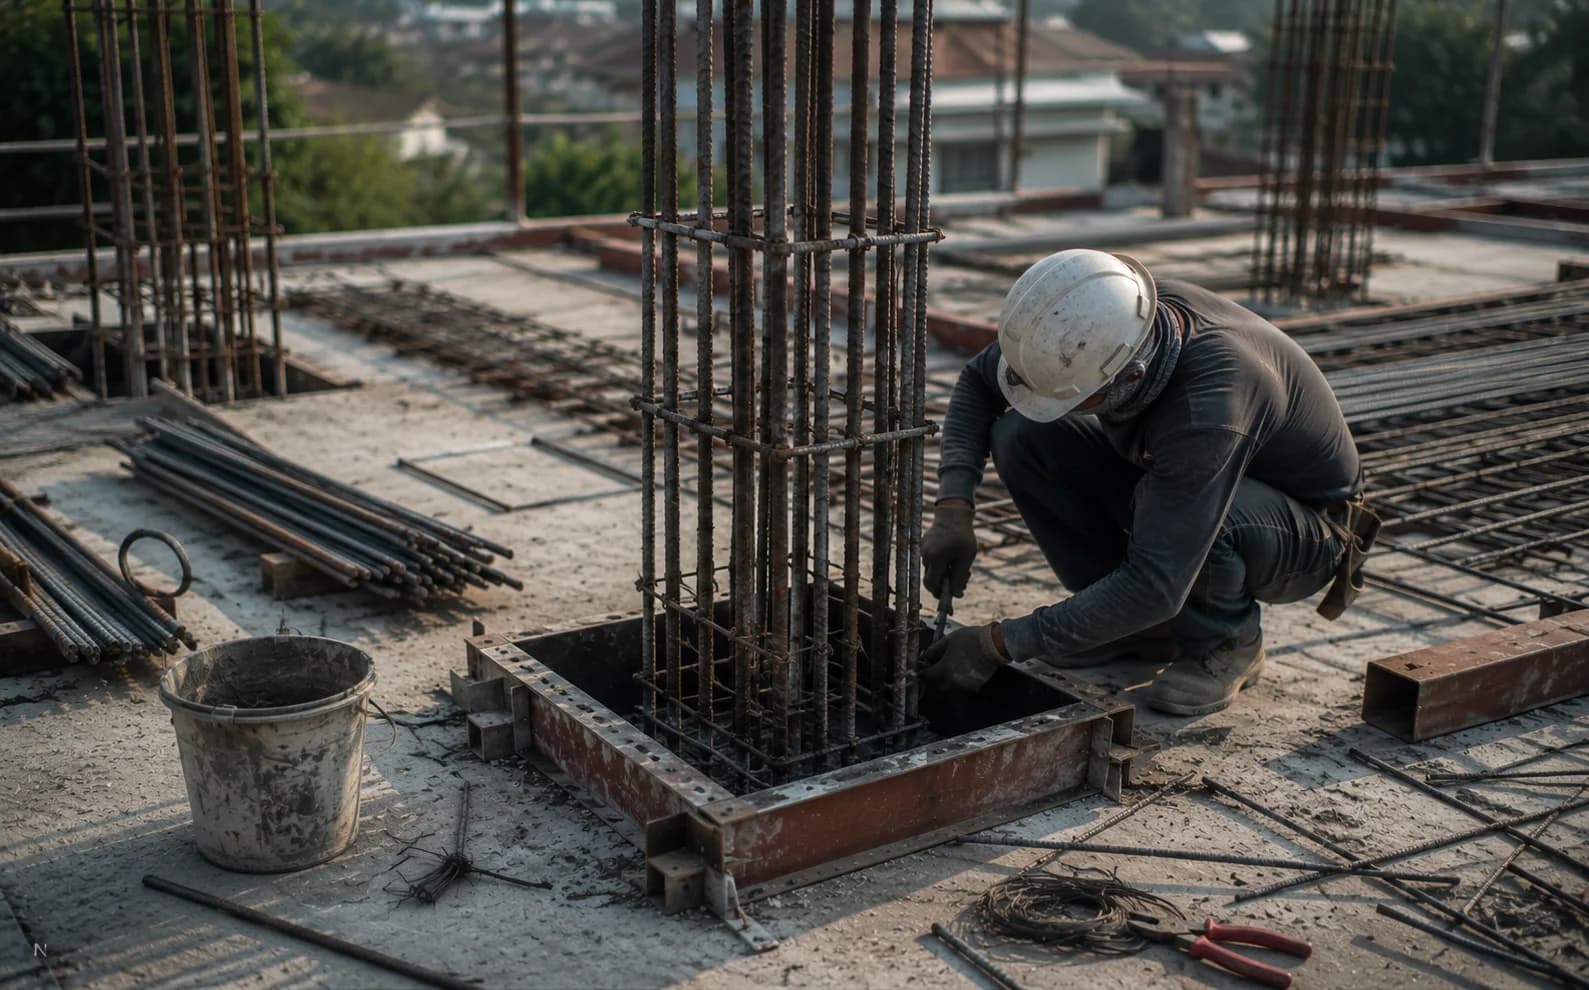
03 — STRUCTURE
Columns, beams and slabs establish the building’s structural frame.
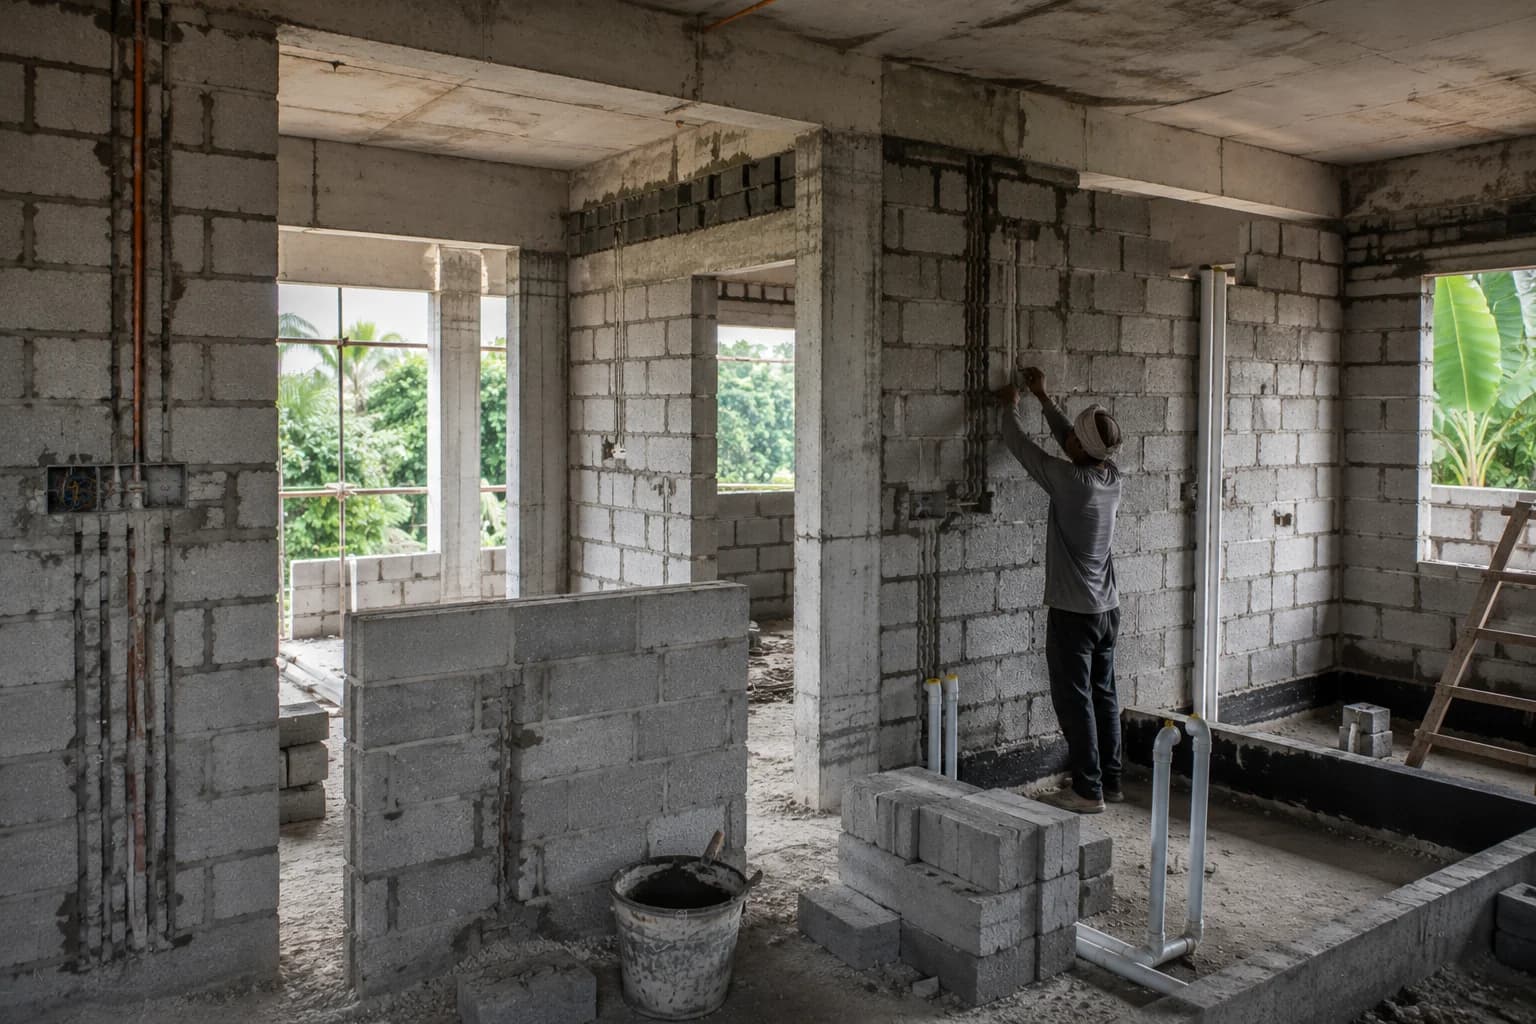
04 — WALLS & SERVICES
Walls, openings and services turn the structural frame into real spaces.
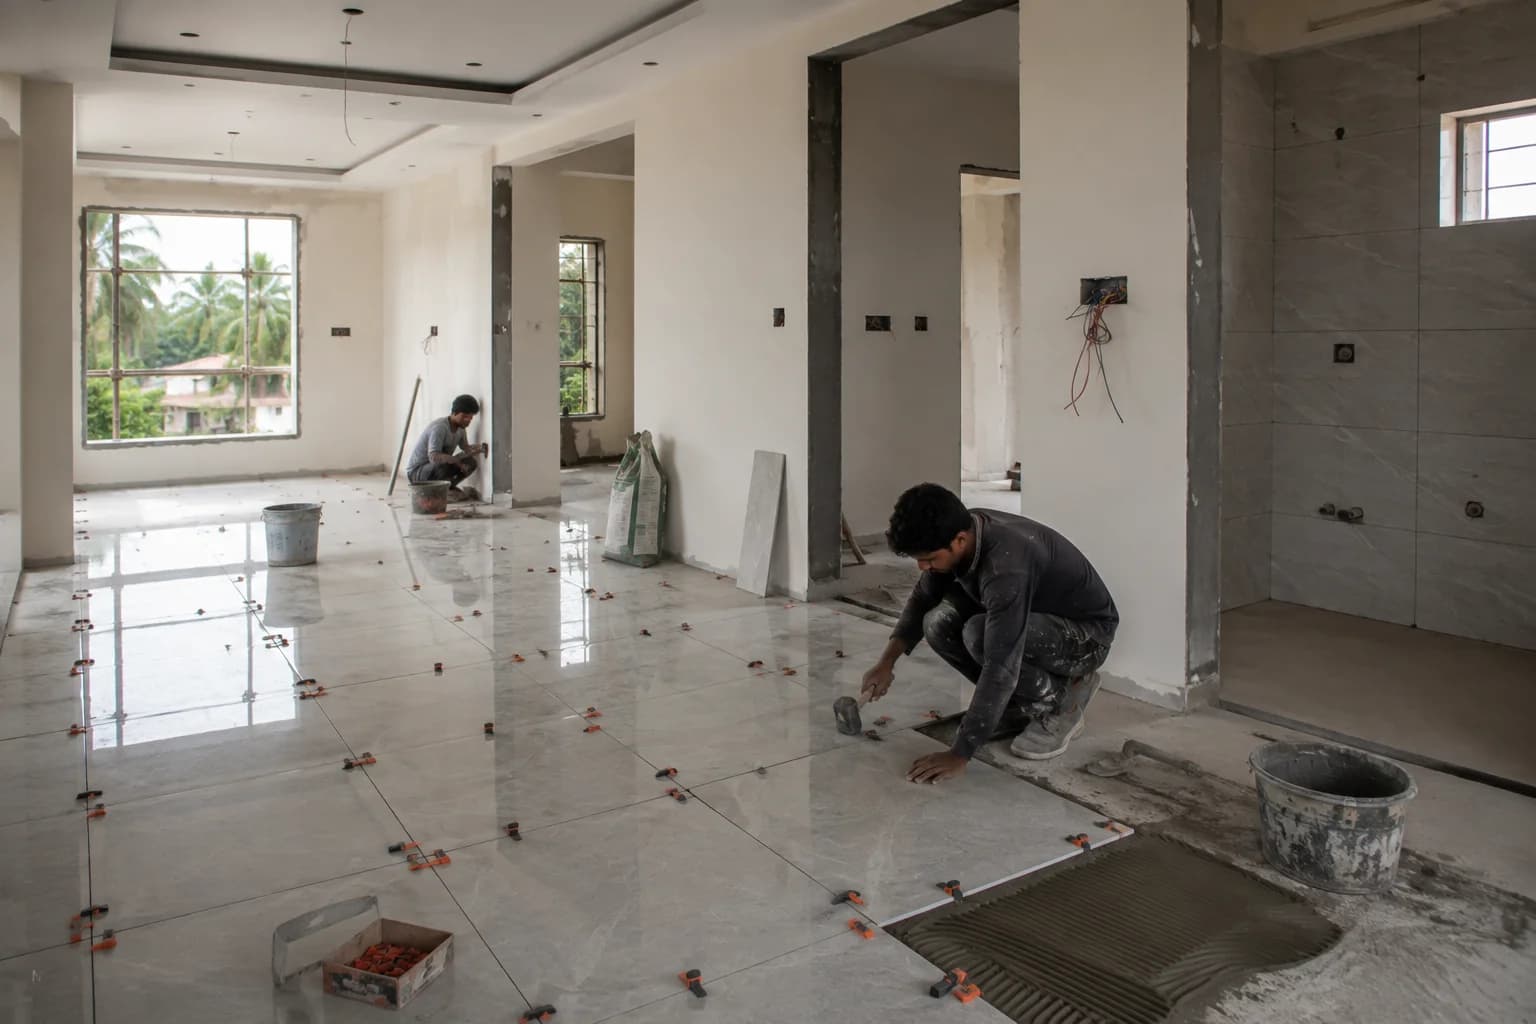
05 — FINISHING
Surfaces, fixtures and finishes bring the building close to completion.
06 — COMPLETED
The final result of every stage that came before.
CLIENT VOICES
Every project is built around people.
These are some of the people who experienced the journey with us.
01 — VIDEO TESTIMONIAL
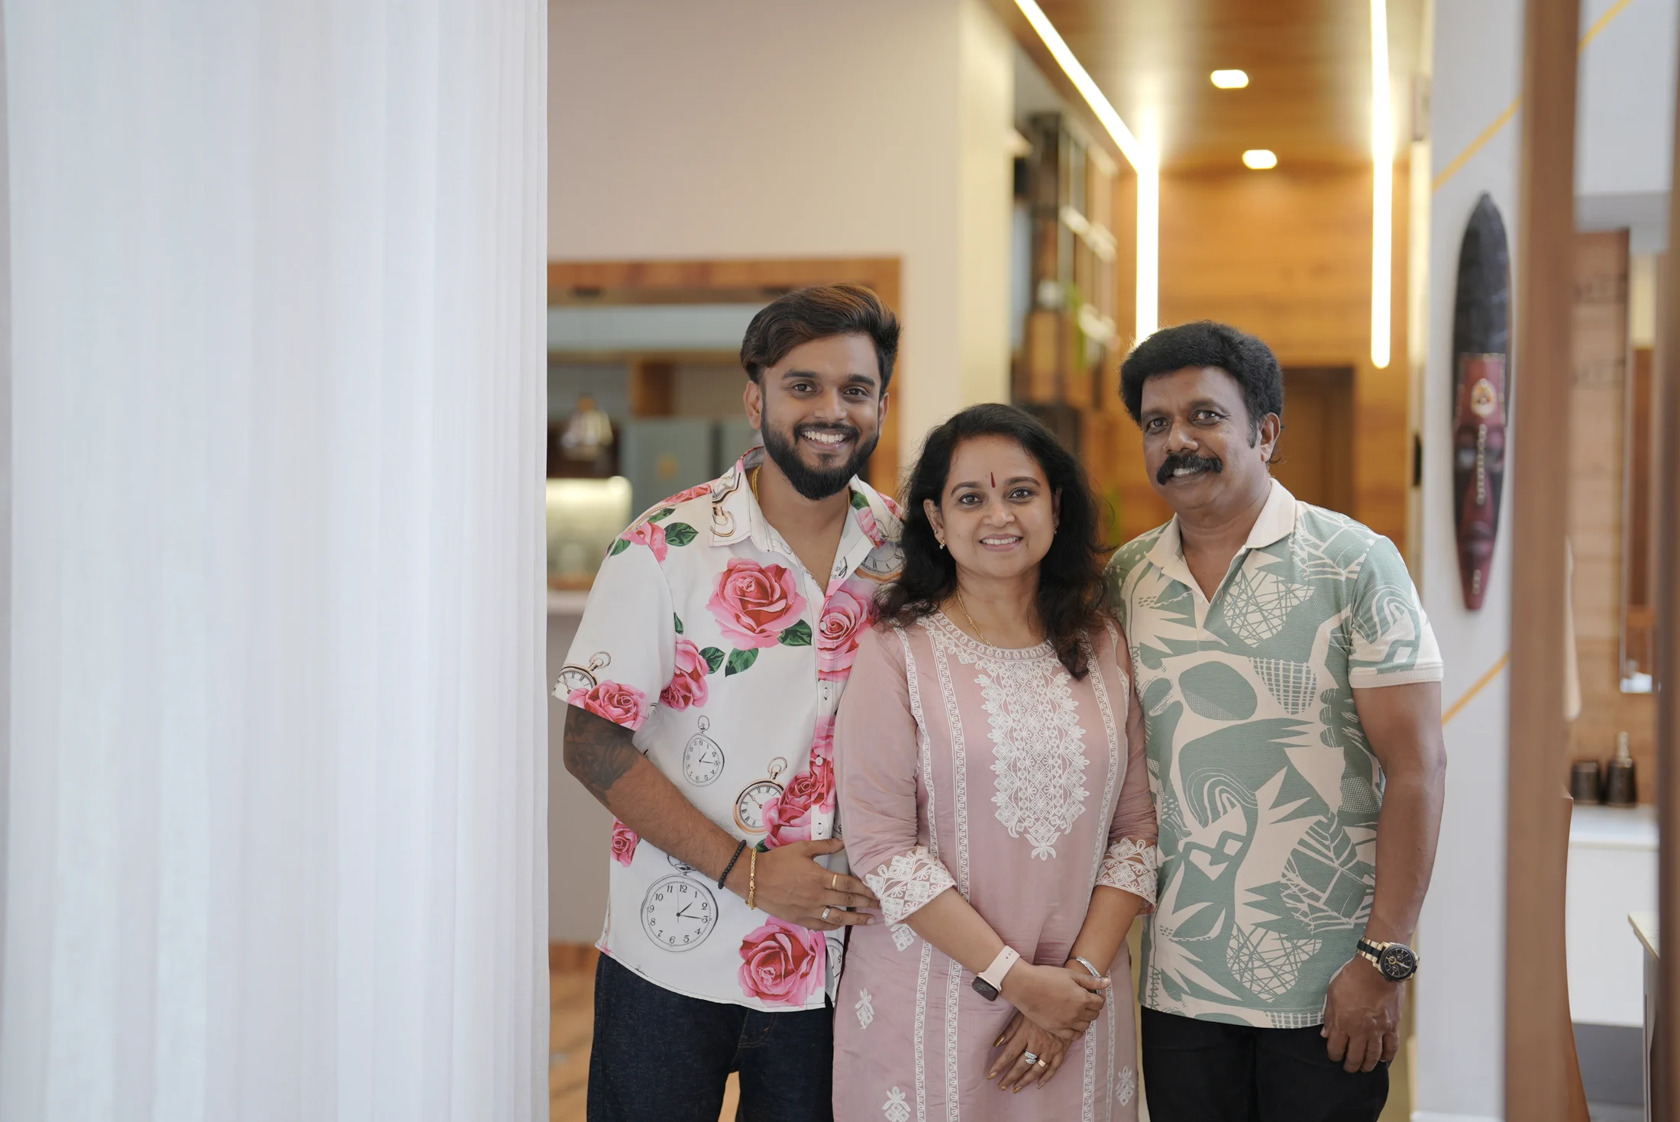
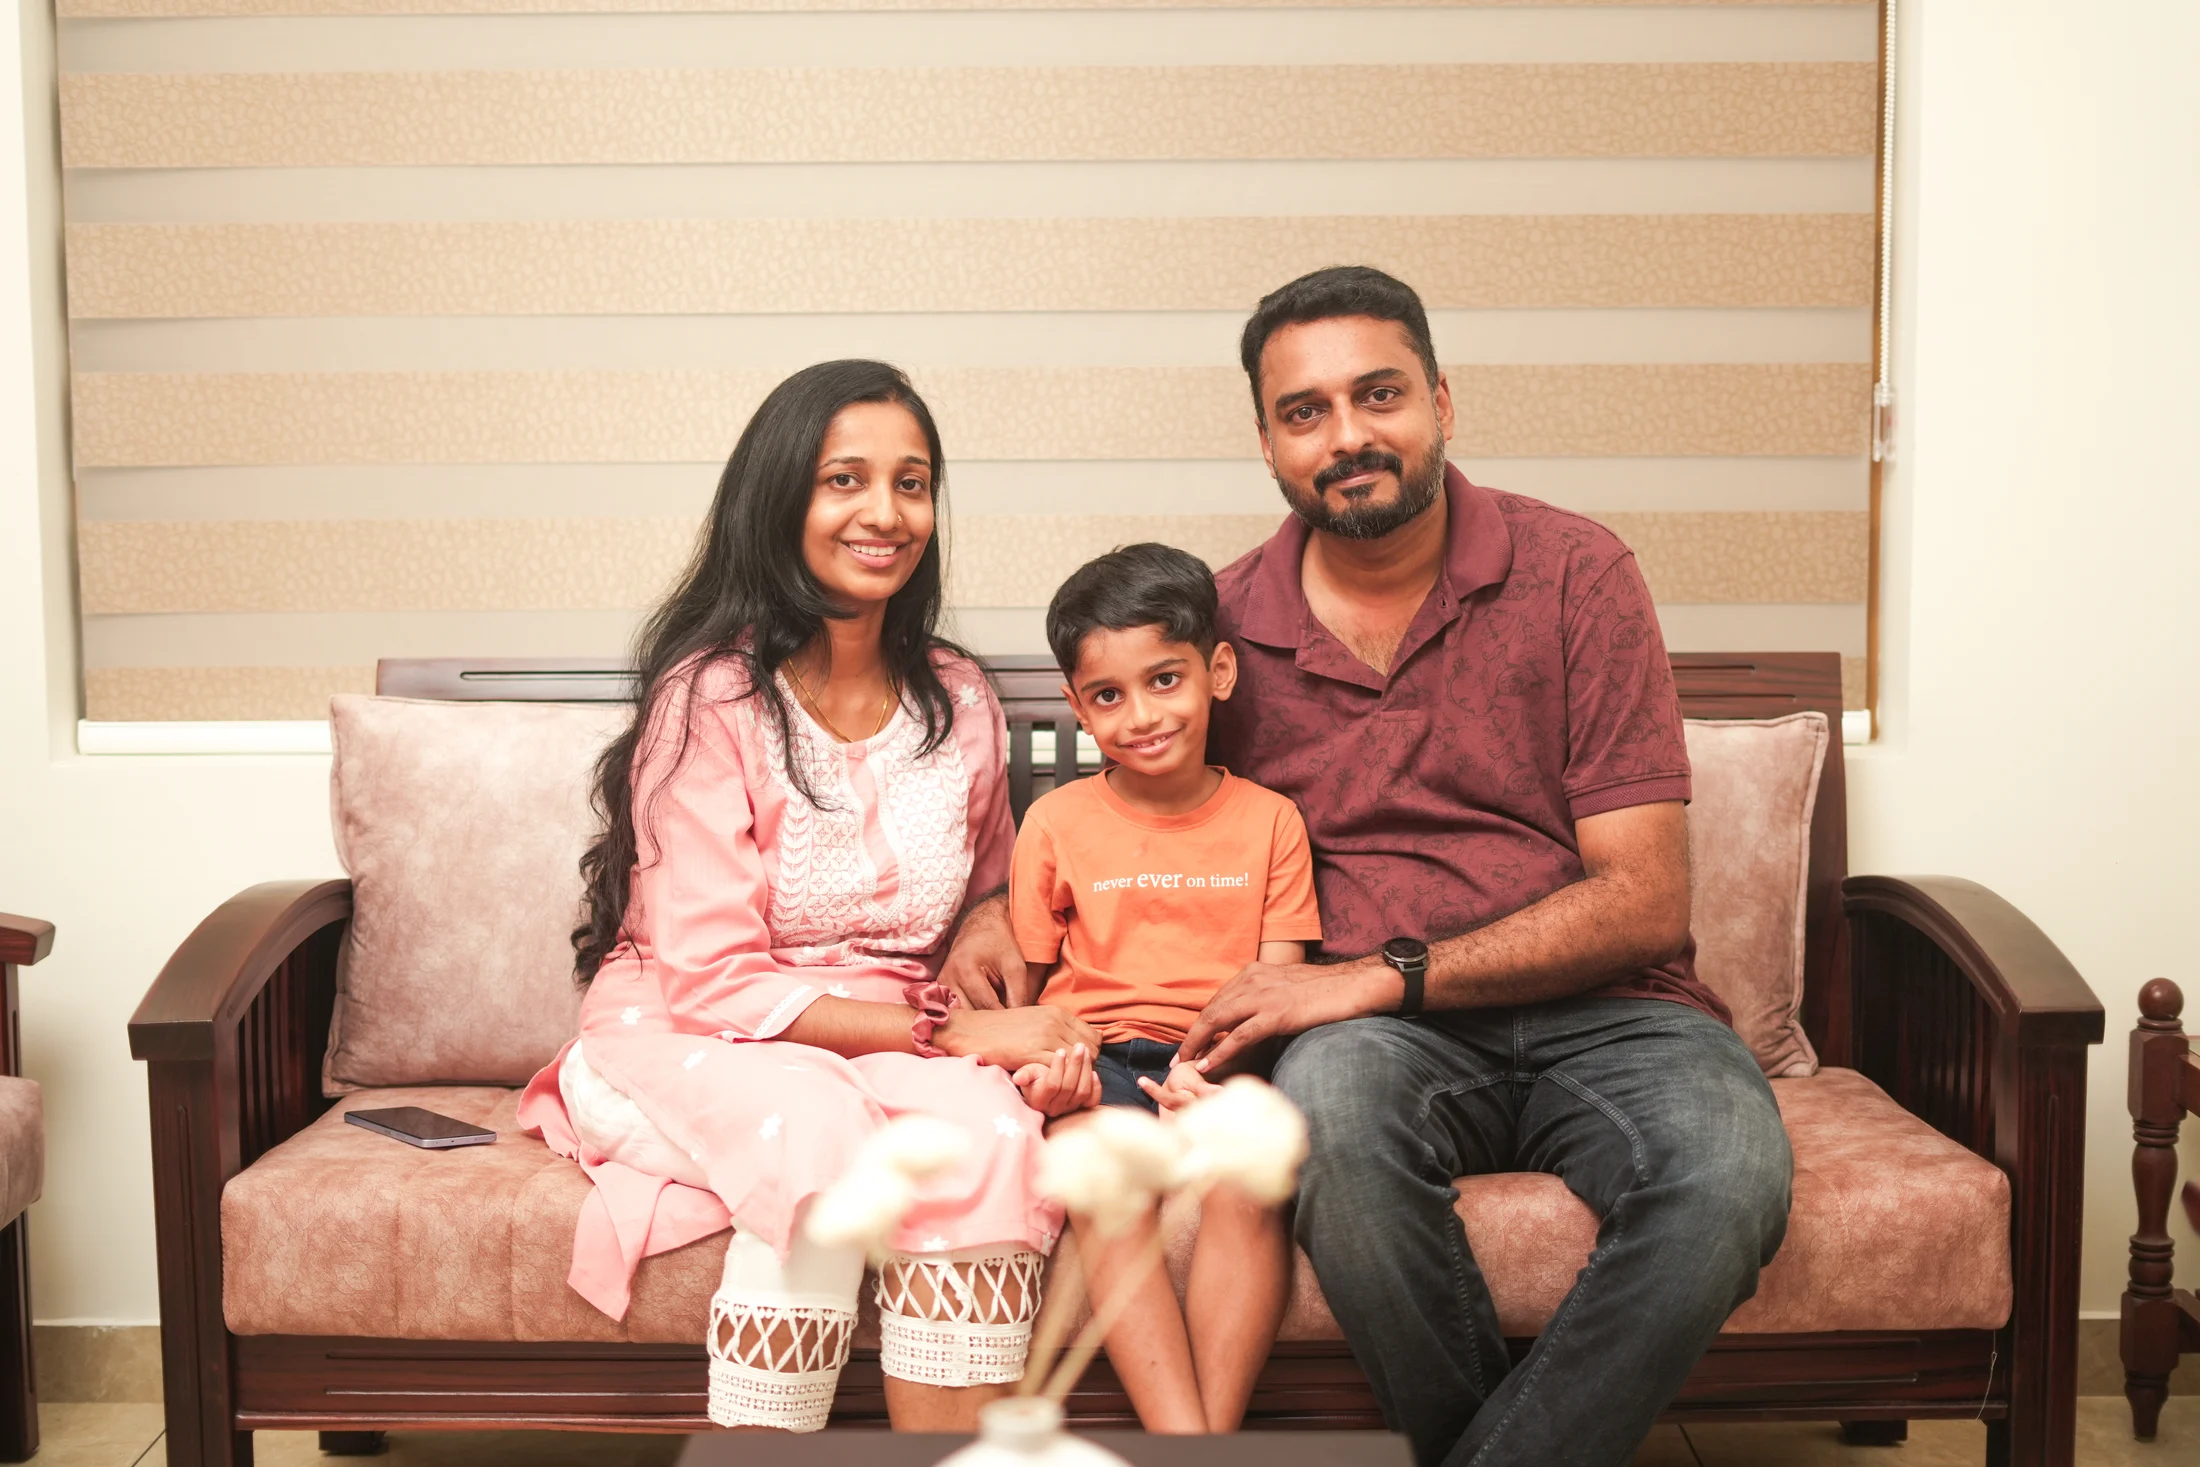
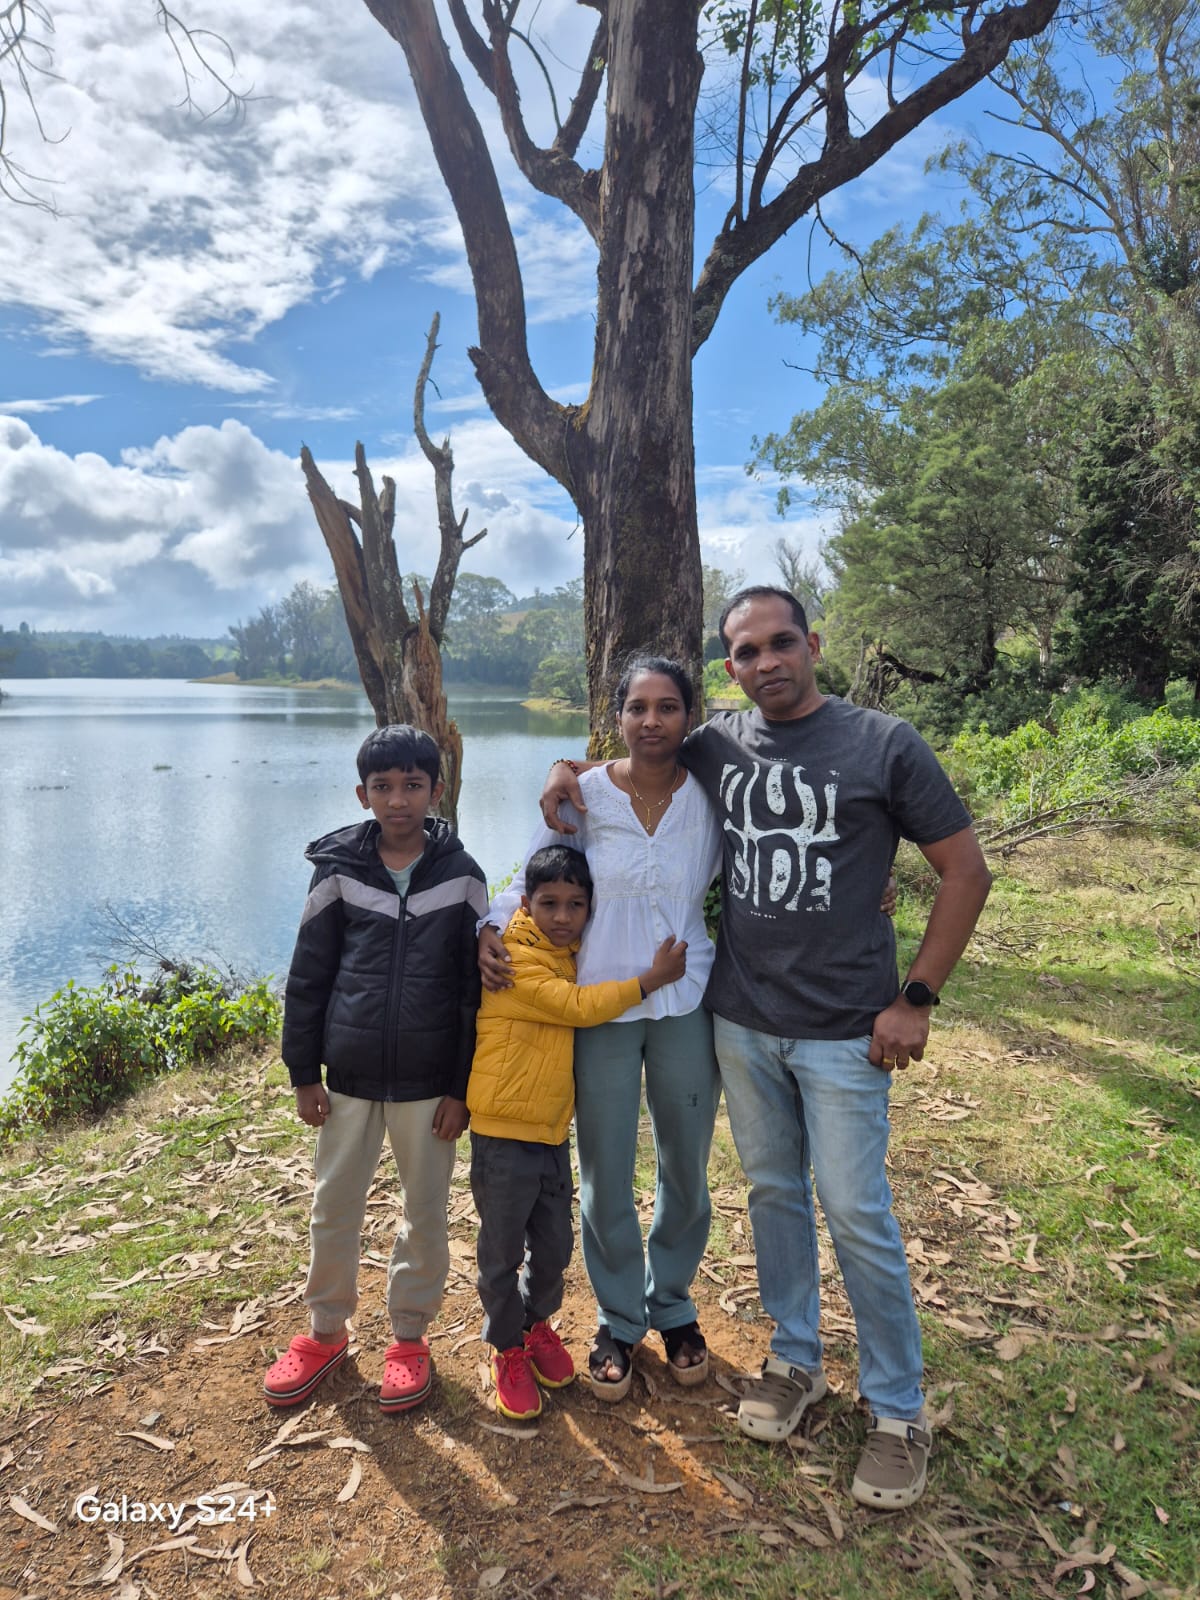
01 — VIDEO TESTIMONIAL
02 — VIDEO TESTIMONIAL
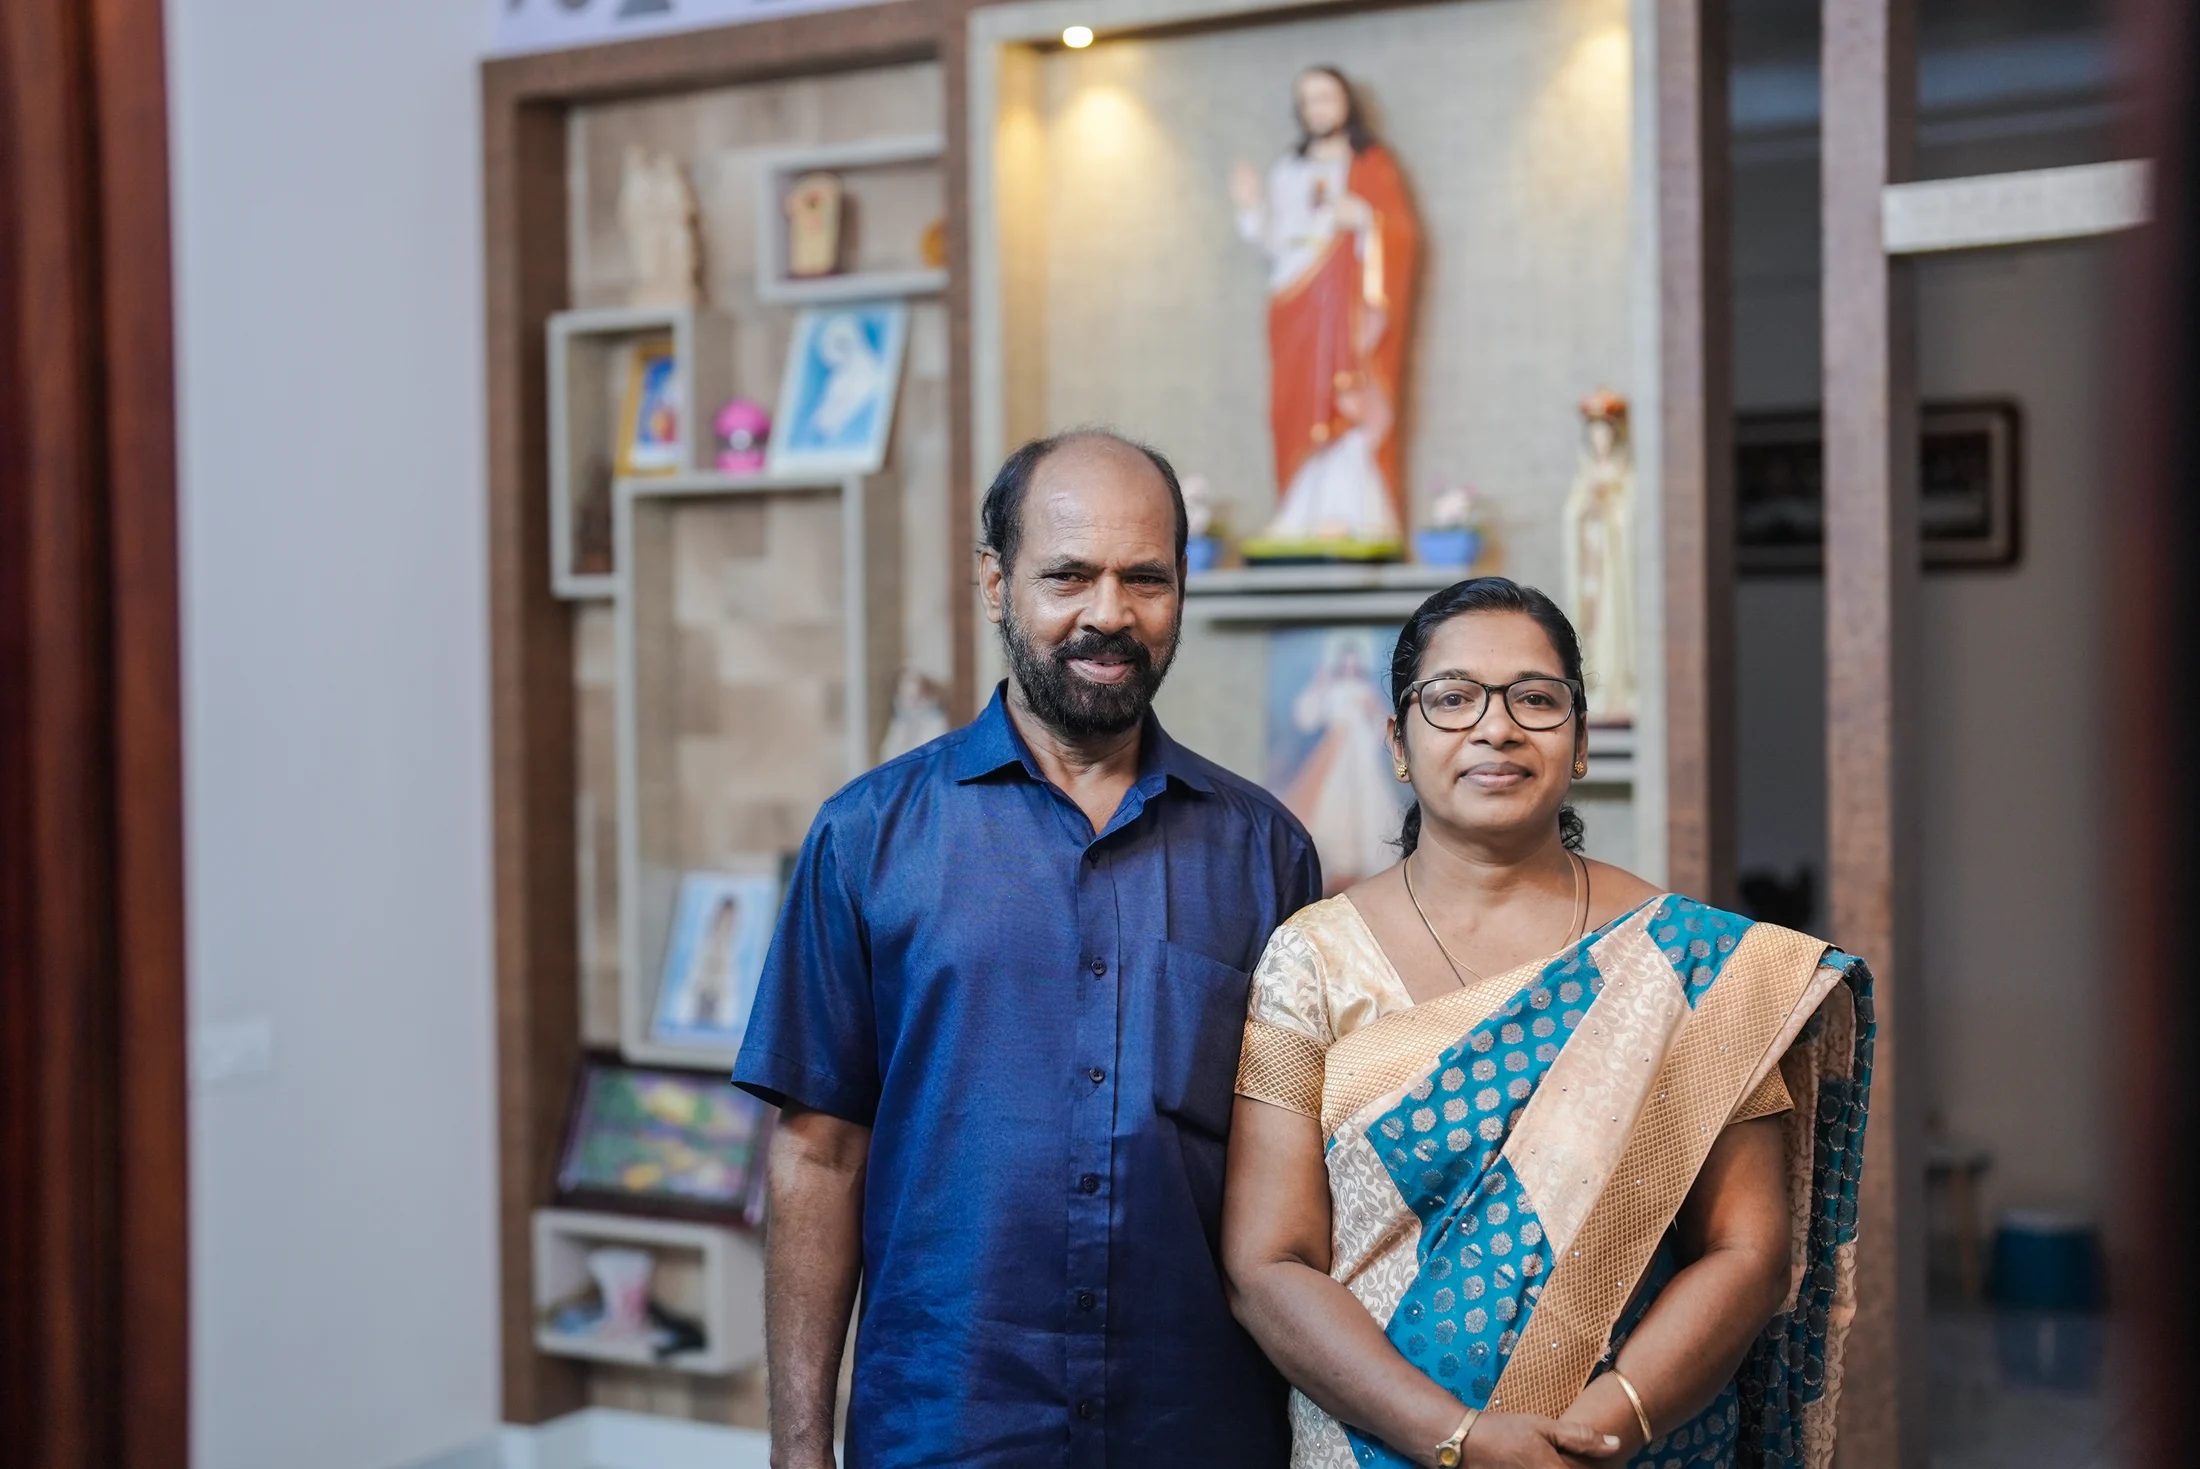
03 — CLIENT TESTIMONIAL
“THEIR EXPERTISE,PROFESSIONALISM ANDATTENTION TO DETAILEXCEEDED OUREXPECTATIONS.”
Communication was clear throughout the project, and they brought our vision to life.
MR. PATHROSE & FAMILY
04 — CLIENT TESTIMONIAL
“WE APPRECIATEDTHE QUALITY,ACCOUNTABILITYAND ATTENTIONTO DETAIL.”
The quality of construction and the detailing throughout the project were especially appreciated.
MR. RATHEESH & FAMILY
WHAT WE DO
Construction sits at the centre. Architecture, engineering and project management connect around it to move the project forward.
Residential and commercial construction from site preparation through completion and handover.
EXPLORE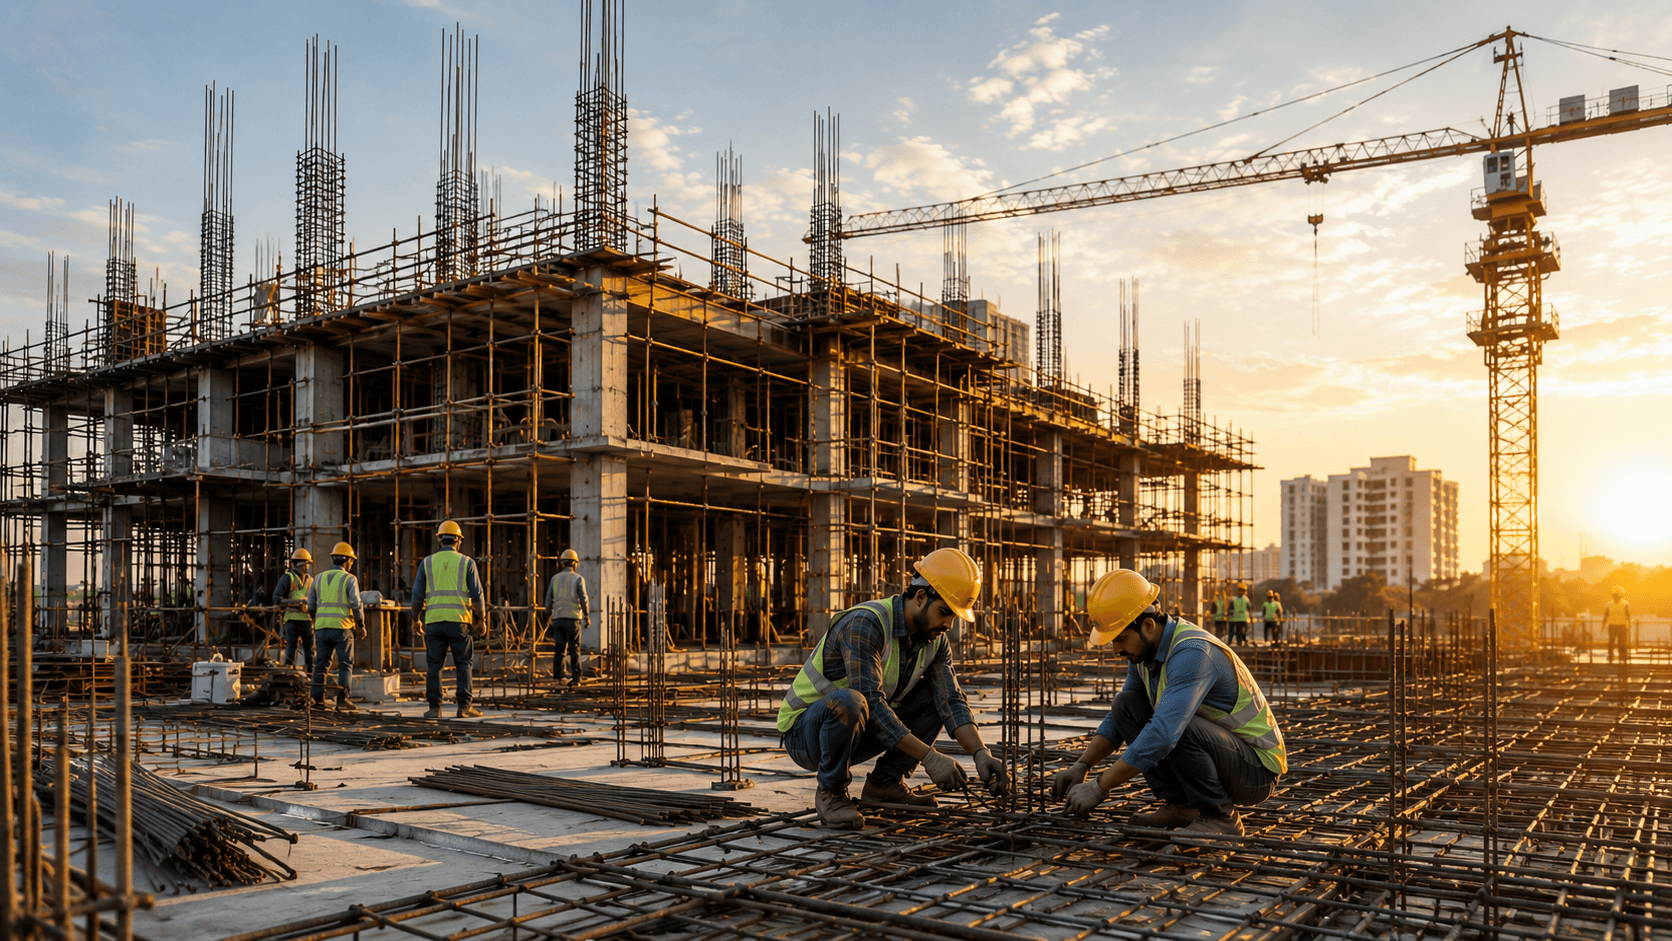
Planning, coordination, monitoring and communication across the project.
EXPLORE
Structural and technical support connecting design decisions with what happens on site.
EXPLORE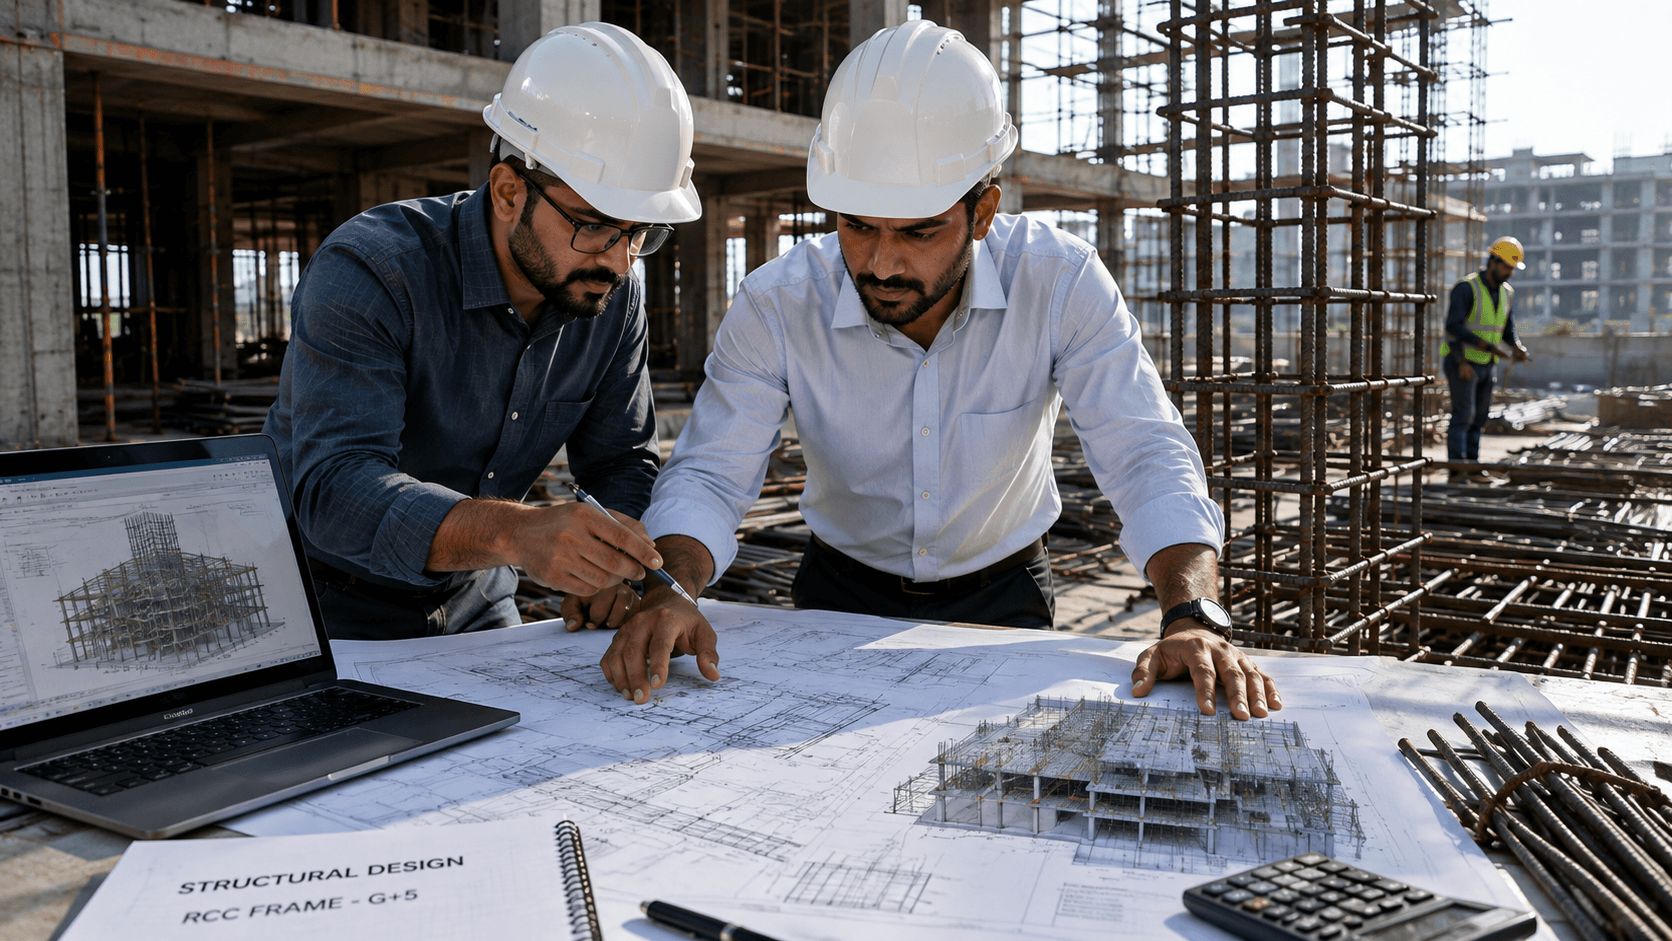
Architecture developed around the client, the site and the way the project needs to be built.
EXPLORE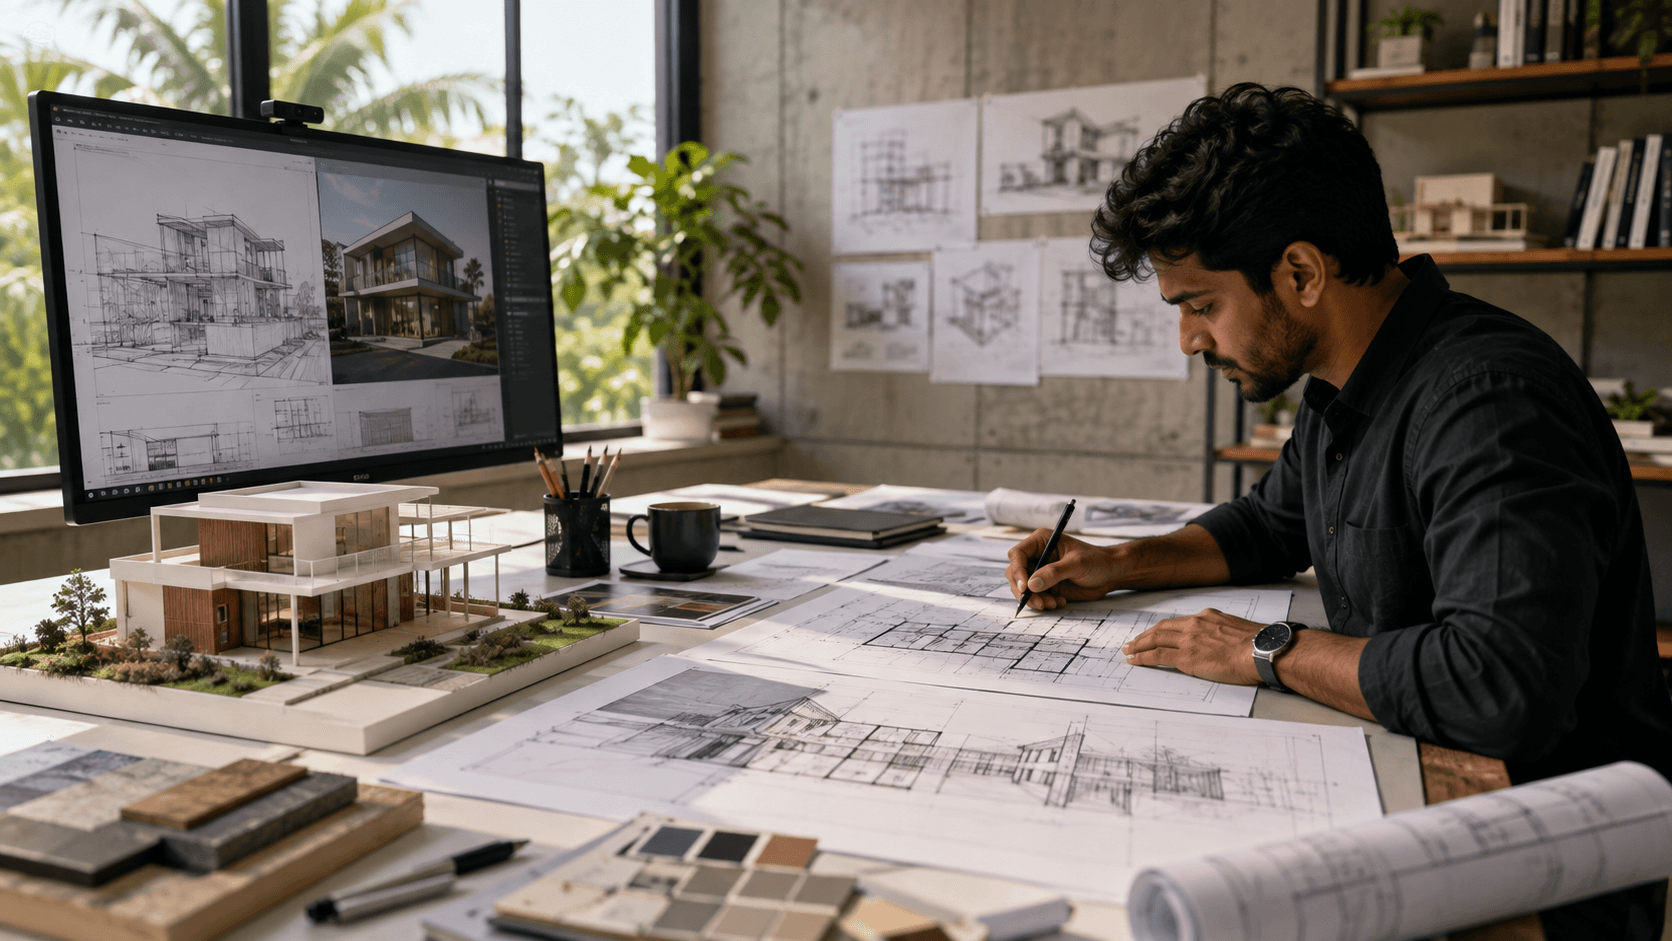
Selected interior, fit-out and renovation works where design and execution need to work together.
EXPLORE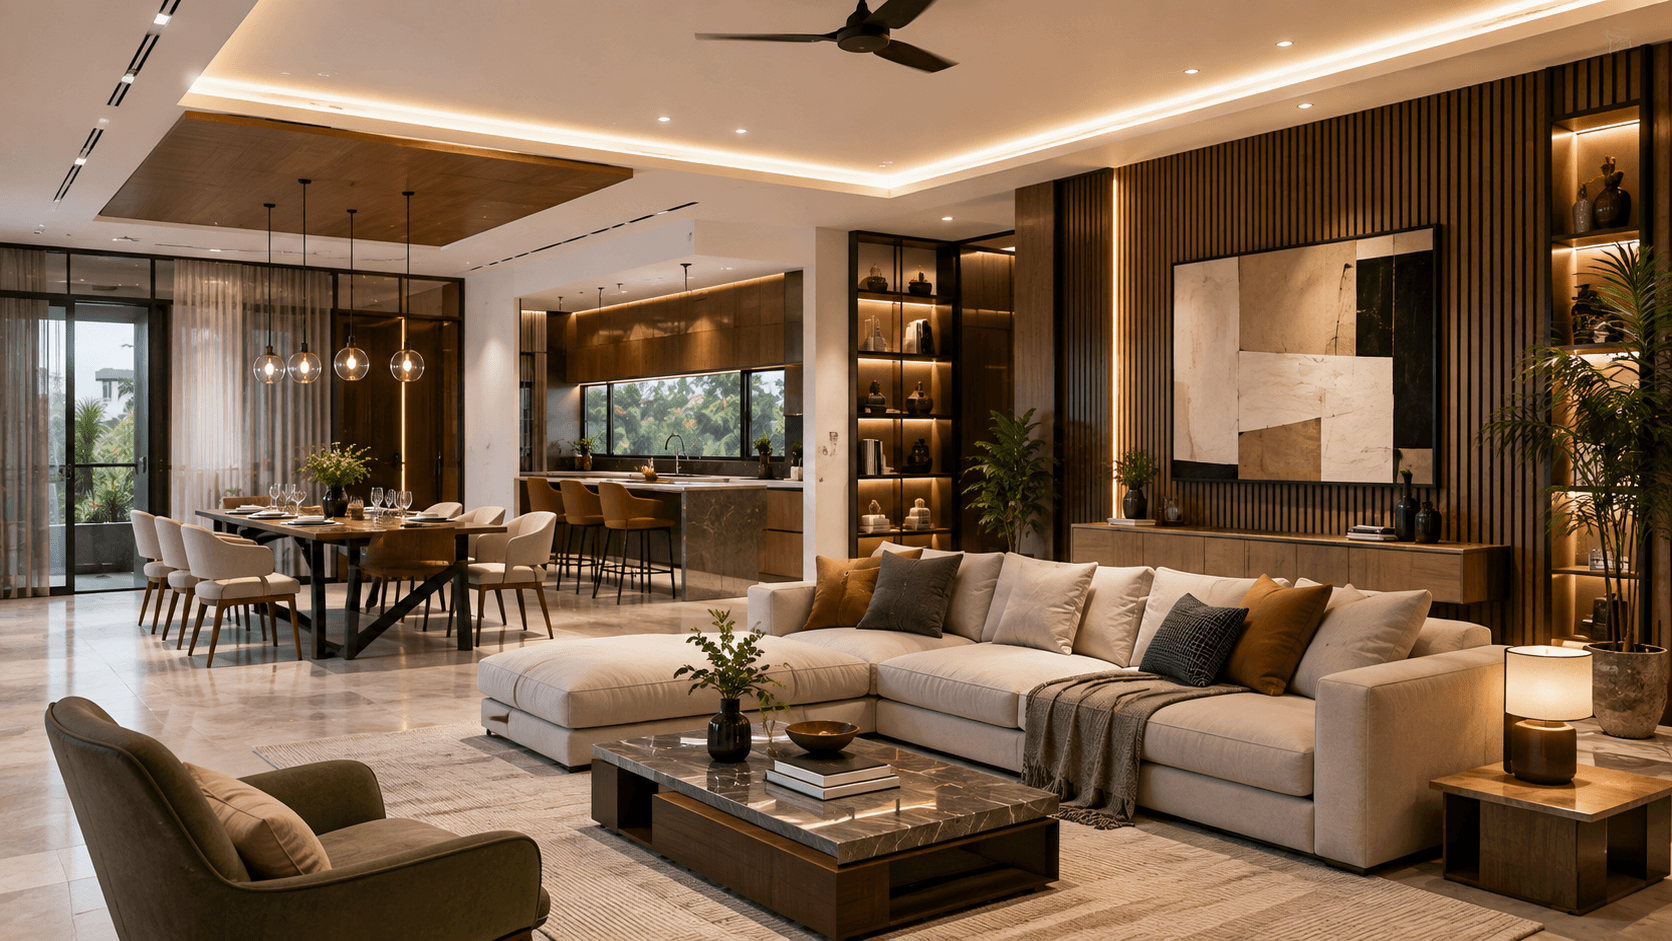
01 — CONSTRUCTION
Residential and commercial construction from site preparation through completion and handover.
02 — PROJECT MANAGEMENT
Planning, coordination, monitoring and communication across the project.
03 — ENGINEERING
Structural and technical support connecting design decisions with what happens on site.
04 — ARCHITECTURE & DESIGN
Architecture developed around the client, the site and the way the project needs to be built.
05 — INTERIORS & RENOVATION
Selected interior, fit-out and renovation works where design and execution need to work together.
Our Journey — proof through work. Established 2021 — 5+ years of building. Part of Tribicon Pvt. Ltd. since 2025. 50+ construction projects — 30+ completed, 20 underway. Approx. 85,000+ sq.ft completed and under construction. 500+ technical consultancy assignments. 25+ people behind the work. 15+ architect collaborations. Listed contractor — DP World. Commercial experience also includes DC Books. Still building across Kerala.
OUR JOURNEY
Not by years alone — but by what has been built, what is underway and the technical work behind it.
OUR JOURNEY
Not by years alone — but by what has been built, what is underway and the technical work behind it.
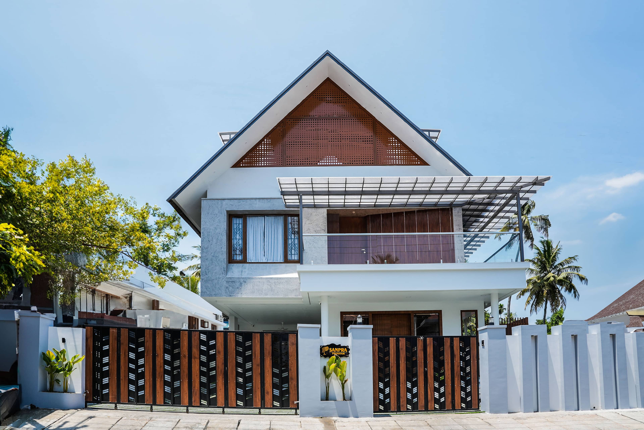
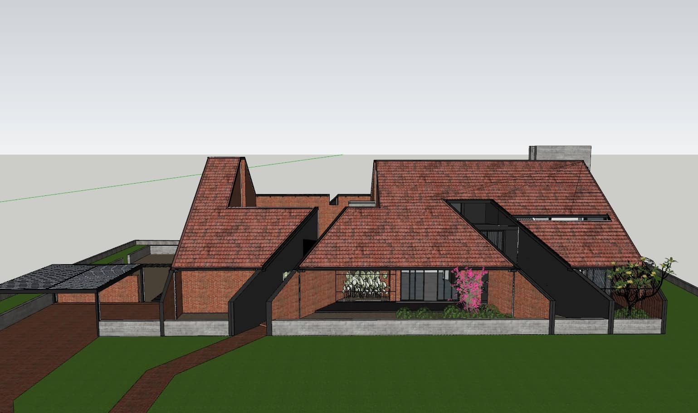
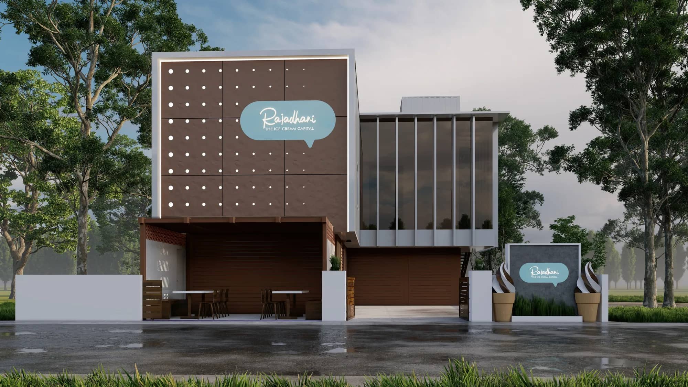
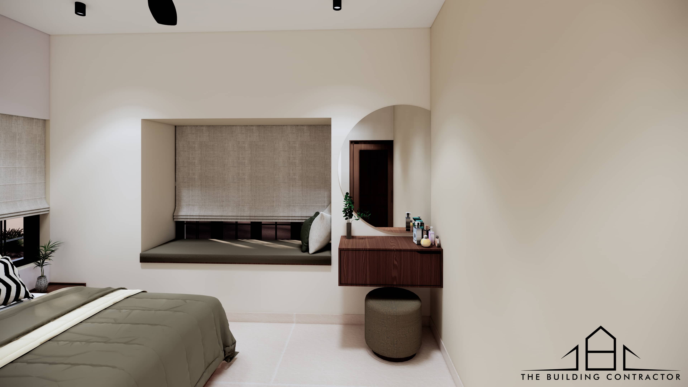
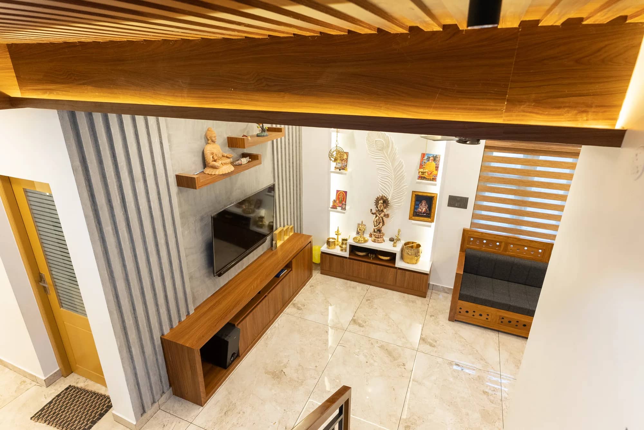
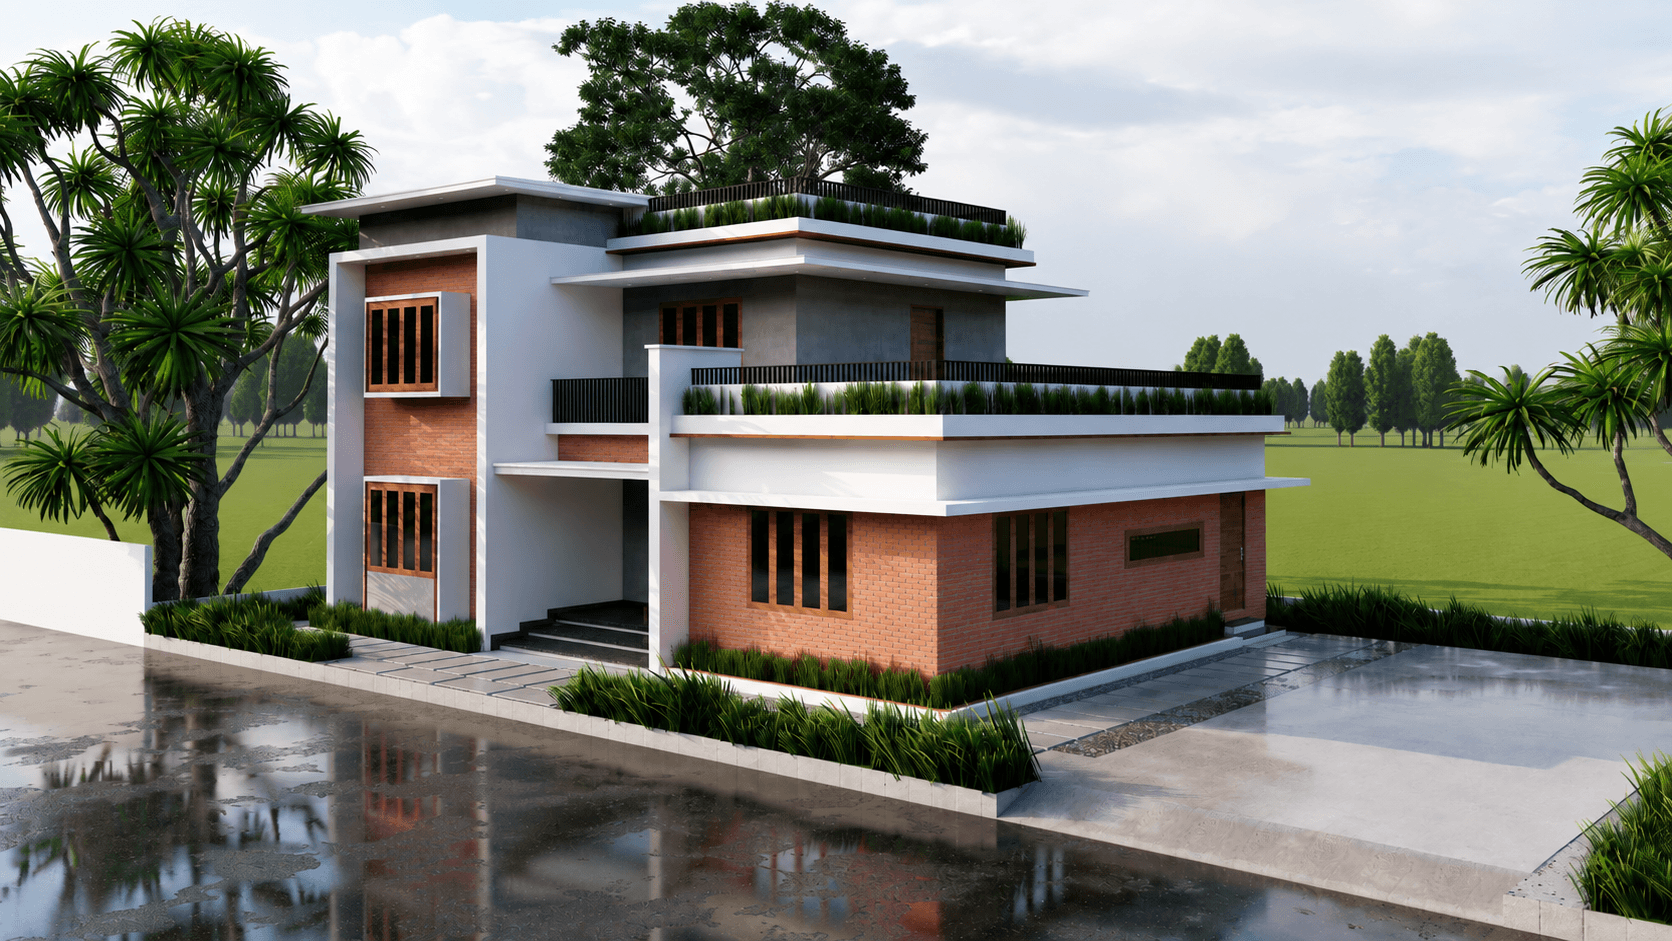
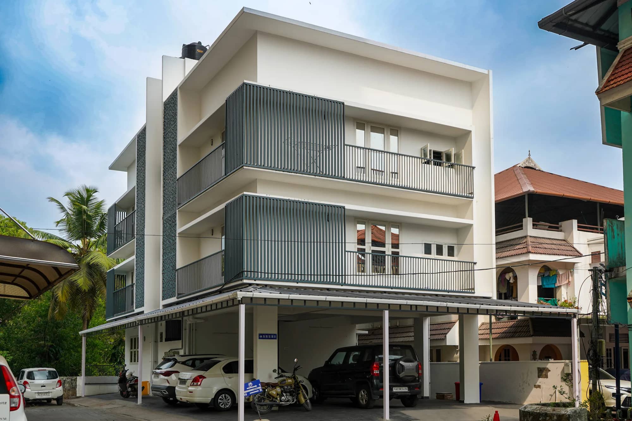
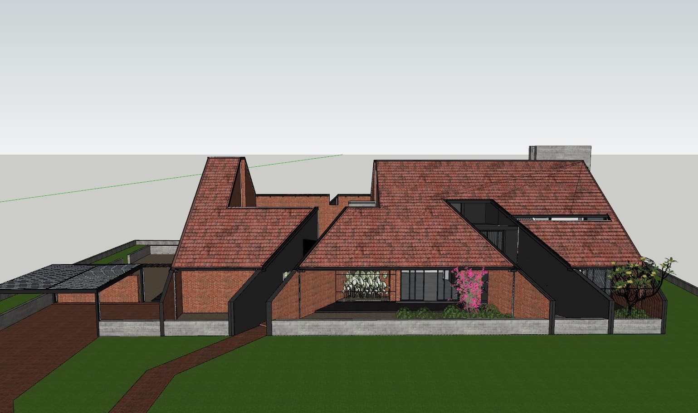
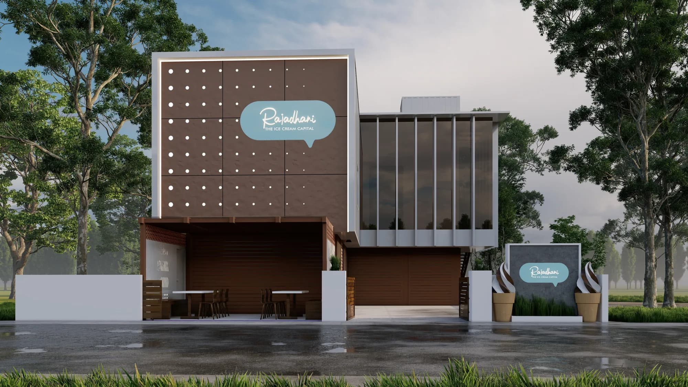
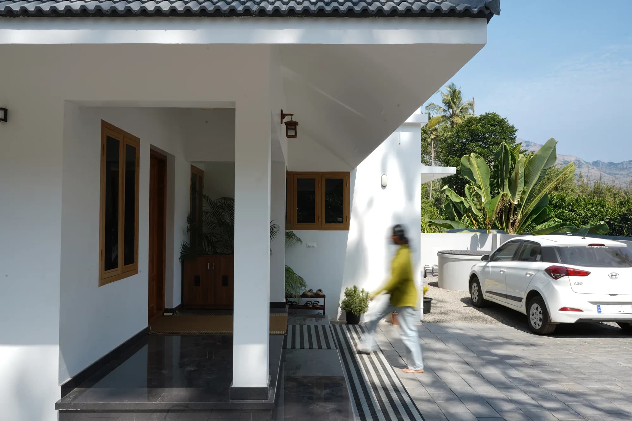
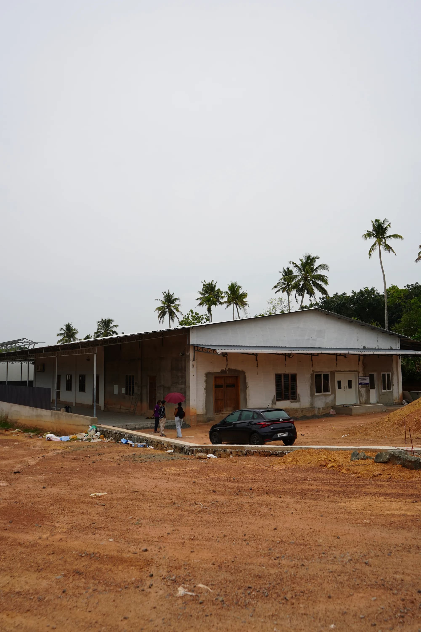
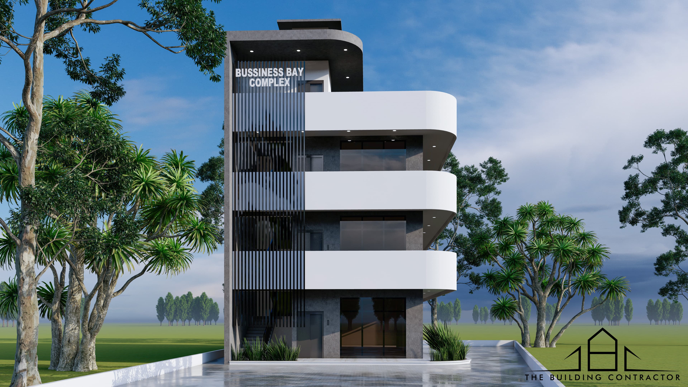
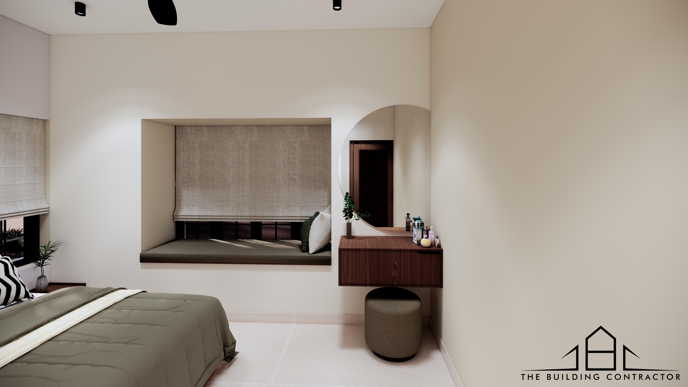
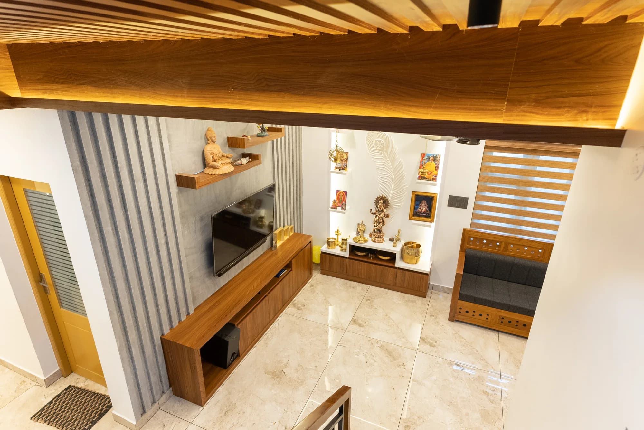
2021
The beginning
2021 — THE BEGINNING
5+
Construction has been at the centre from the beginning.
2025
A stronger organisational foundation behind The Building Contractor.
THE BUILDING CONTRACTOR · BY TRIBICON PVT. LTD.
50+
30+ COMPLETED · 20 UNDERWAY
Approx. 85,000+ sq.ft.
COMPLETED + UNDER CONSTRUCTION
500+
ENGINEERING · STRUCTURAL · ESTIMATION · APPROVALS · TECHNICAL COORDINATION
THE TEAM
25+
PROJECT MANAGEMENT · ENGINEERING · ARCHITECTURE · SITE EXECUTION · ESTIMATION · OPERATIONS
PROFESSIONAL NETWORK
15+
Working with independent architects and design teams to carry design intent into buildable work.
INDUSTRY CREDENTIAL
DP WORLD
Commercial experience also includes DC Books.
TODAY
Across Kerala.
INSIGHTS
Practical guidance on construction cost, planning, contracts and the decisions homeowners should understand before building.
PLANNING TO BUILD?
You may already have drawings.
You may only have an idea.
Either is a place to start.
Tell us where your project stands.
We'll understand the requirement first.