
SCROLL TO EXPLORE ↓
THE PROJECT
A TROPICAL HOME. MADE FOR EVERYDAY LIVING.
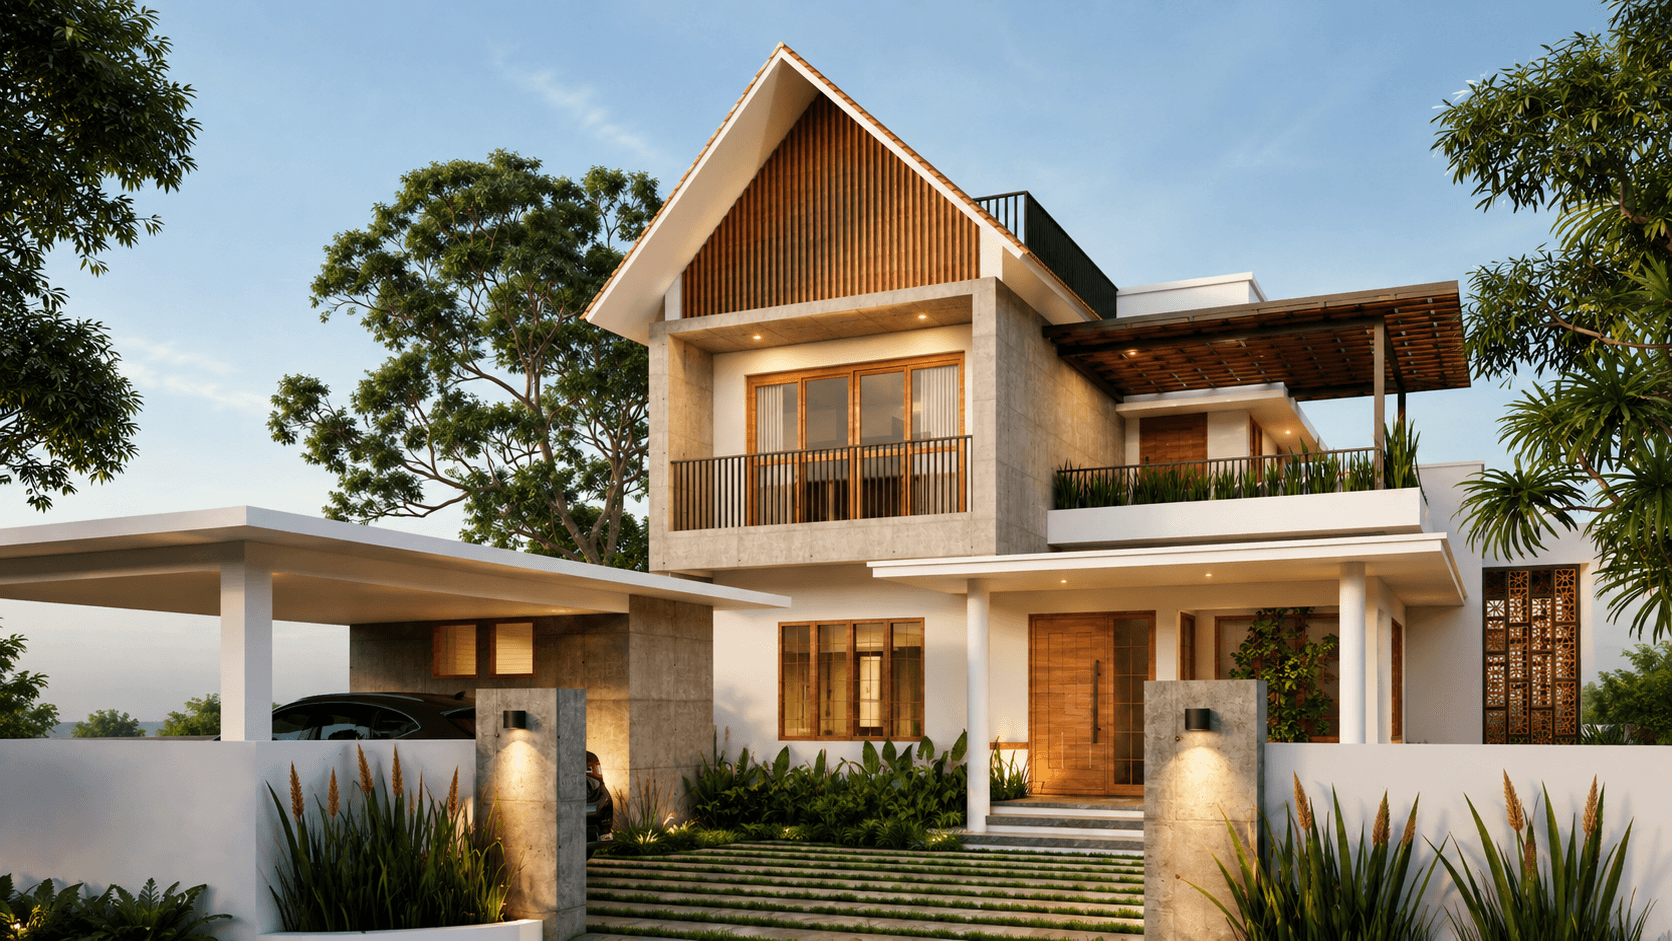
Edam Grove was developed as a 2,100 sq.ft. three-bedroom residence where simplicity, comfort and a close relationship with outdoor space shaped the overall concept.
The house follows a tropical-minimalist language, combining restrained forms with spaces intended for real family use — including a dedicated PlayStation room, a patio and landscaped areas that extend the experience of the home beyond the interior.
TBC handled the project as one complete journey, from the initial concept through architecture, engineering, construction, interiors, landscaping and final handover.
- LOCATION
- Kadayirippu, Ernakulam
- AREA
- 2,100 sq.ft.
- TYPE
- Residential · 3 BHK
- STATUS
- Completed
- SCOPE
- Turnkey · Concept to Key Handover
- TIMELINE
- June 2024 — August 2026
- STYLE
- Tropical Minimalist
HOW THE FAMILY LIVES
BUILT AROUND HOW THE FAMILY LIVES.
The planning was not developed around rooms alone.
Everyday family routines, leisure, indoor–outdoor connection and the way different spaces would actually be used influenced the arrangement of the home.
Alongside the essential living spaces, Edam Grove includes more personal areas such as a dedicated gaming room and patio, allowing the house to support both everyday routines and time spent together.
INTERIOR
CONNECTED SPACES. SIMPLE MATERIALS.
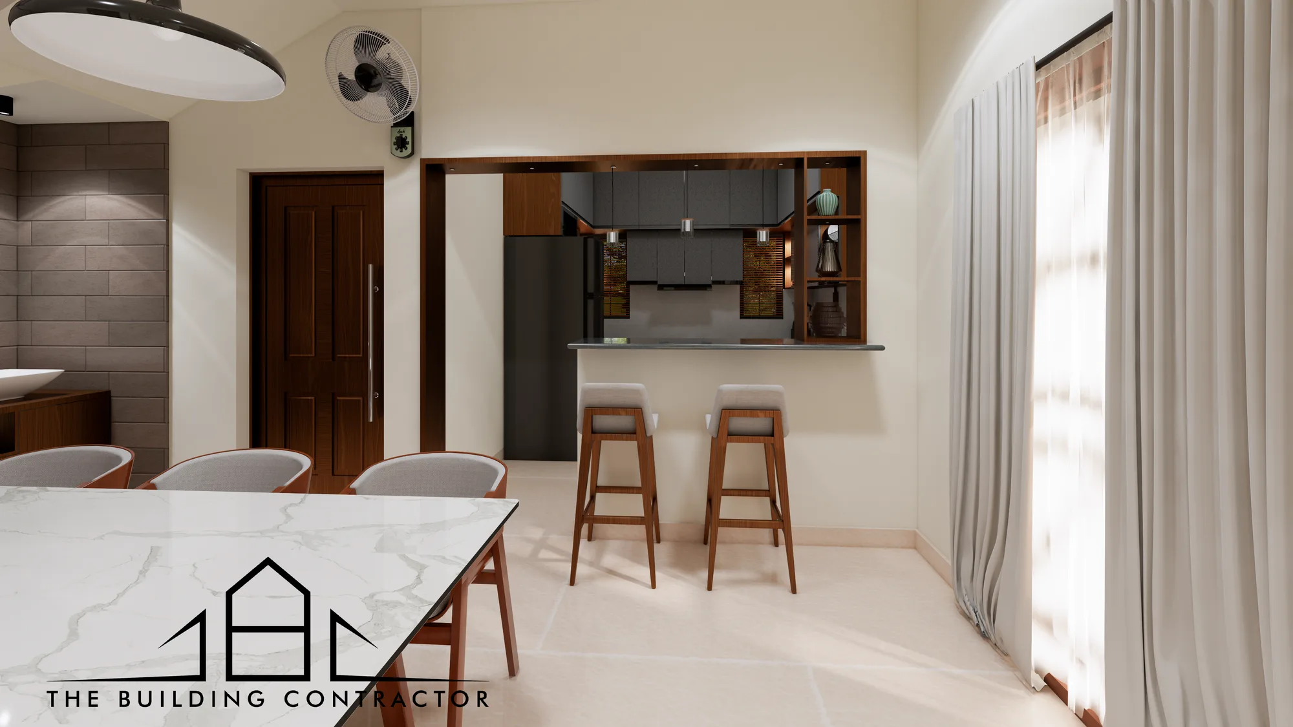
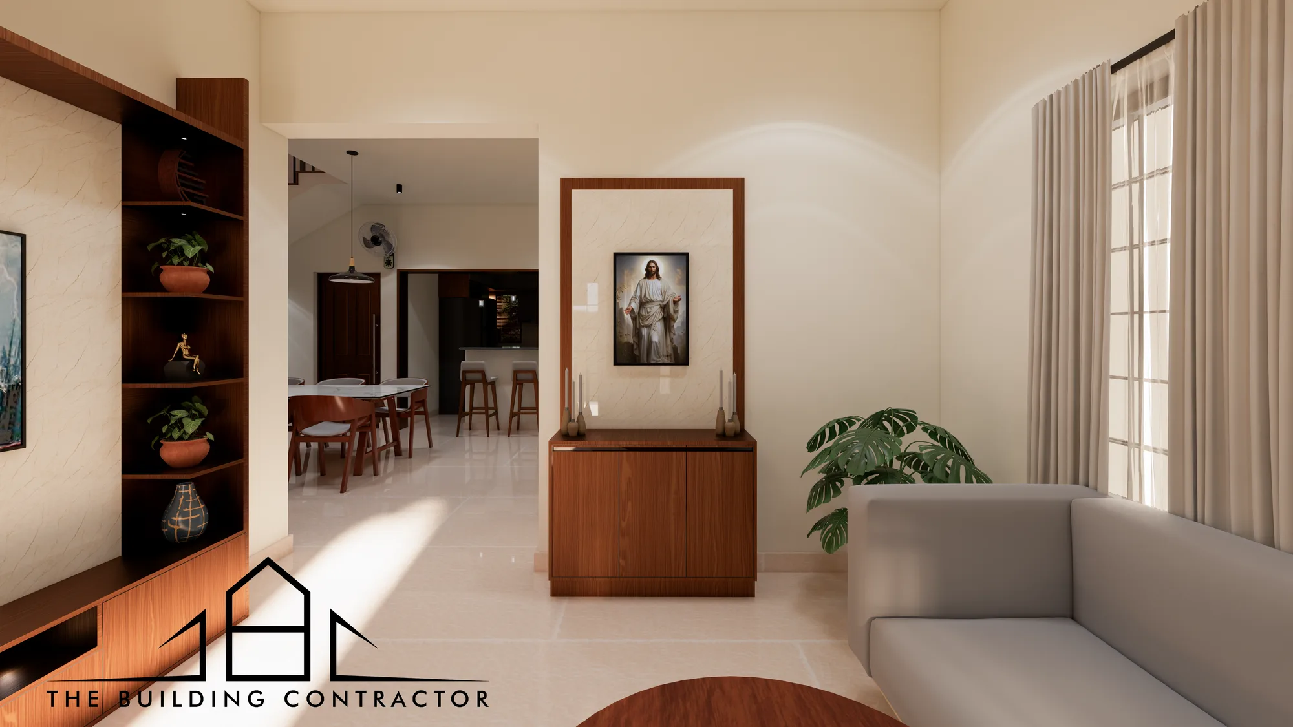
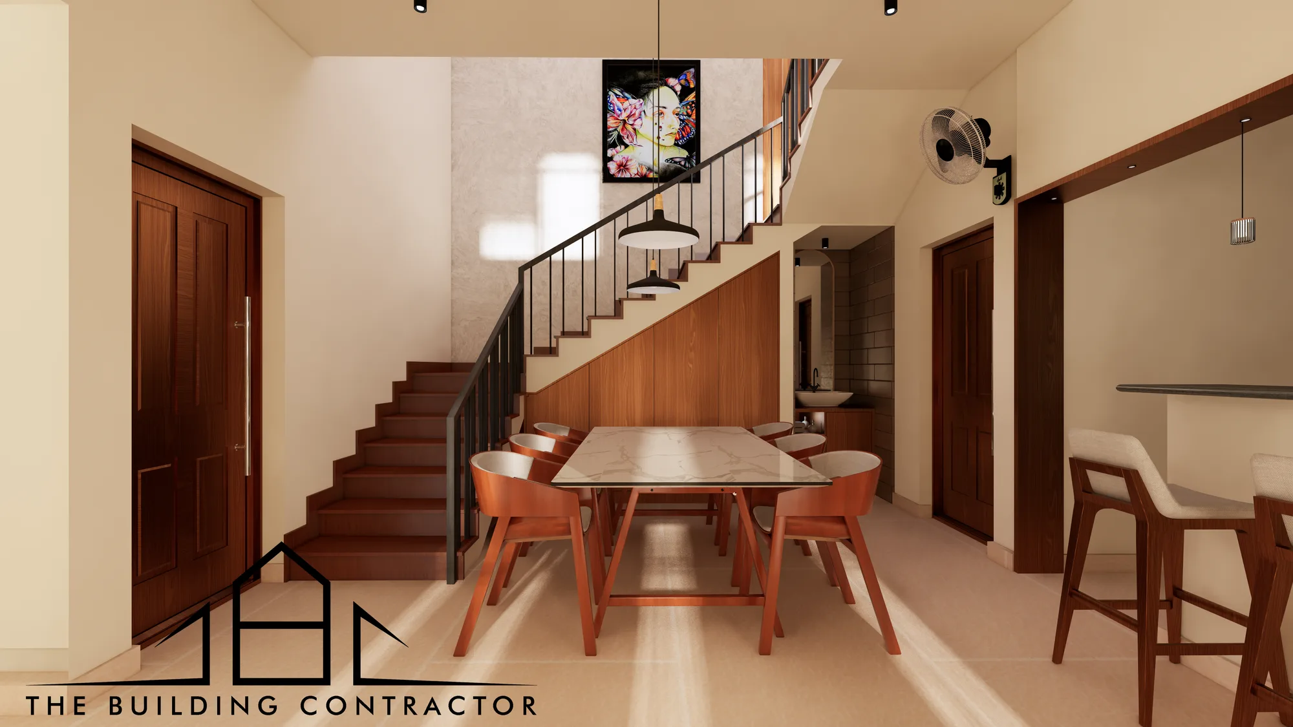
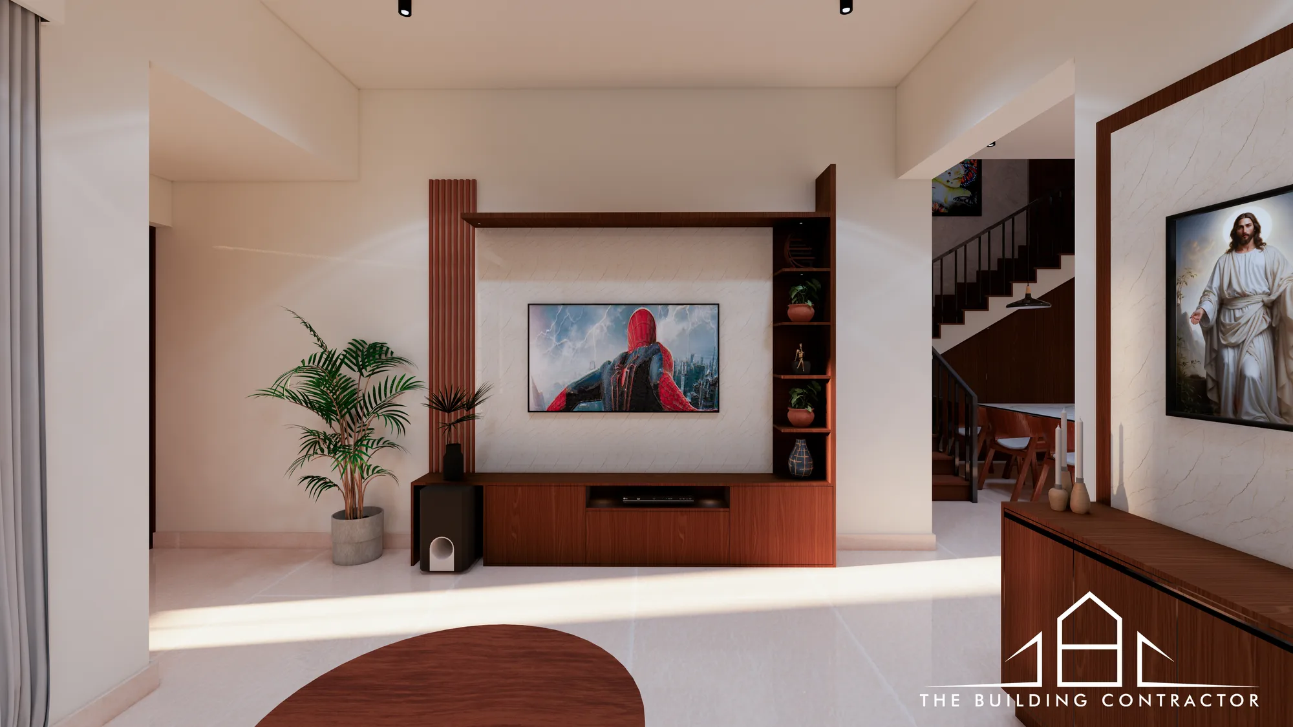
Warm timber finishes, neutral surfaces and controlled natural light create continuity between the living, dining and circulation spaces.
The material language remains restrained so that the house feels calm, usable and consistent rather than visually overloaded.
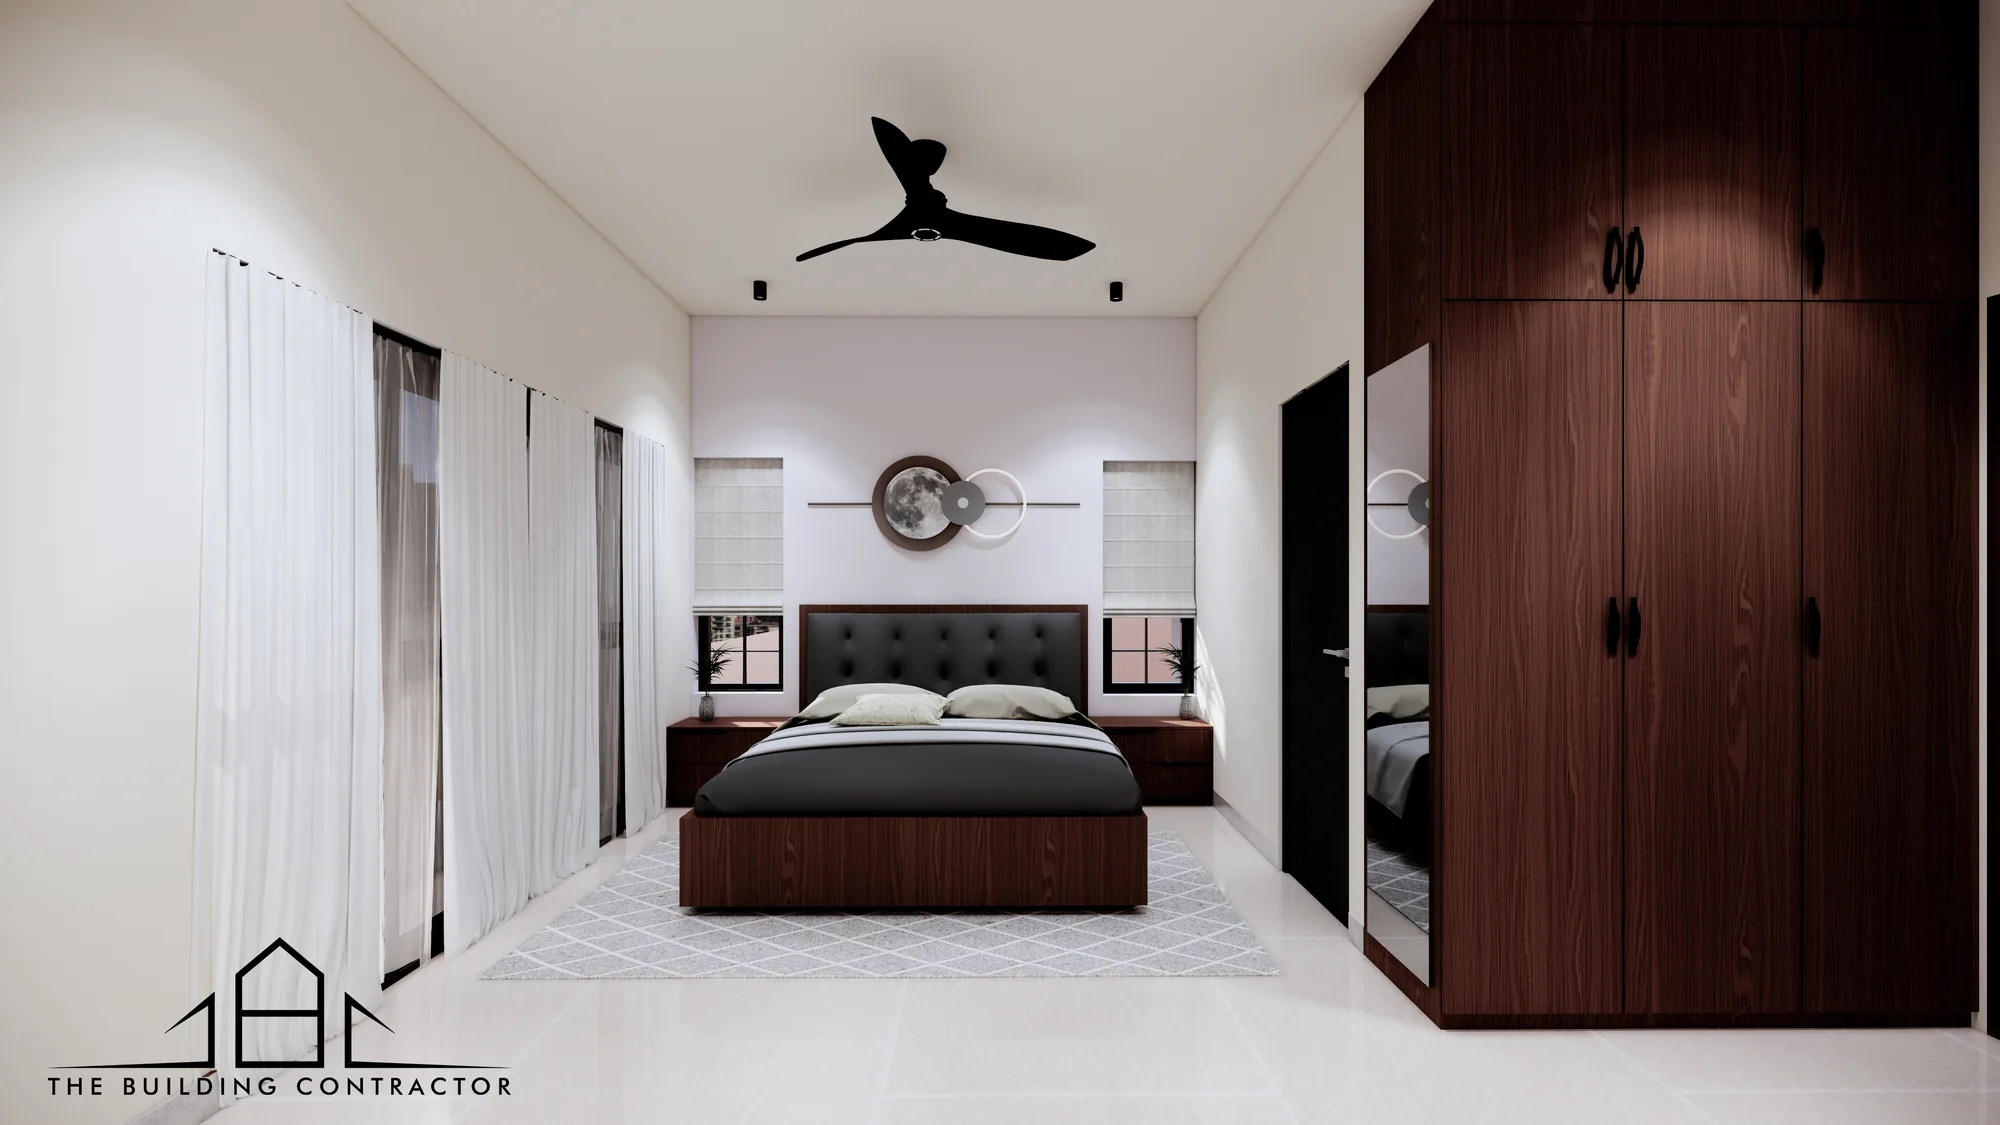
PRIVATE SPACES
QUIET SPACES WITH THEIR OWN CHARACTER.
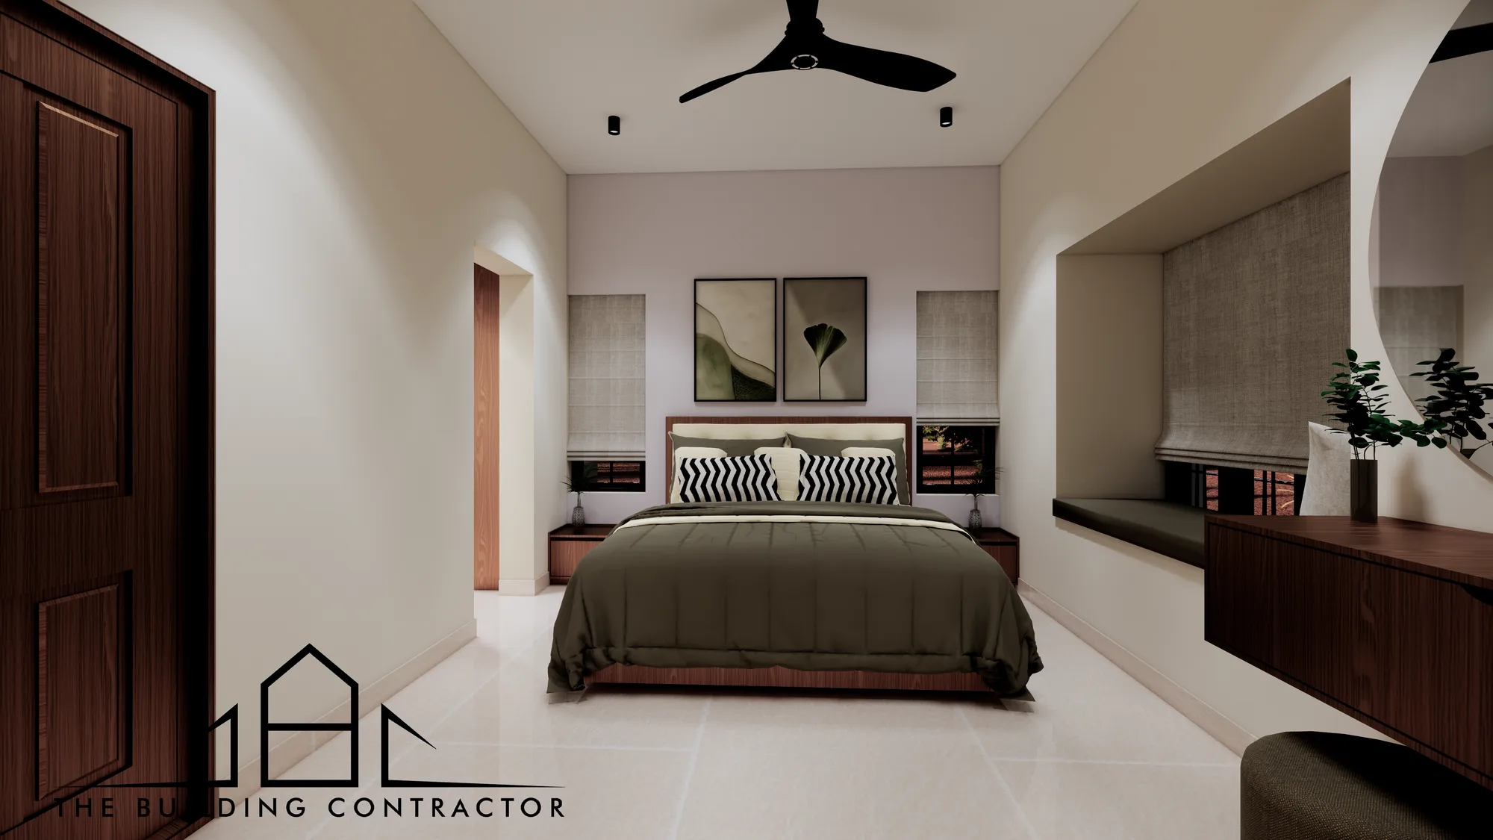
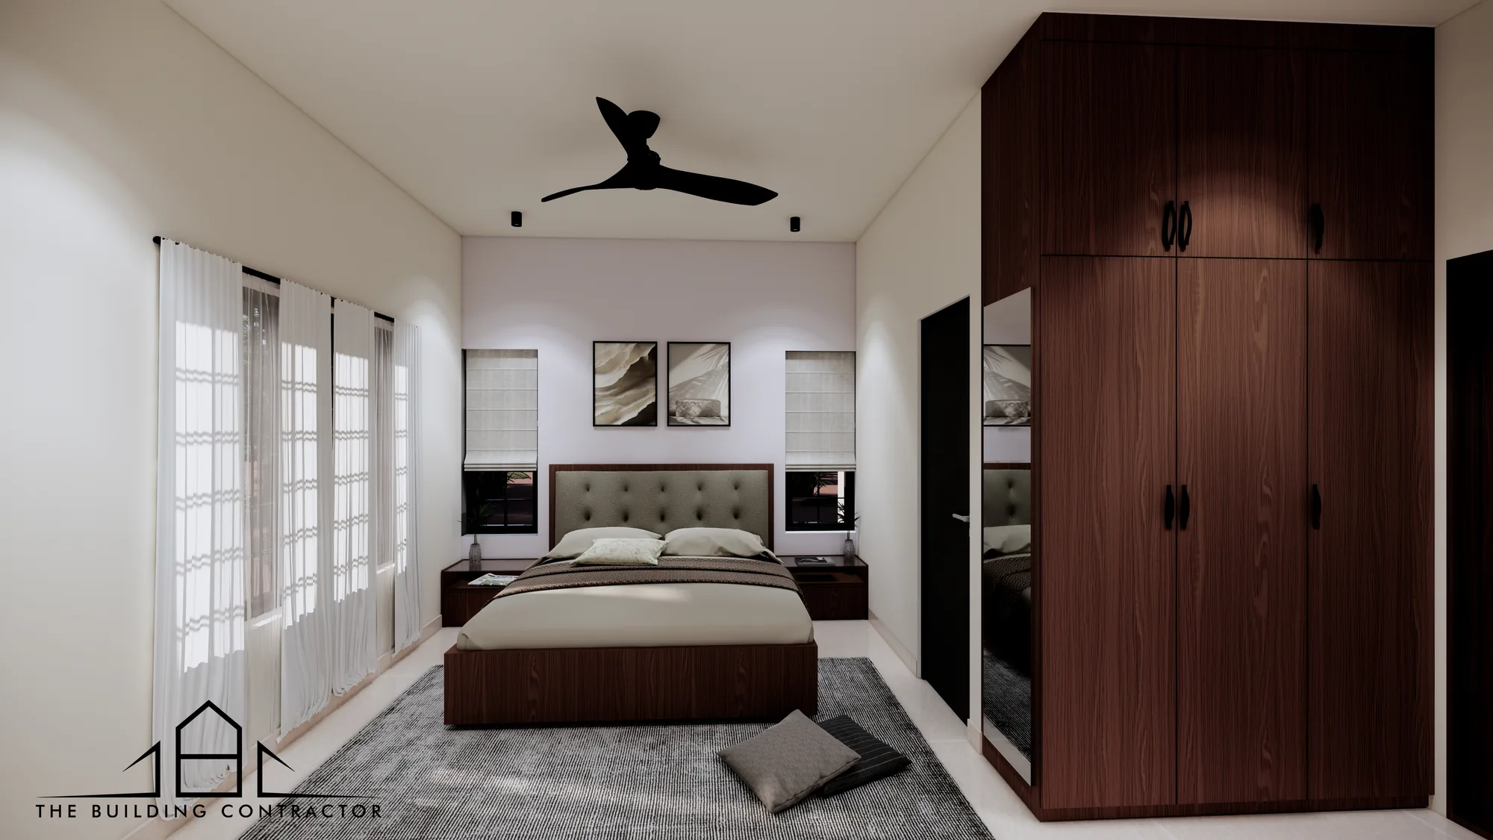
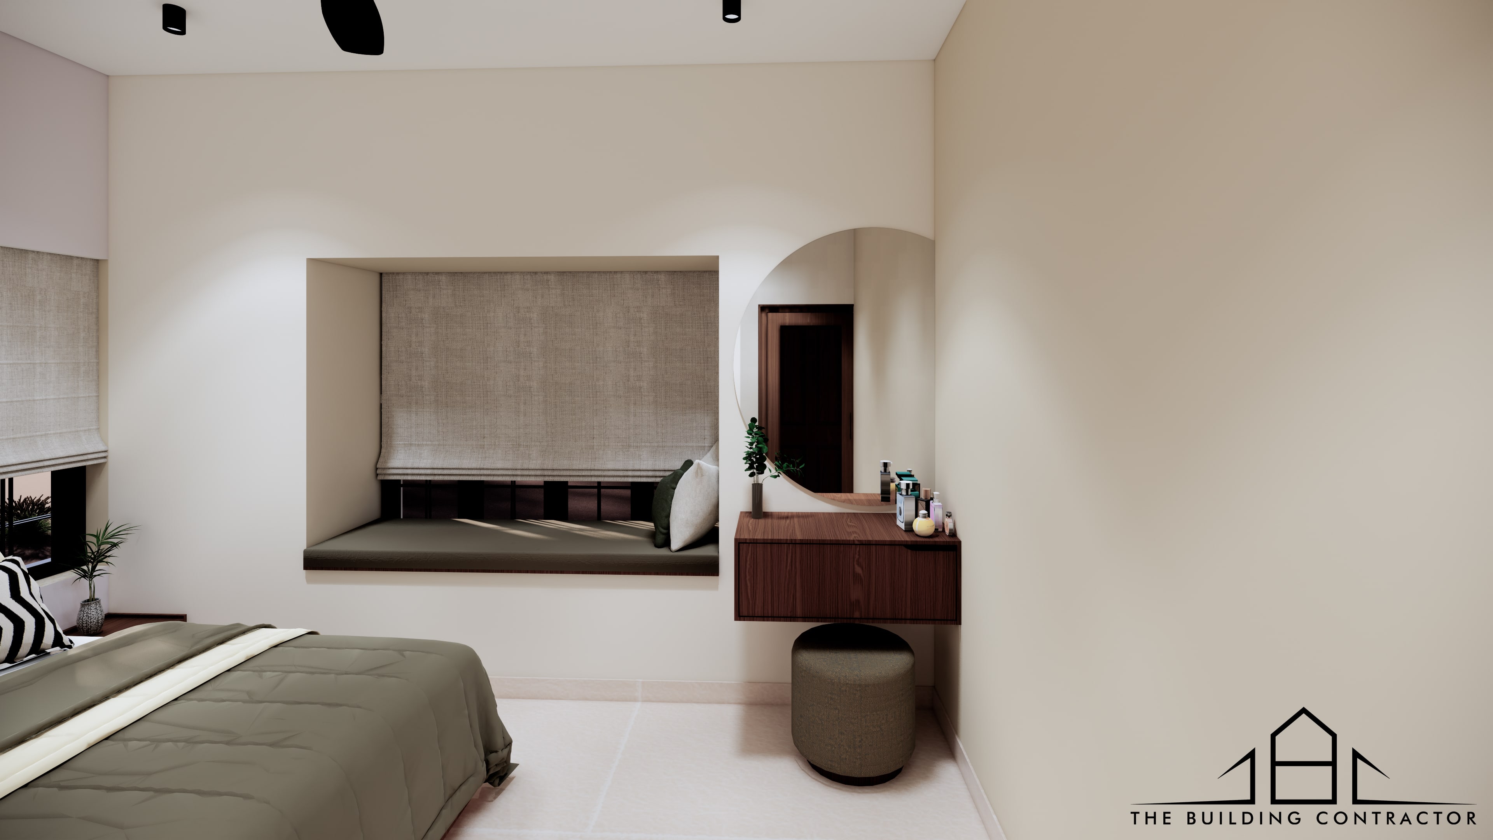
The bedrooms continue the restrained material language of the common areas while allowing each room to develop its own character through timber, lighting, storage and carefully controlled detailing.
Built-in furniture and window-side elements were coordinated as part of the overall interior rather than treated as additions after construction.
EVERYDAY FUNCTION
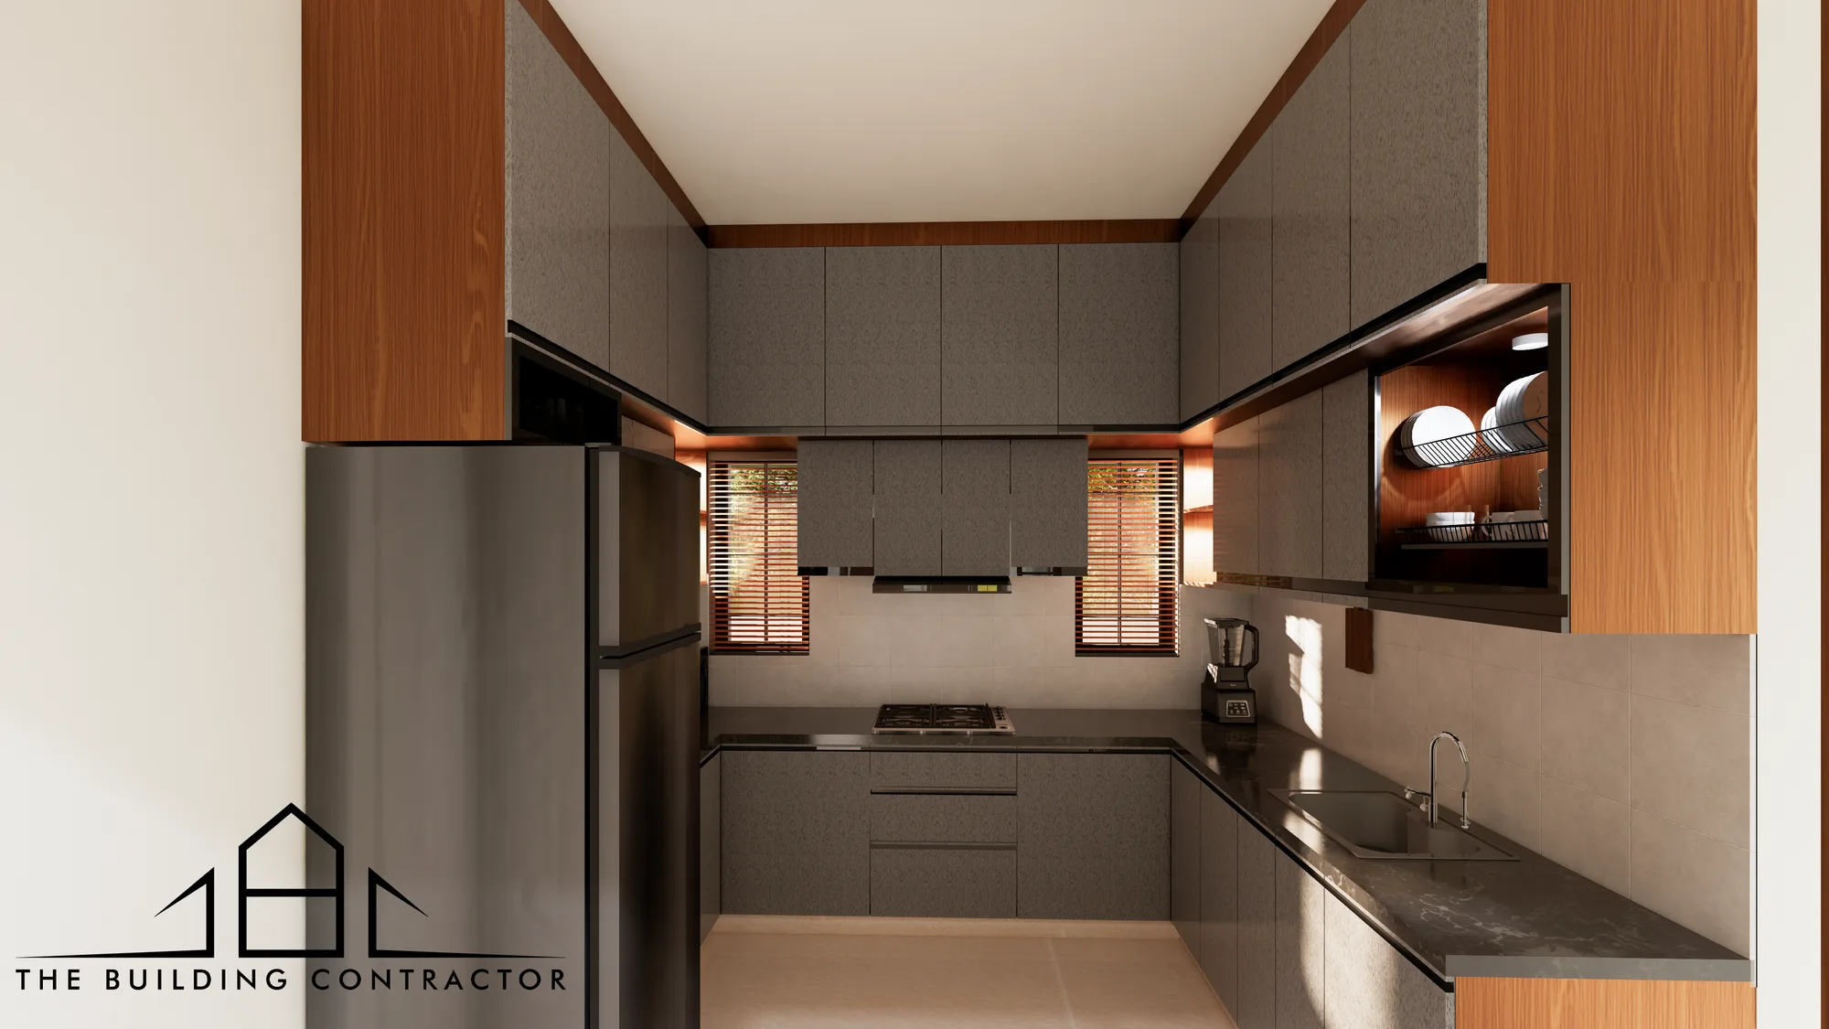
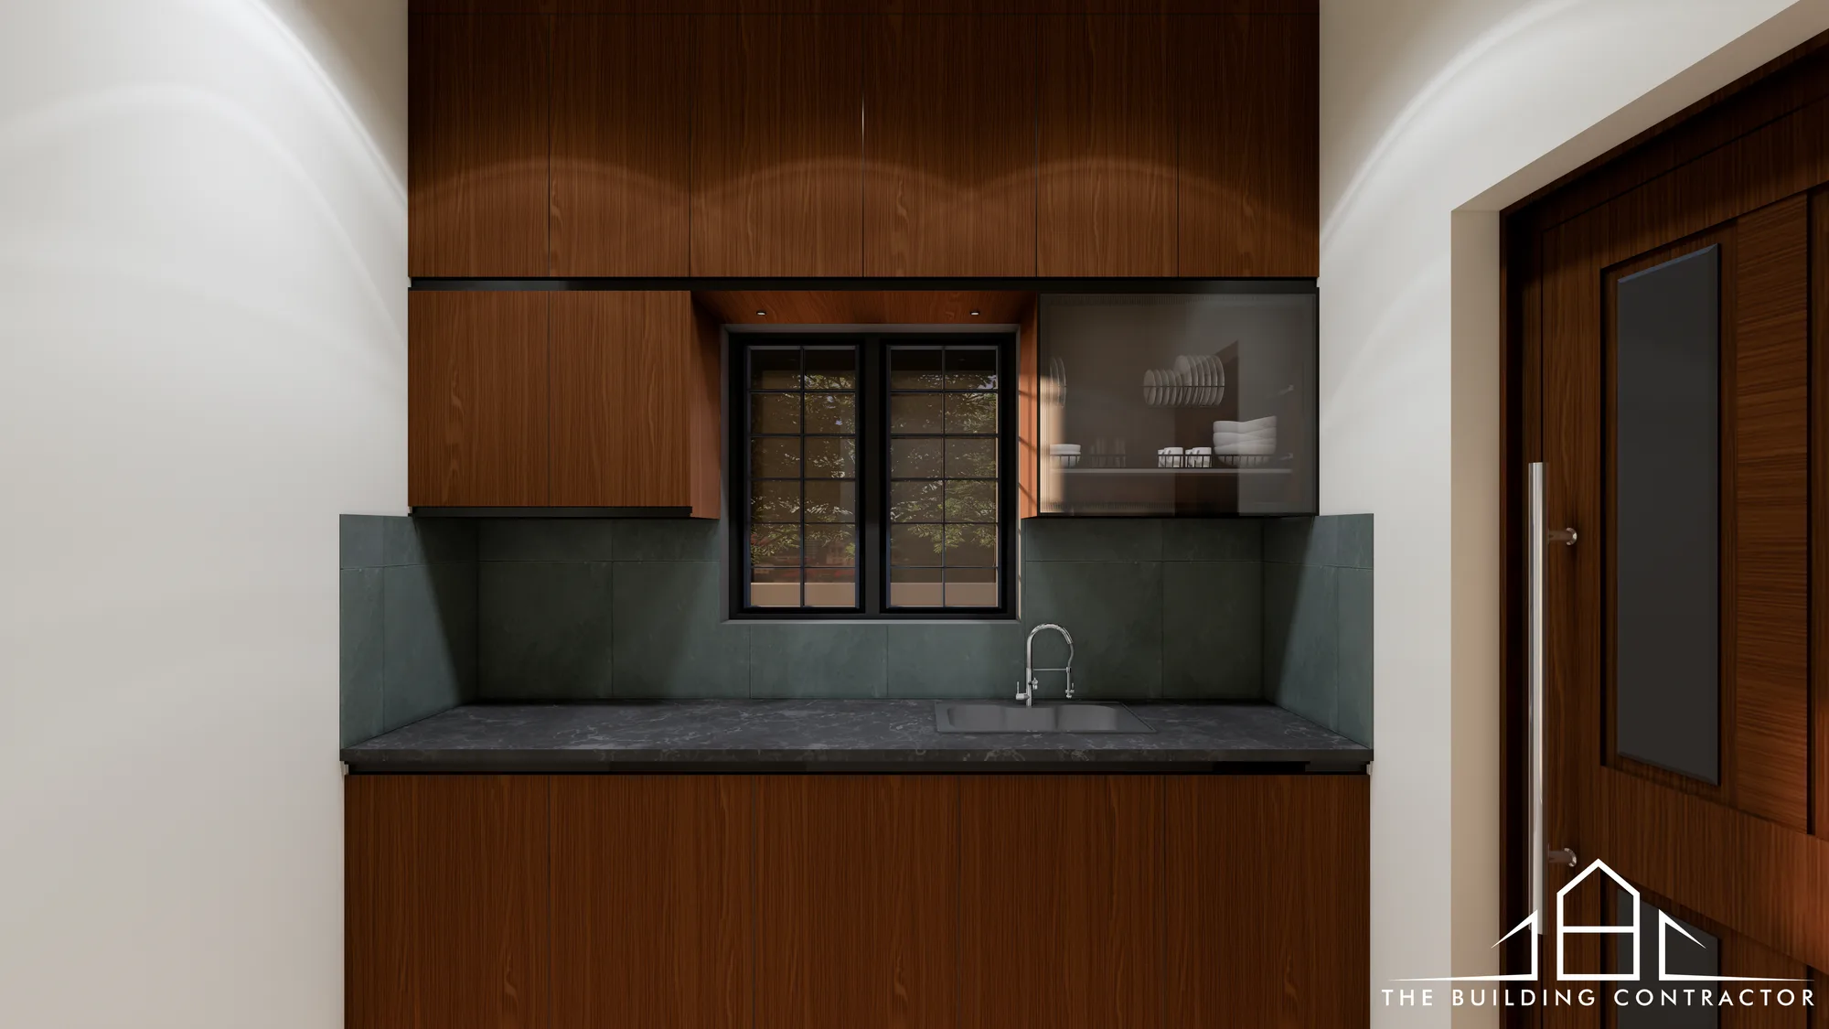
DESIGNED FOR DAILY USE.
Kitchen and utility spaces were developed around straightforward everyday use, with storage, work surfaces, appliances and circulation coordinated within the available space.
The goal was not decoration for its own sake, but a practical interior that remains visually connected to the rest of the home.
INDOOR + OUTDOOR
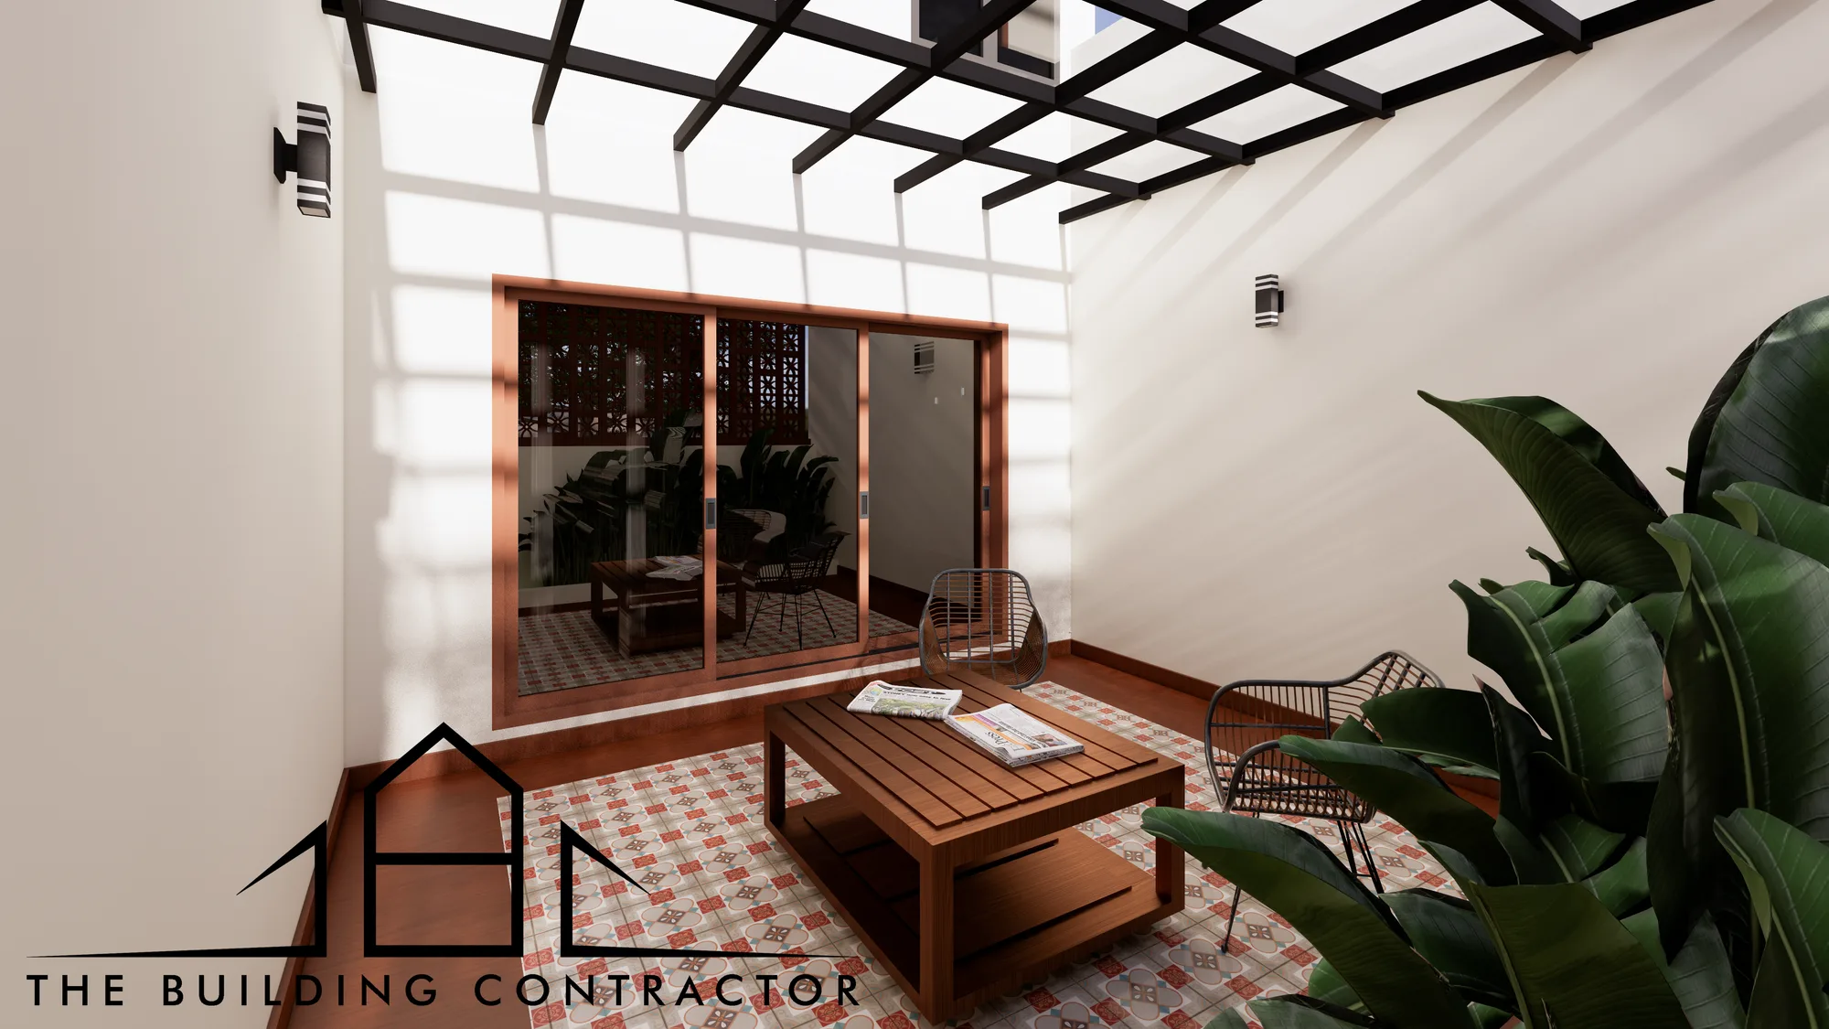
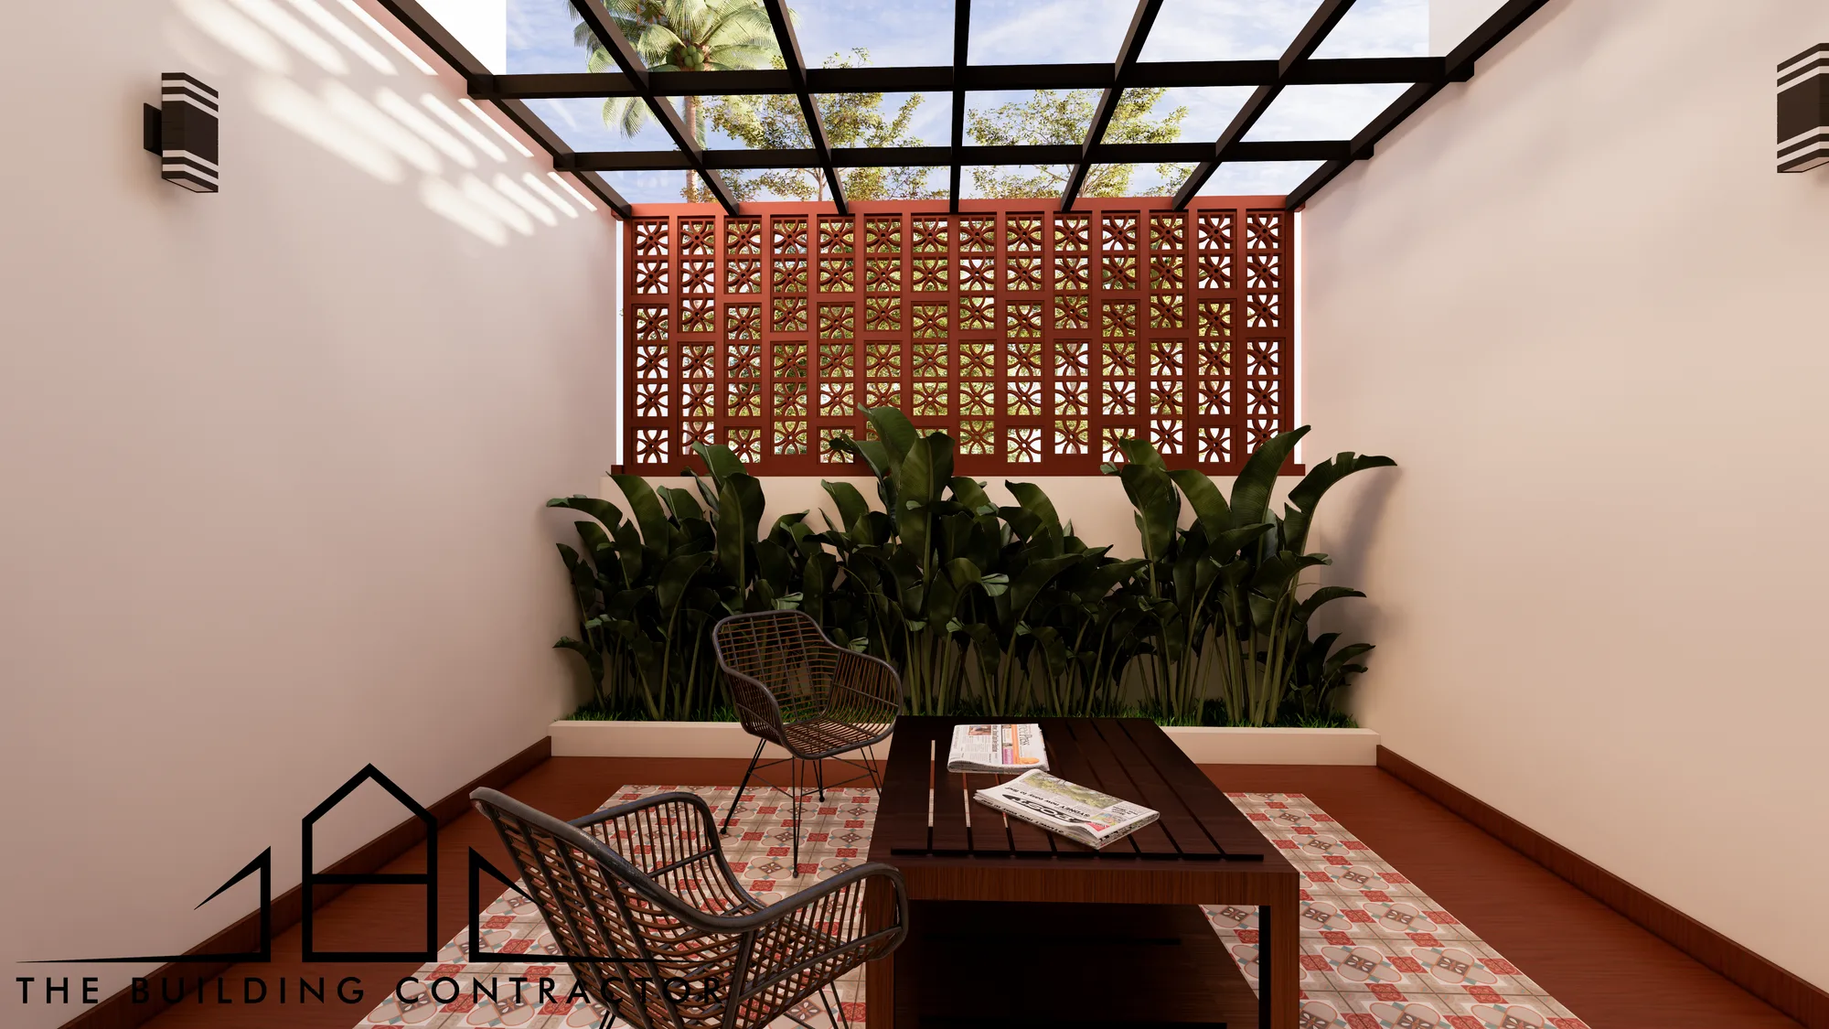
A SMALL PATIO. A BIGGER EXPERIENCE OF HOME.
The patio creates a pause between enclosed rooms and the landscape.
Filtered light, planting and an open overhead structure give the family an outdoor space that still feels connected to the house.
This relationship between interior and exterior is one of the defining ideas of Edam Grove.
ONE CONNECTED JOURNEY
FROM THE FIRST IDEA TO THE FINISHED HOME.
Edam Grove was handled by TBC as a turnkey project.
Architecture, engineering, construction, interiors and landscaping were coordinated as parts of the same building journey rather than separate packages.
That continuity allowed decisions made during design to remain connected through execution, finishing and final handover.
ONE PROJECT. ONE CONNECTED JOURNEY.
NEXT PROJECT
SQUARE ONE RESIDENCE