
SCROLL TO EXPLORE ↓
THE PROJECT
A PRIVATE PROJECT. A CONTROLLED APPROACH.
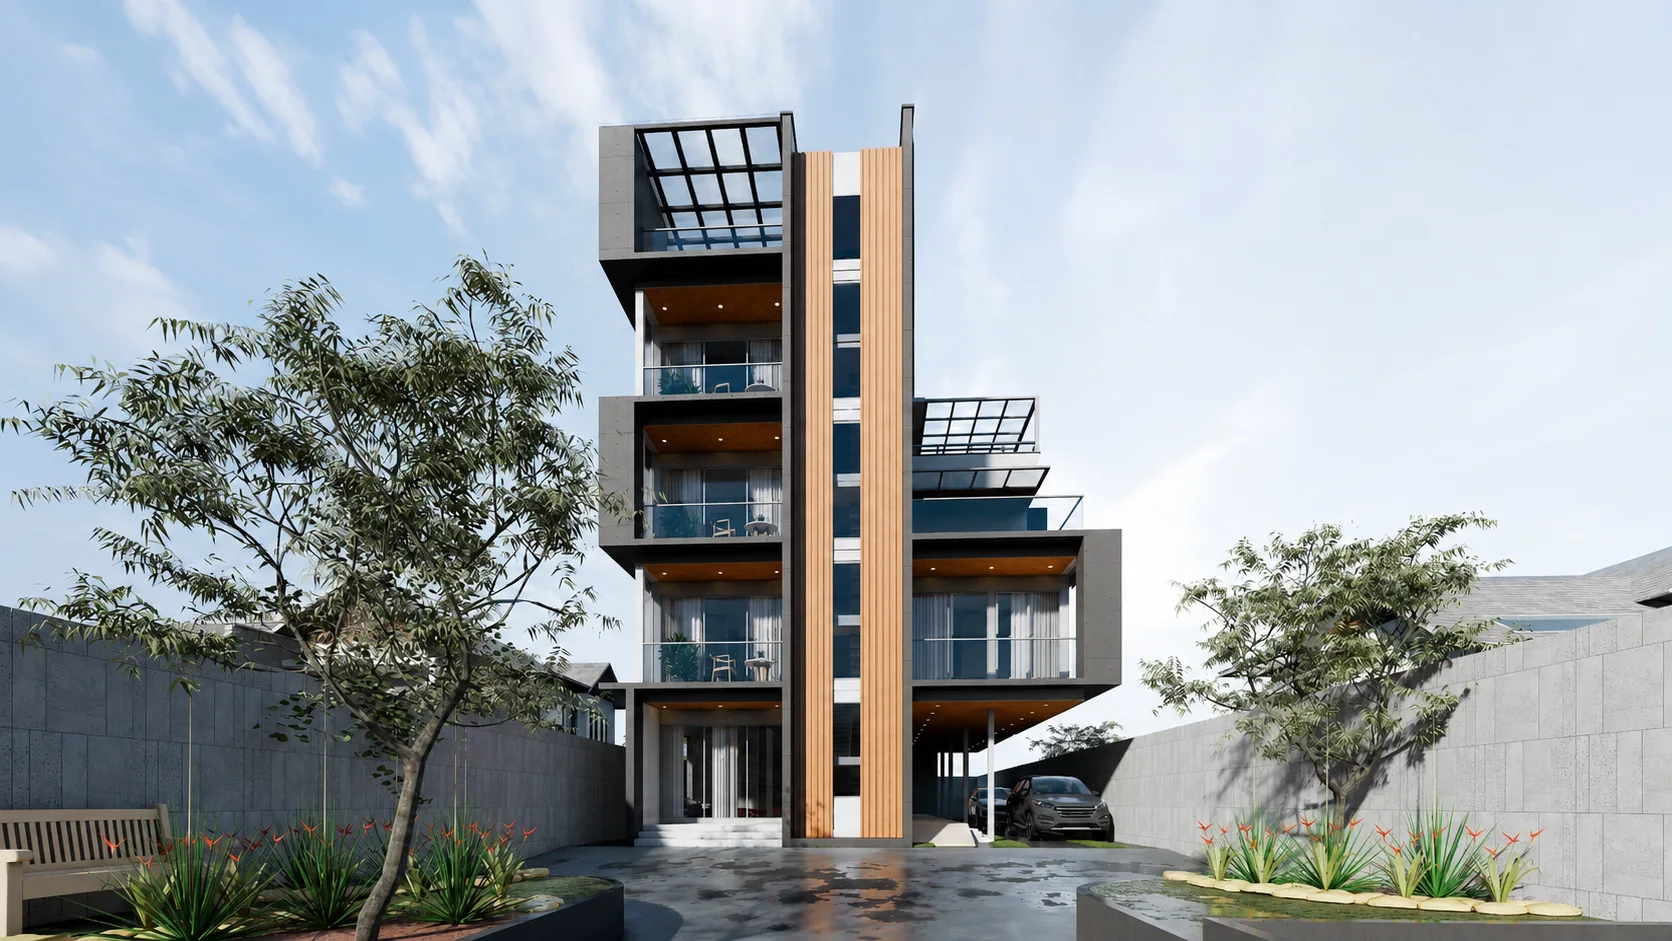
Judges Apartment is an approximately 6,500 sq.ft. private residential project in Ernakulam, with TBC involved in a consulting capacity.
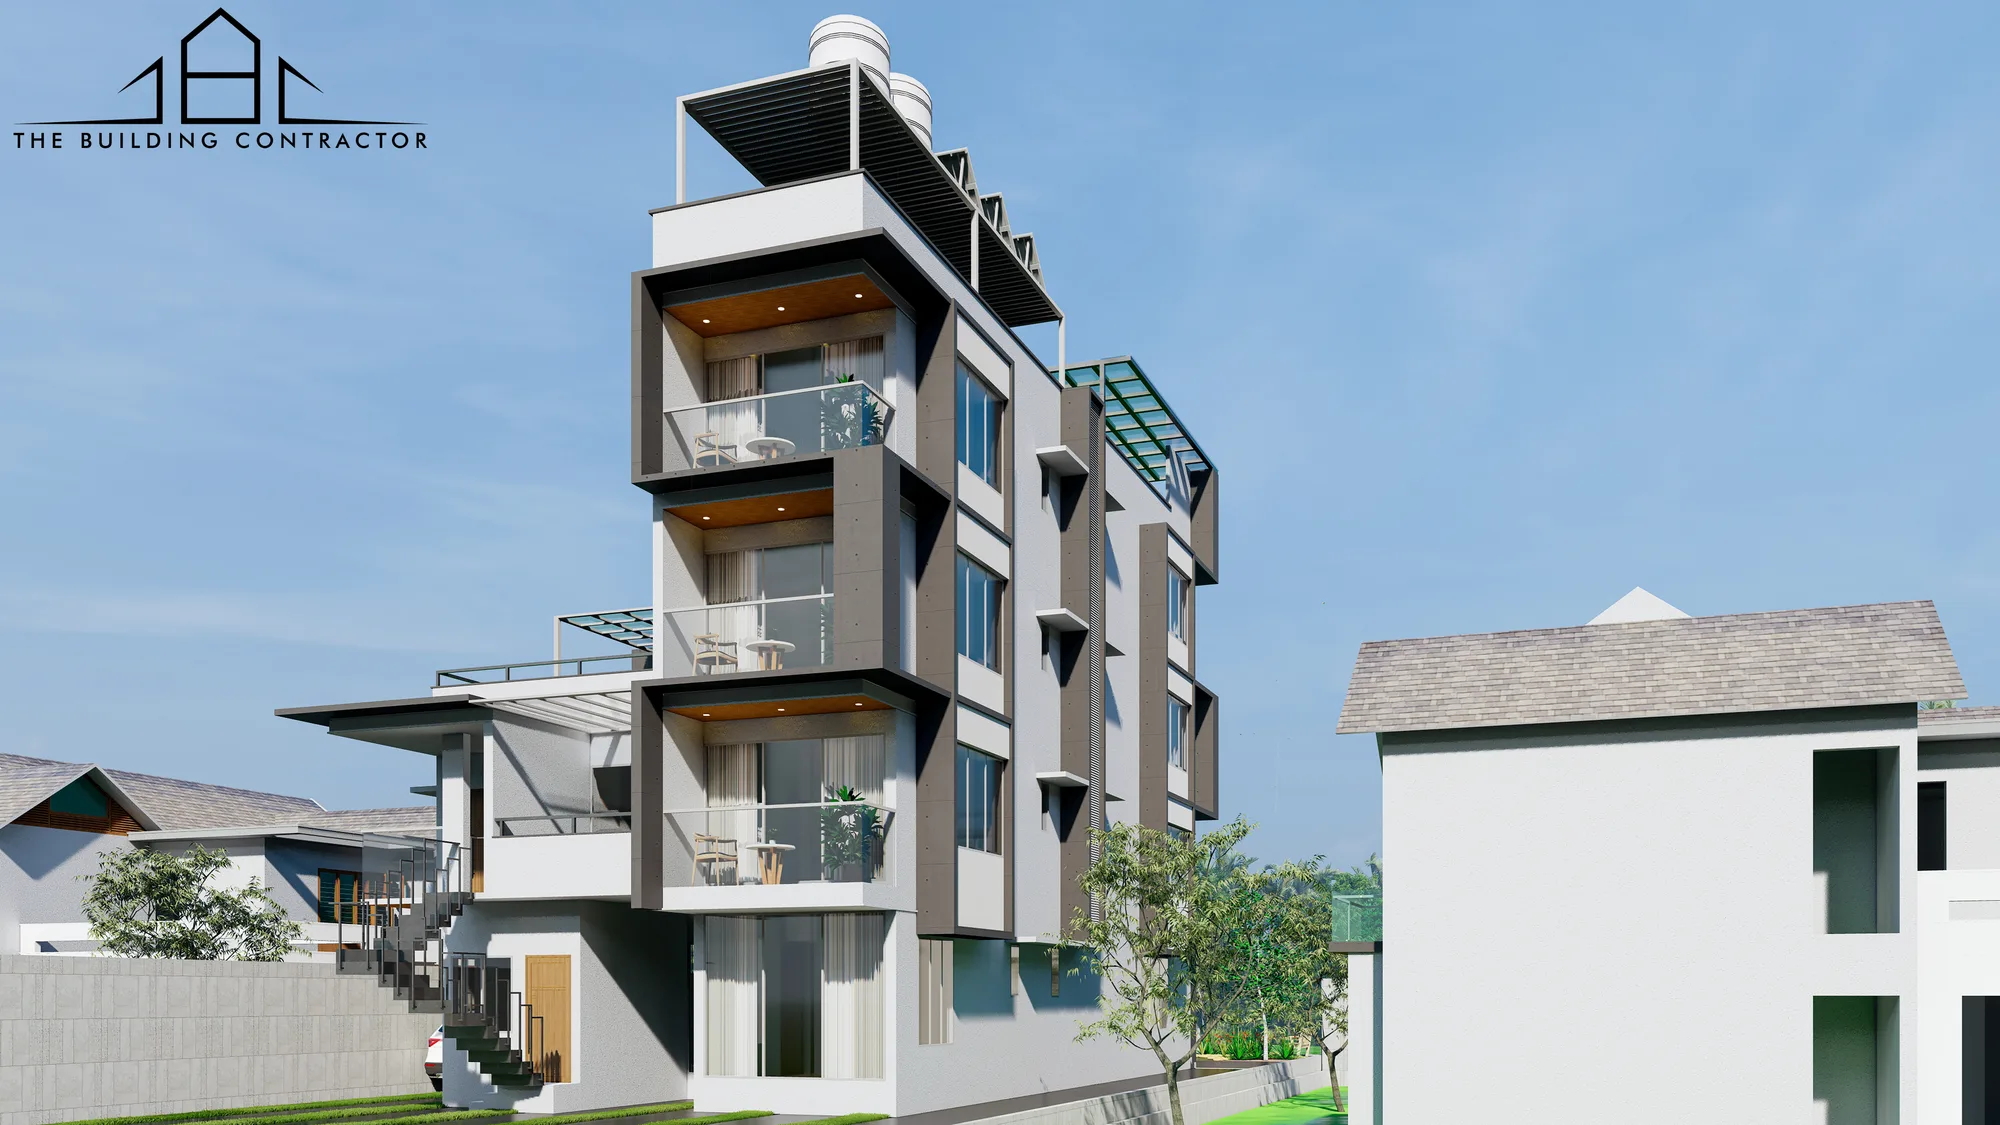
The project brings together a vertically organised residential programme, multiple levels, projecting volumes, terraces and carefully coordinated external elements within a comparatively compact building footprint.
Public documentation of the project is intentionally limited. The architectural visualisations presented here focus on the overall building character and selected aspects of the project without disclosing client-specific or private planning information.
- LOCATION
- Ernakulam
- AREA
- Approx. 6,500 sq.ft.
- TYPE
- Private Residential
- STATUS
- Consulting
- ROLE
- Consulting — TBC
- DISCLOSURE
- Limited Public Information
VERTICAL LIVING
THE HOME RISES THROUGH MULTIPLE LEVELS.
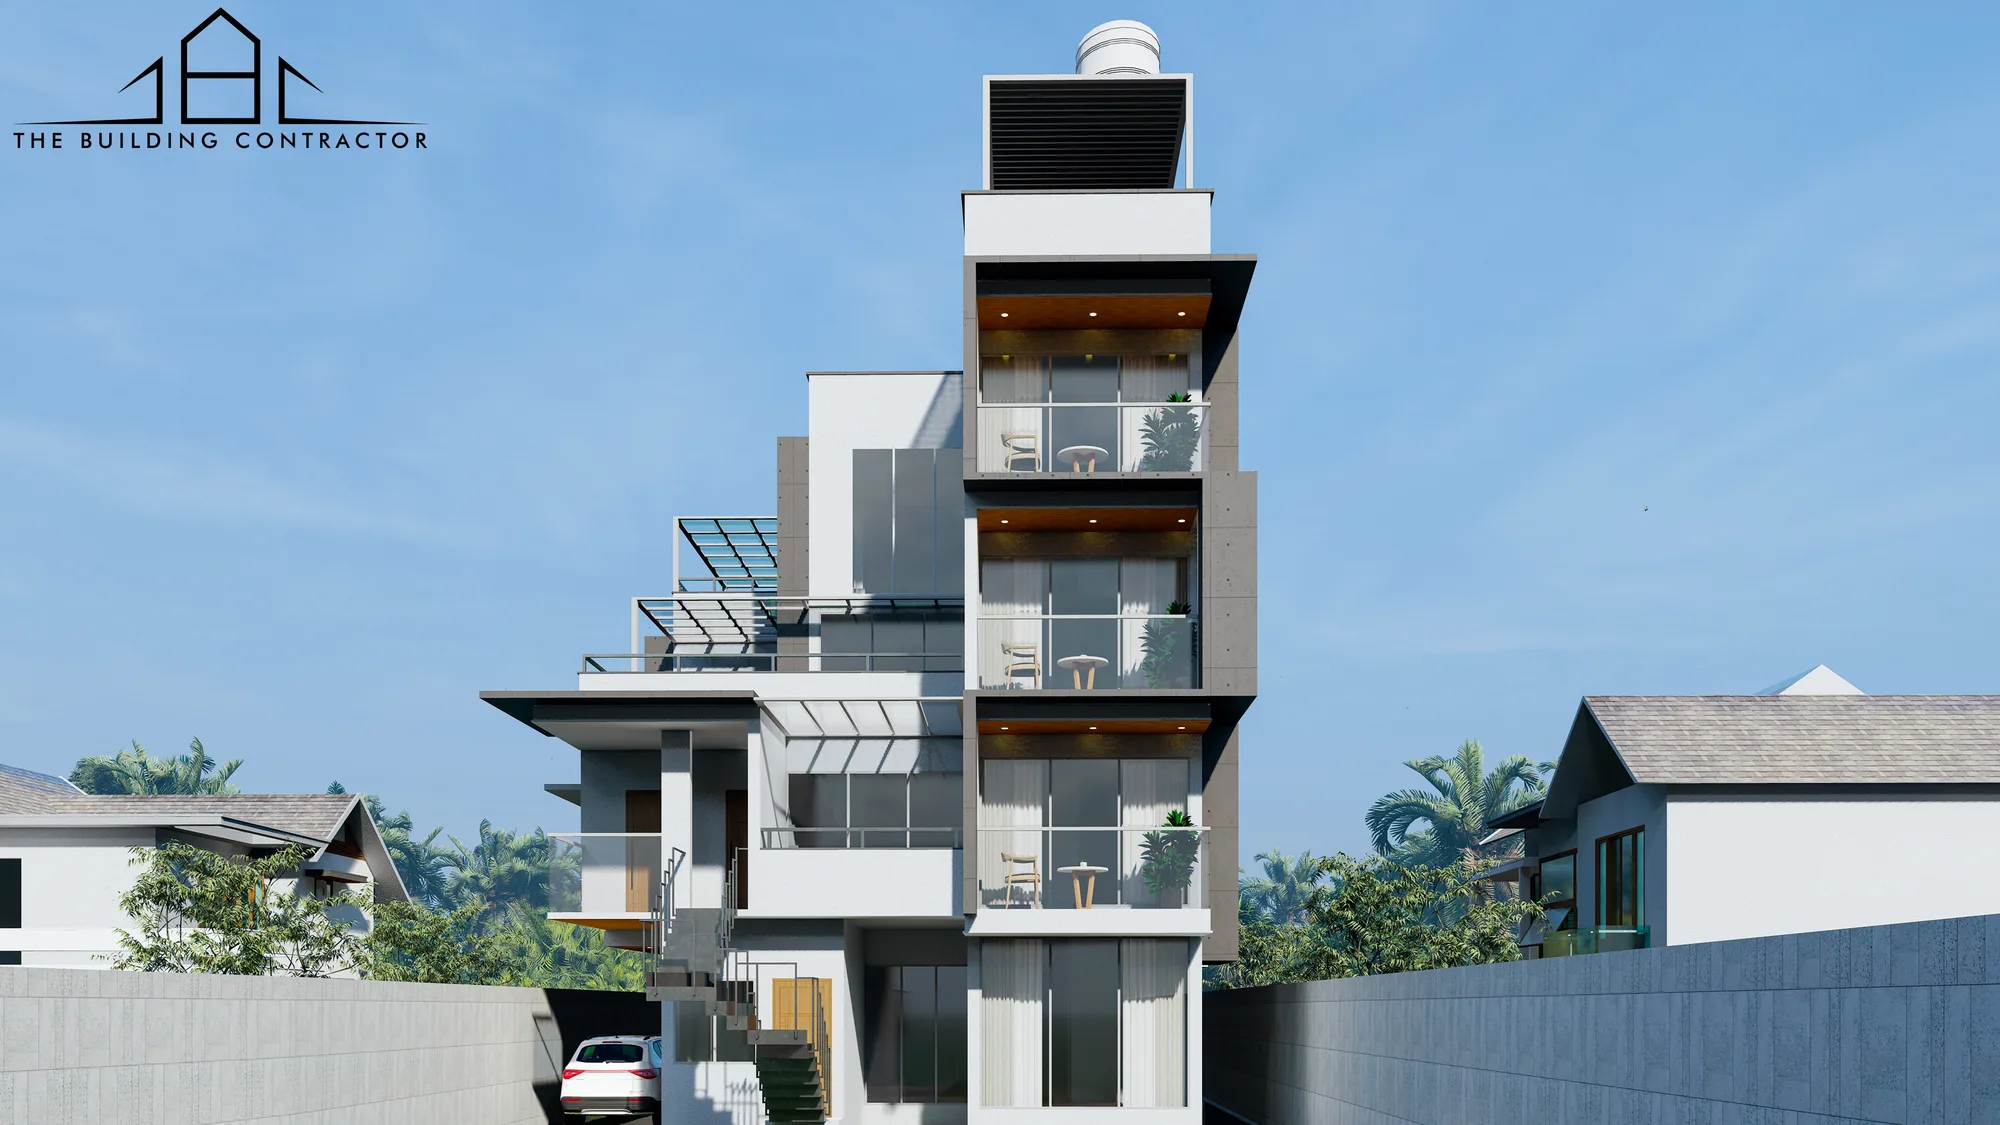
Rather than spreading across a wide footprint, the residence develops vertically. Repeated balcony volumes, terraces and stacked spaces establish a clear rhythm across the height of the building.
The vertical organisation allows the project to accommodate a substantial residential programme while maintaining a relatively controlled footprint.
BUILDING FORM
ONE FOOTPRINT. MULTIPLE LAYERS.
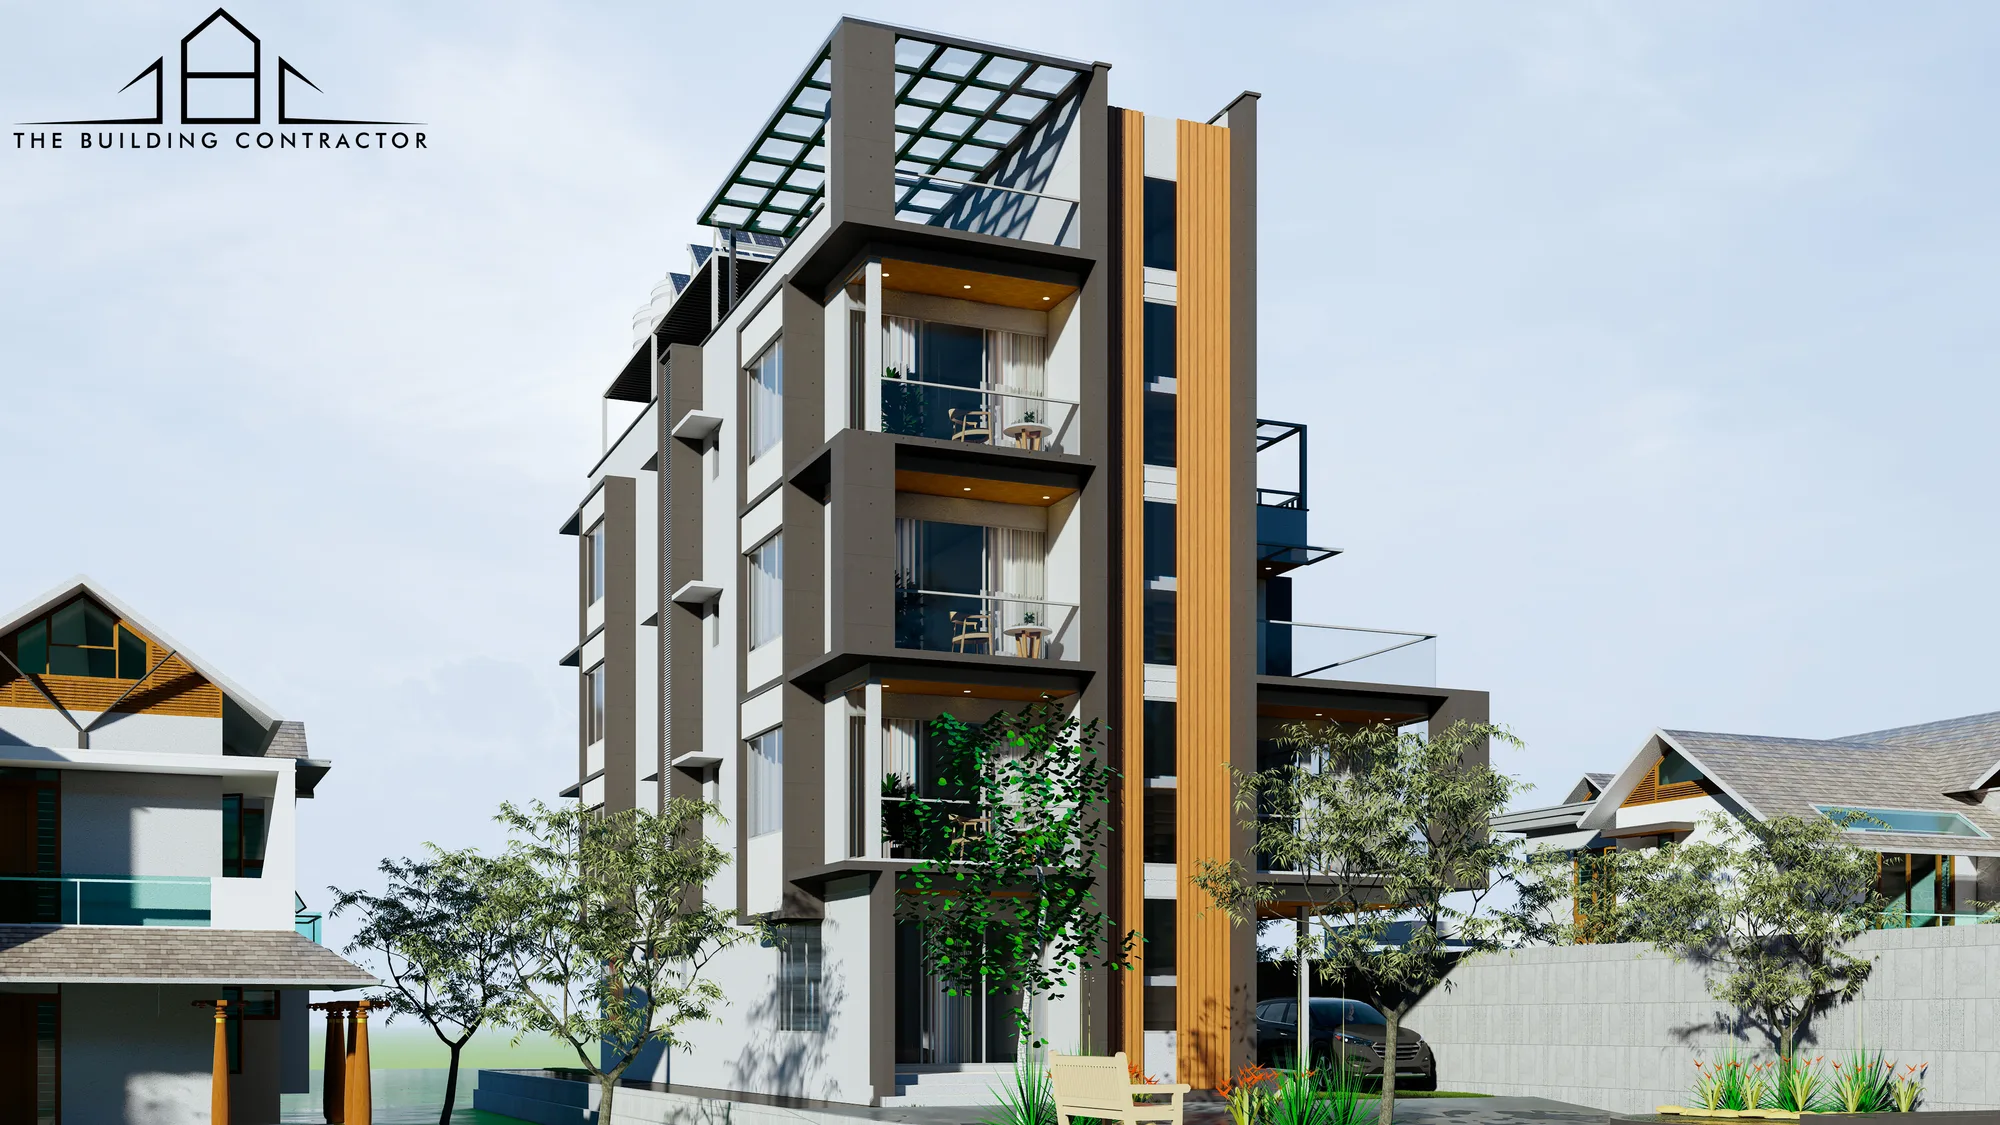
The massing is built from a series of projecting and recessed volumes rather than a single flat facade.
Balconies, framed openings, shaded external spaces and vertical elements create depth while helping break down the visual height of the building.
PROJECTIONS
DEPTH CREATED THROUGH THE FACADE.
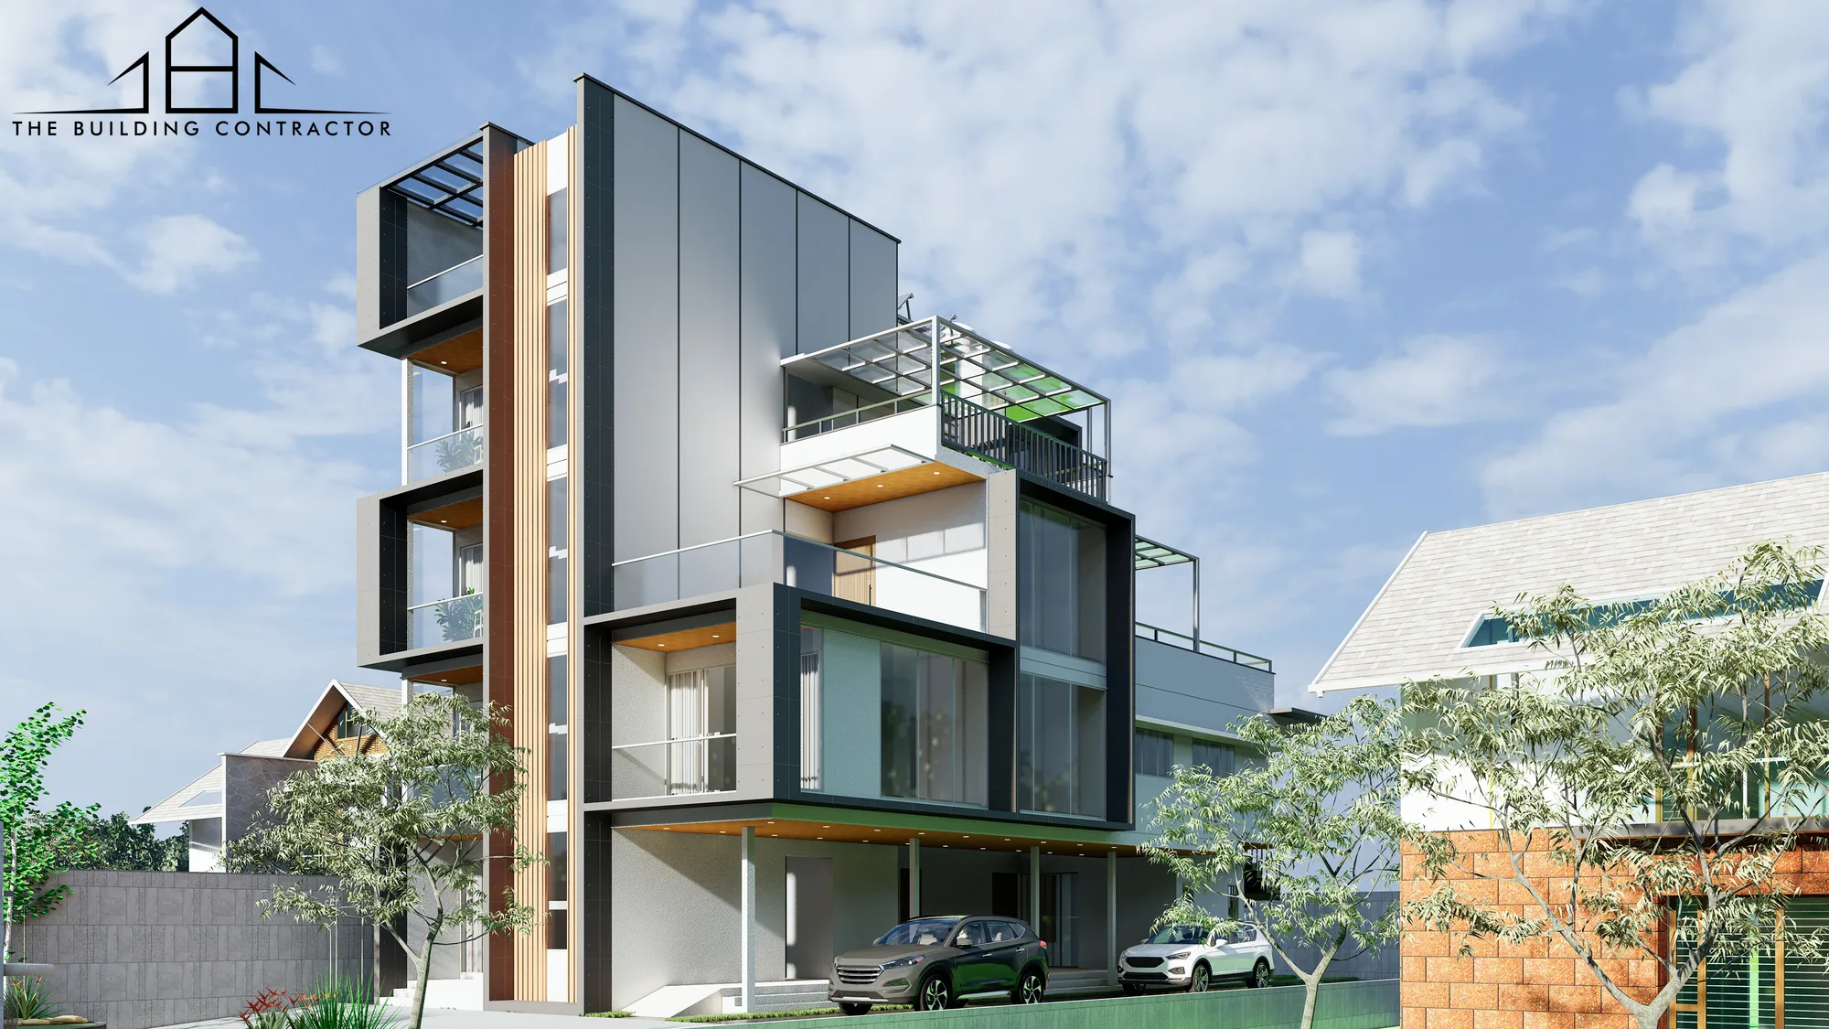
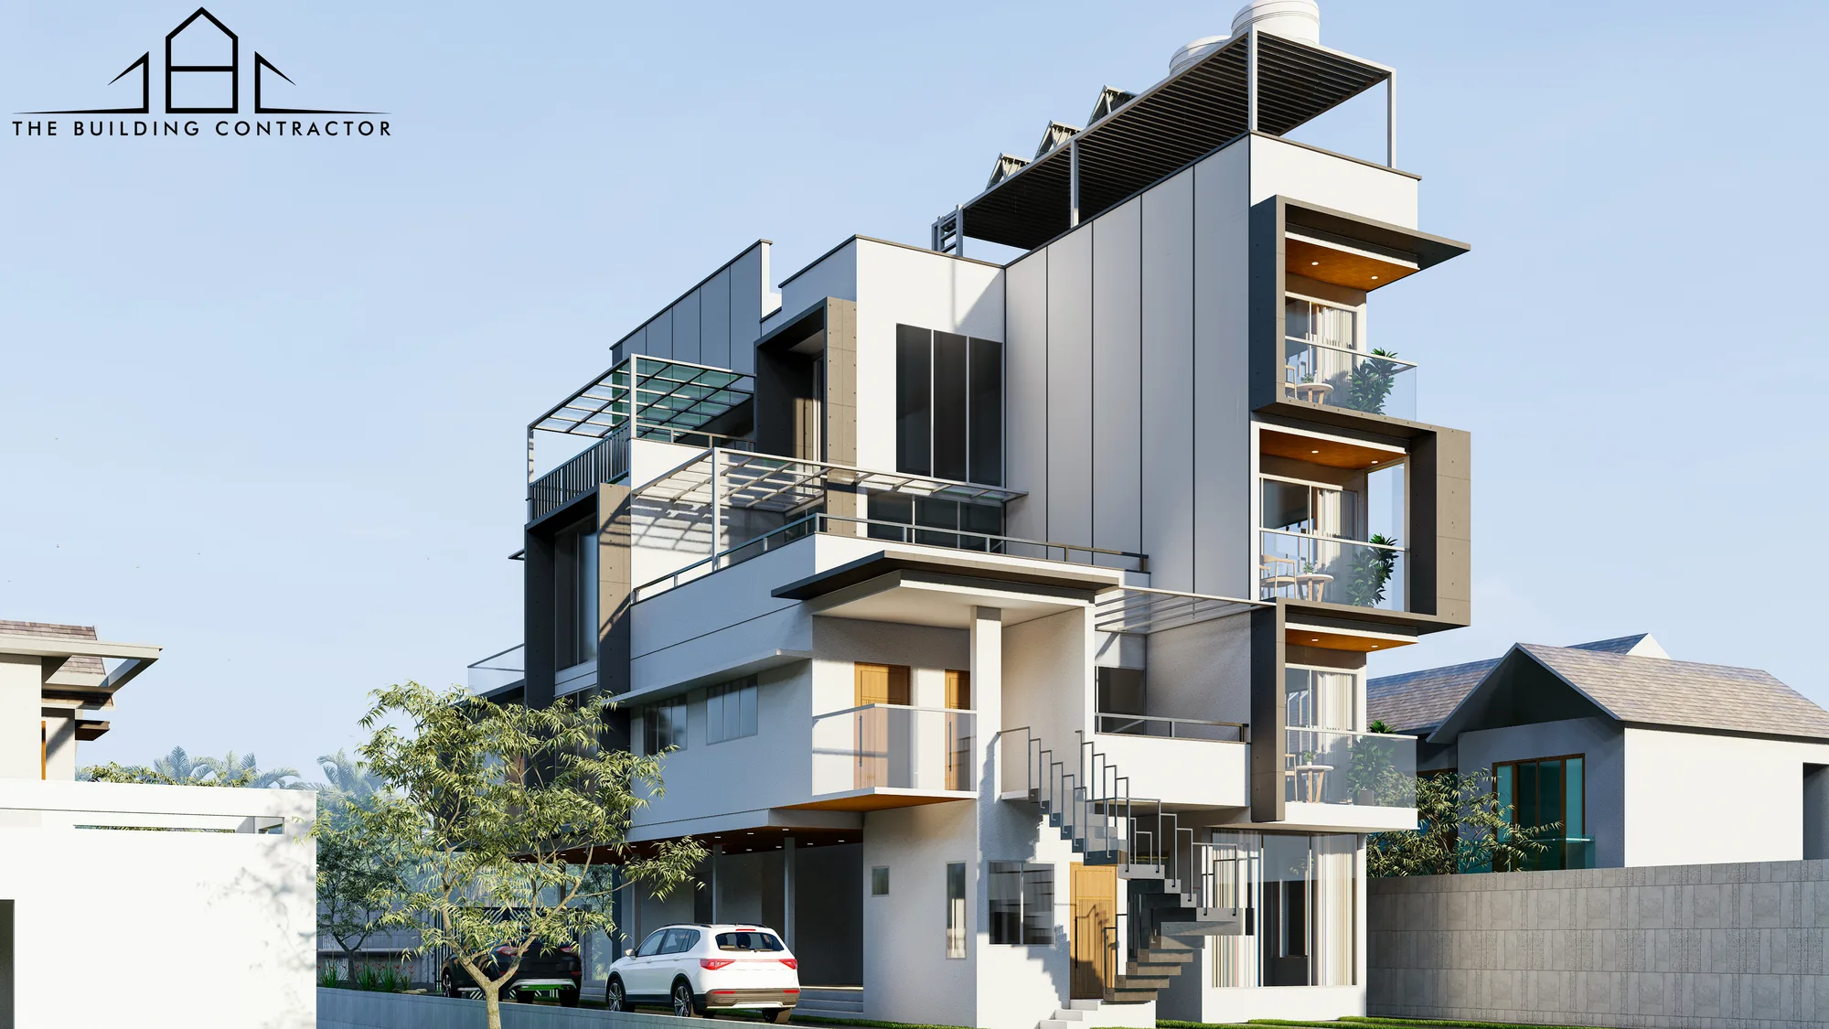
Projecting frames and balconies create layers of shade and depth across the elevation.
These elements also reinforce the vertical rhythm of the residence, allowing each level to remain visually connected to the overall architectural composition.
TERRACES + OPEN SPACE
OPEN SPACE MOVES UPWARD.
As the residence rises, terraces and open areas become part of the vertical composition rather than being limited to the ground plane.
The result is a building where built space and open space continue to interact across multiple levels.
TBC ROLE
COORDINATION BEYOND A SINGLE DRAWING.
TBC's involvement in the project is presented in a consulting capacity.
For a building with multiple levels, projections, terraces and interconnected external elements, coordination becomes important in ensuring that architectural intent can be understood alongside the technical requirements of the project.
PRIVACY
SOME DETAILS SHOULD REMAIN PRIVATE.
Only selected project information is presented publicly.
Detailed layouts, client information and private planning requirements remain confidential.
NEXT PROJECT
EDAM GROVE RESIDENCE