
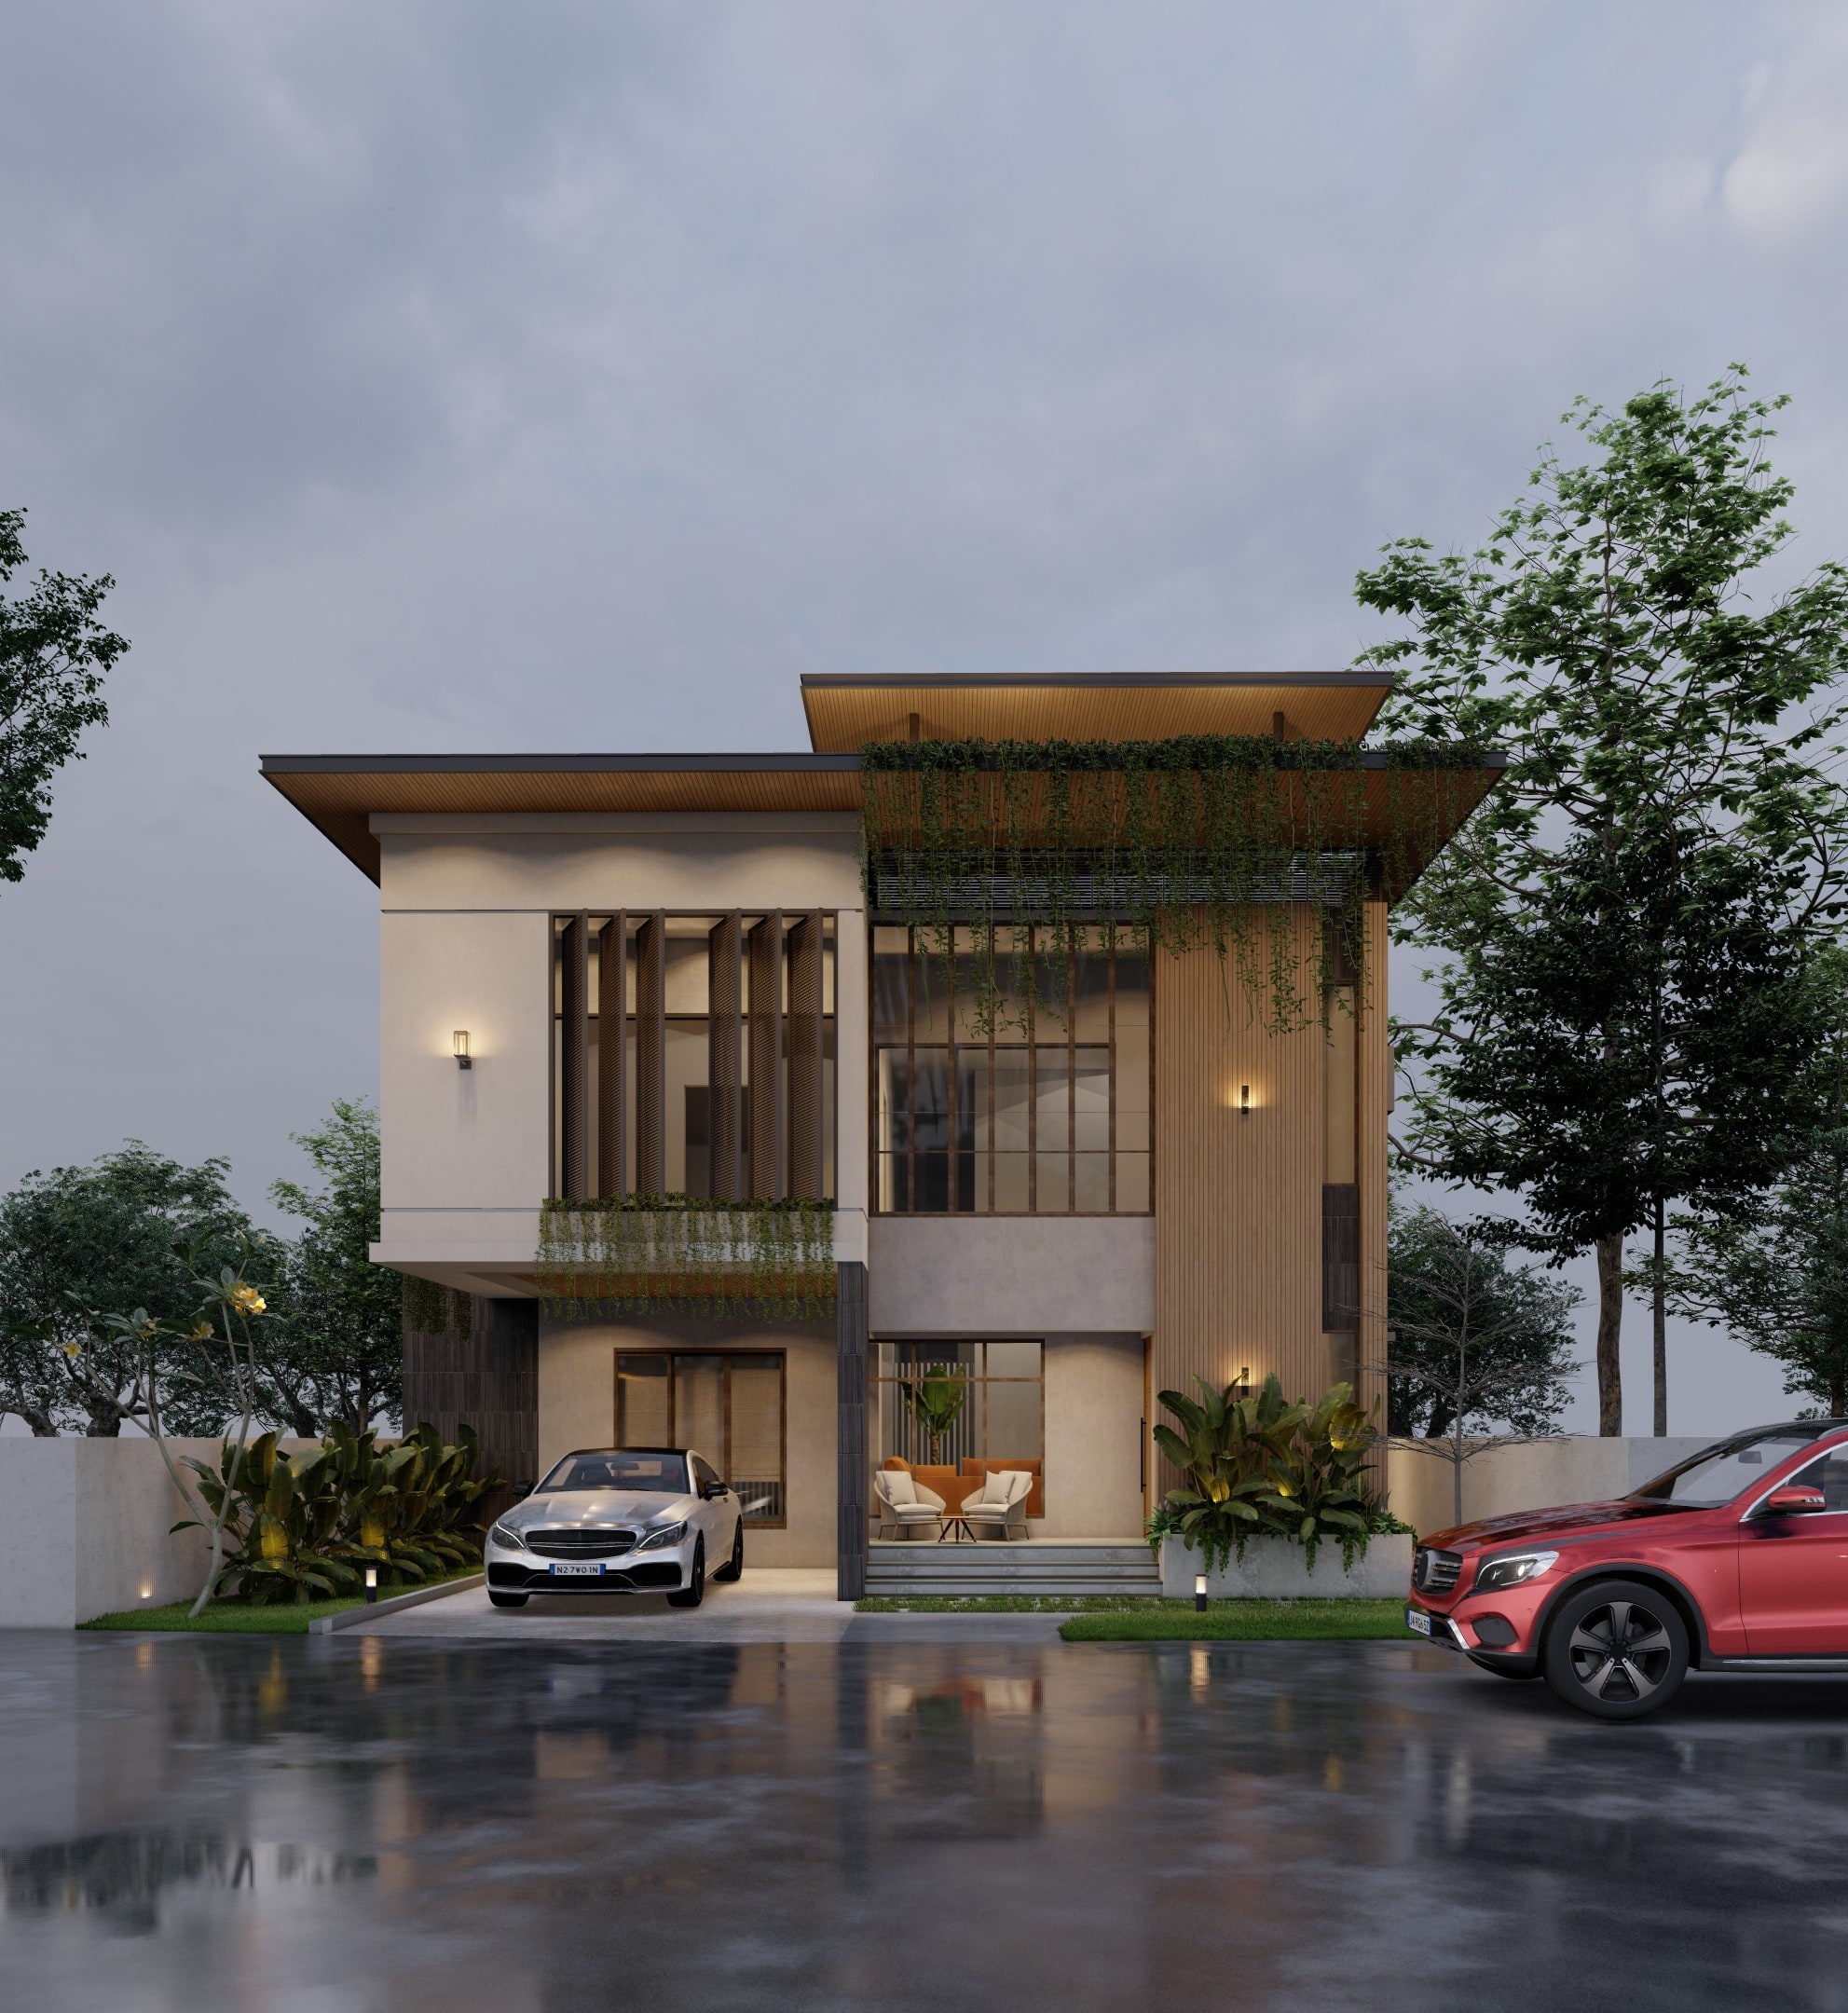
STARTED · APRIL 2026
SCROLL TO EXPLORE ↓
THE PROJECT
OPEN SPACE. STRONG STRUCTURE.
This residence was planned as a four-bedroom family home where the feeling of space is as important as the number of rooms.
The double-height living area becomes the visual centre of the house, while centralized air-conditioning and carefully integrated services support the comfort of the interior.
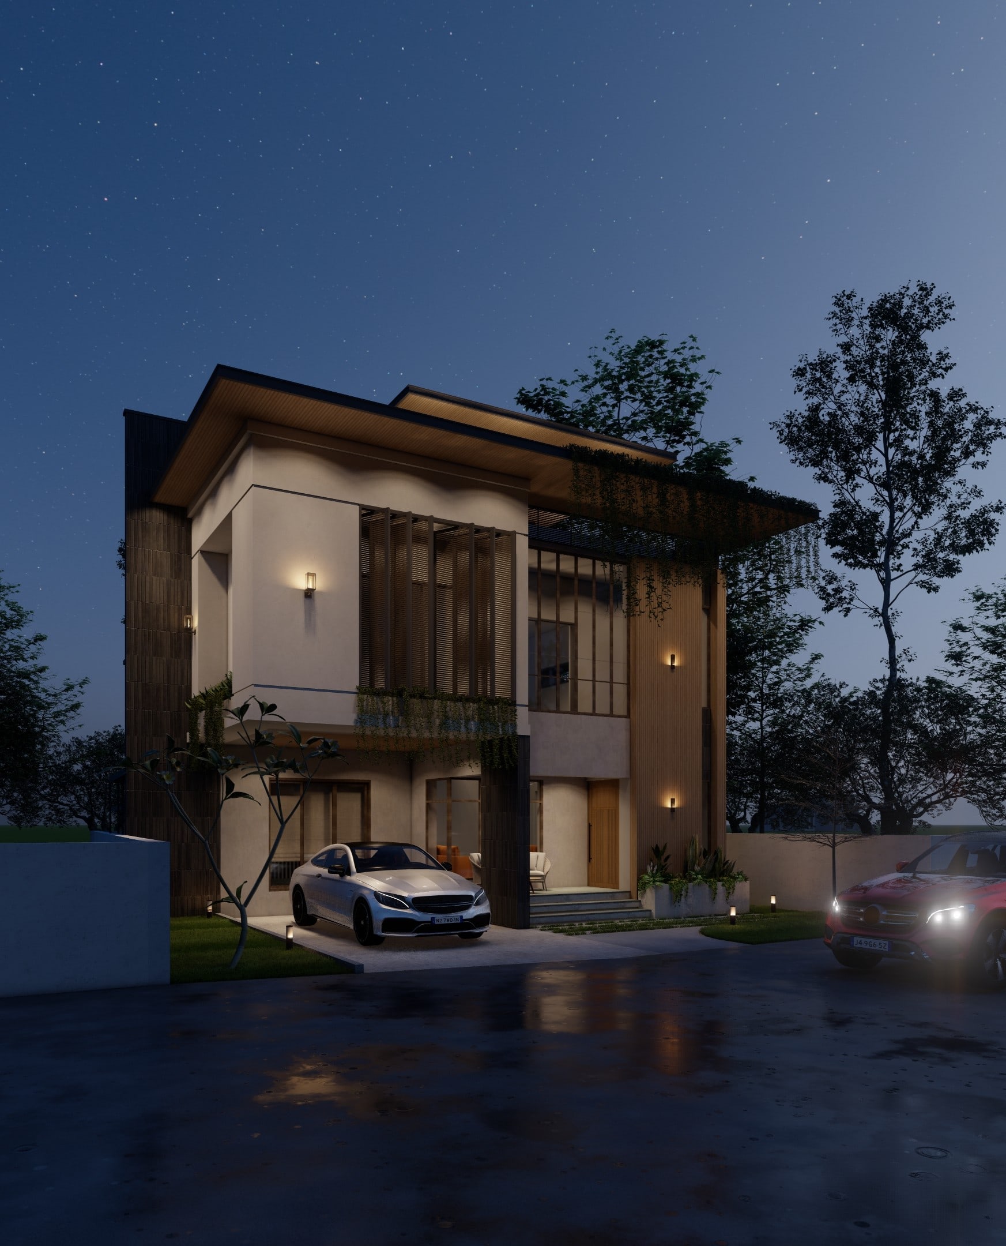
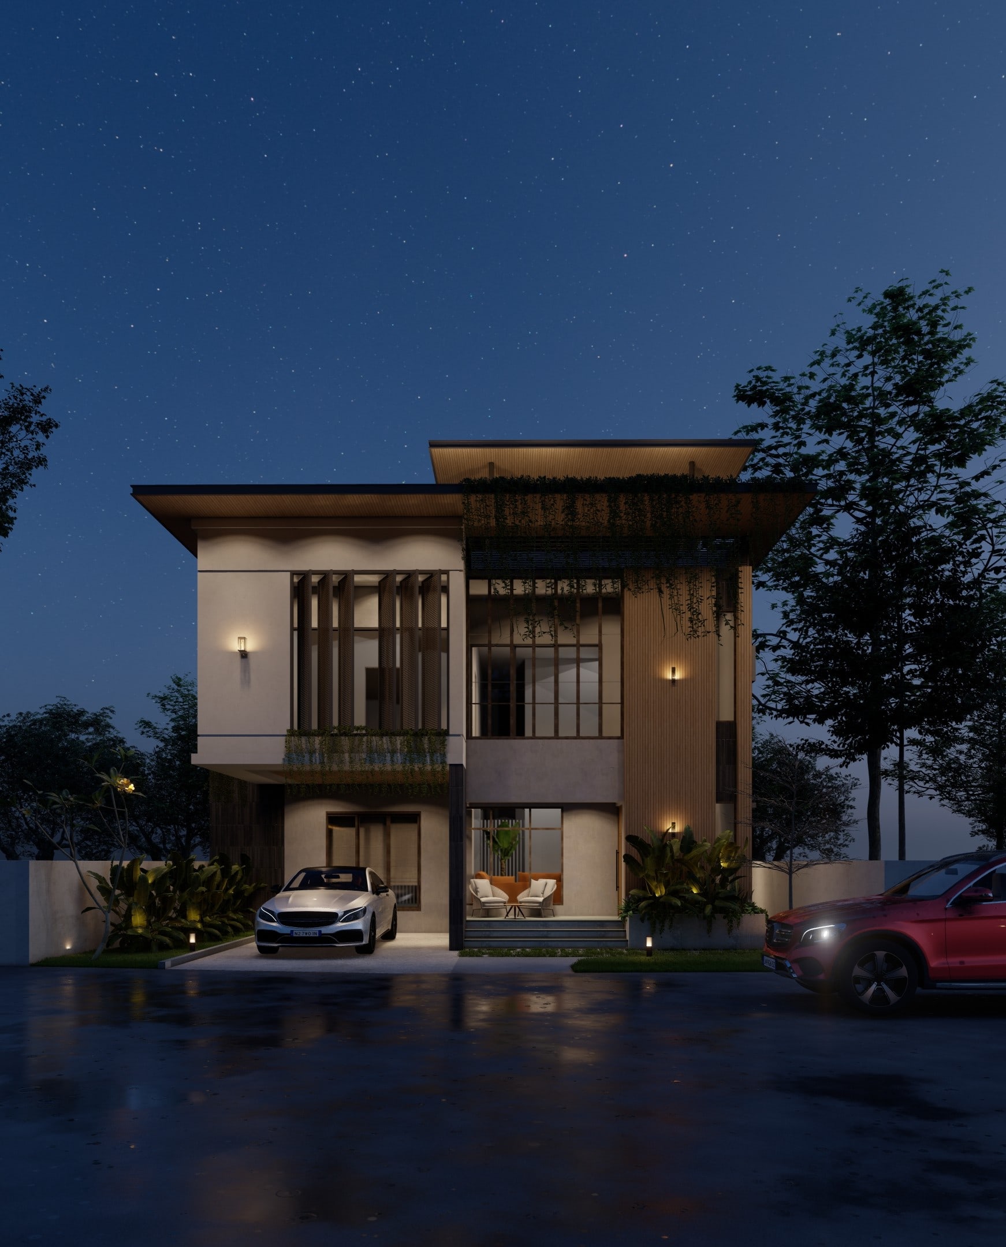
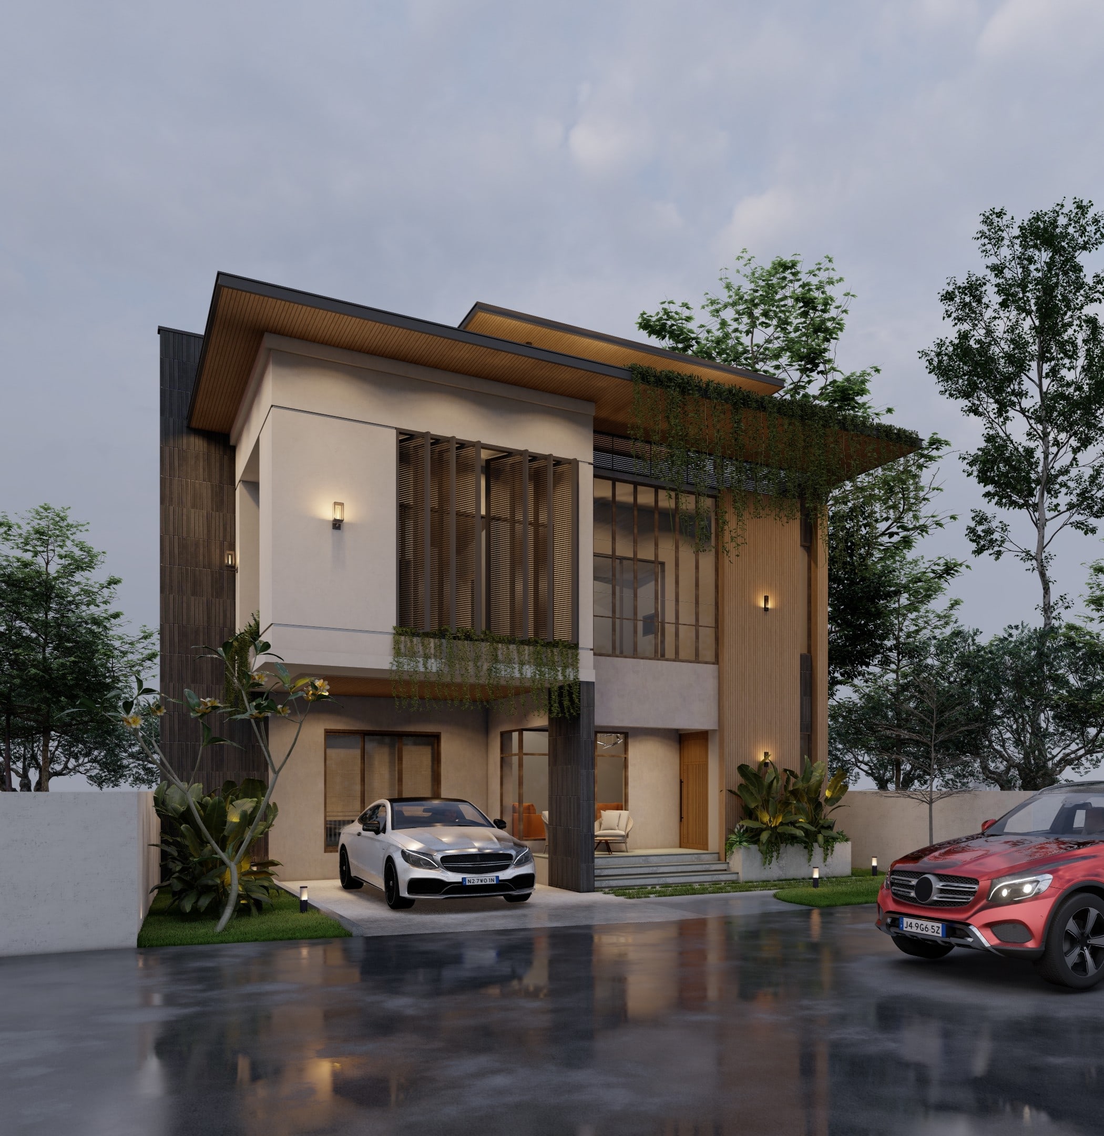
Externally, a cantilevered bedroom introduces a strong architectural gesture without relying on excessive decoration.
The 2,792 sq.ft. residence is being developed as a fully framed RCC structure, allowing architecture, structure and services to work together as one coordinated system.
- LOCATION
- Thammanam, Ernakulam
- AREA
- Approx. 2,792 sq.ft.
- TYPE
- Residential · 4 BHK
- STATUS
- Ongoing
- STRUCTURE
- Fully Framed RCC
- SCOPE
- Design + Construction
- TIMELINE
- Started April 2026 Approx. 10 months
DESIGN DIRECTION
A QUIET EXTERIOR. A STRONG SPATIAL IDEA.
The architectural language is contemporary and restrained. Clean horizontal planes, warm material tones, controlled openings and landscape elements give the exterior its character without relying on unnecessary ornament.
Behind that calm exterior, the project is organised around larger spatial moves — particularly the double-height living space and the cantilevered upper volume.
THE DOUBLE HEIGHT
THE HOUSE OPENS UP AT THE CENTRE.
The double-height living volume creates visual connection between levels and gives the centre of the home a stronger sense of scale.
This is not treated as an isolated architectural feature. Openings, internal circulation, furniture planning, lighting and air-conditioning all have to respond to the same volume.
STRUCTURE
SPACE MADE POSSIBLE BY STRUCTURE.
The architectural openness of the residence depends on the structural system behind it.
A fully framed RCC structure allows the larger openings, double-height volume and projected upper-floor elements to be coordinated without compromising the overall spatial intent.
The cantilevered bedroom is one of the clearest examples: what appears as a simple architectural gesture requires structure, geometry and construction sequence to be resolved together.
DOUBLE HEIGHT. CANTILEVER. ONE STRUCTURAL SYSTEM.
CANTILEVER
THE UPPER FLOOR DOESN'T SIMPLY SIT BELOW.
A projected bedroom volume gives the elevation more depth and creates a stronger relationship between the upper and lower levels.
Because the projection is part of the building structure rather than a decorative attachment, architectural dimensions, RCC framing and site execution have to remain closely coordinated.
SERVICES
COMFORT HAS TO BE PLANNED BEFORE FINISHES.
The residence is planned with centralized air-conditioning, which means service coordination cannot be treated as a final-stage activity.
Routes, ceiling zones, architectural openings and equipment requirements have to be considered together so that the finished spaces remain visually clean without compromising performance or maintainability.
ARCHITECTURE. STRUCTURE. SERVICES. COORDINATED EARLY.
INTERIOR DIRECTION
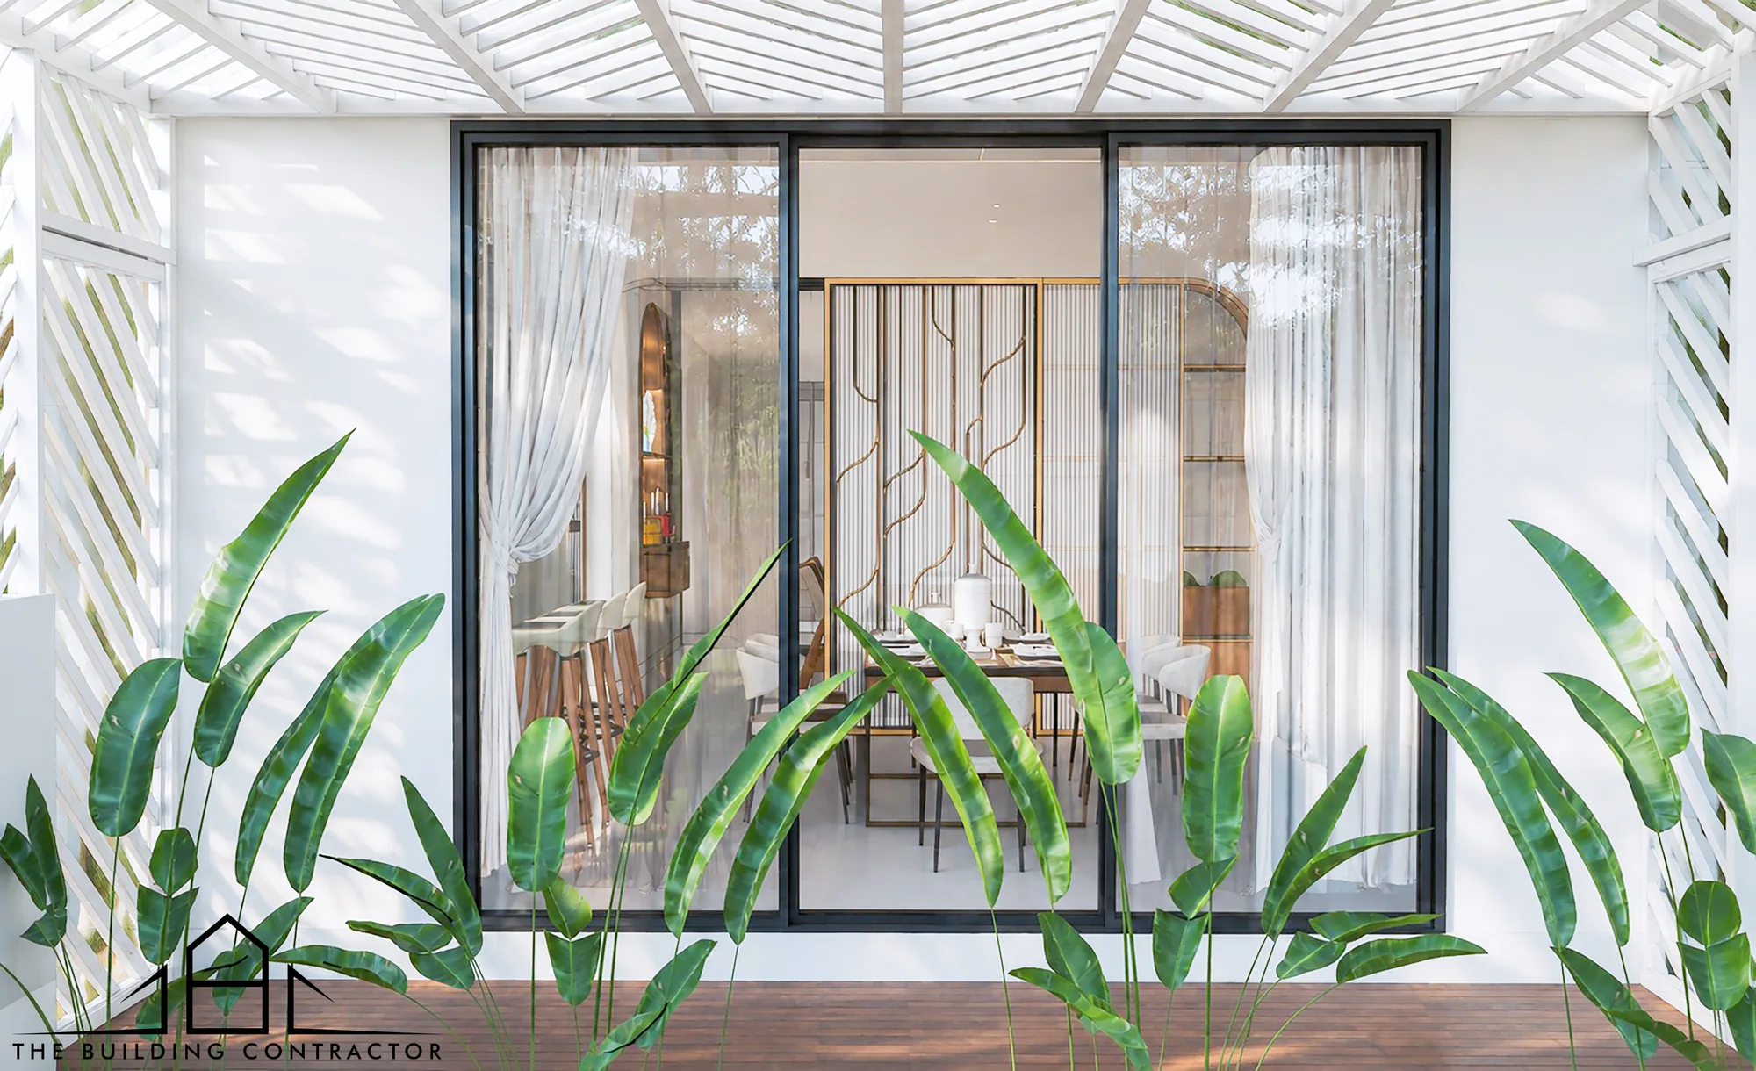
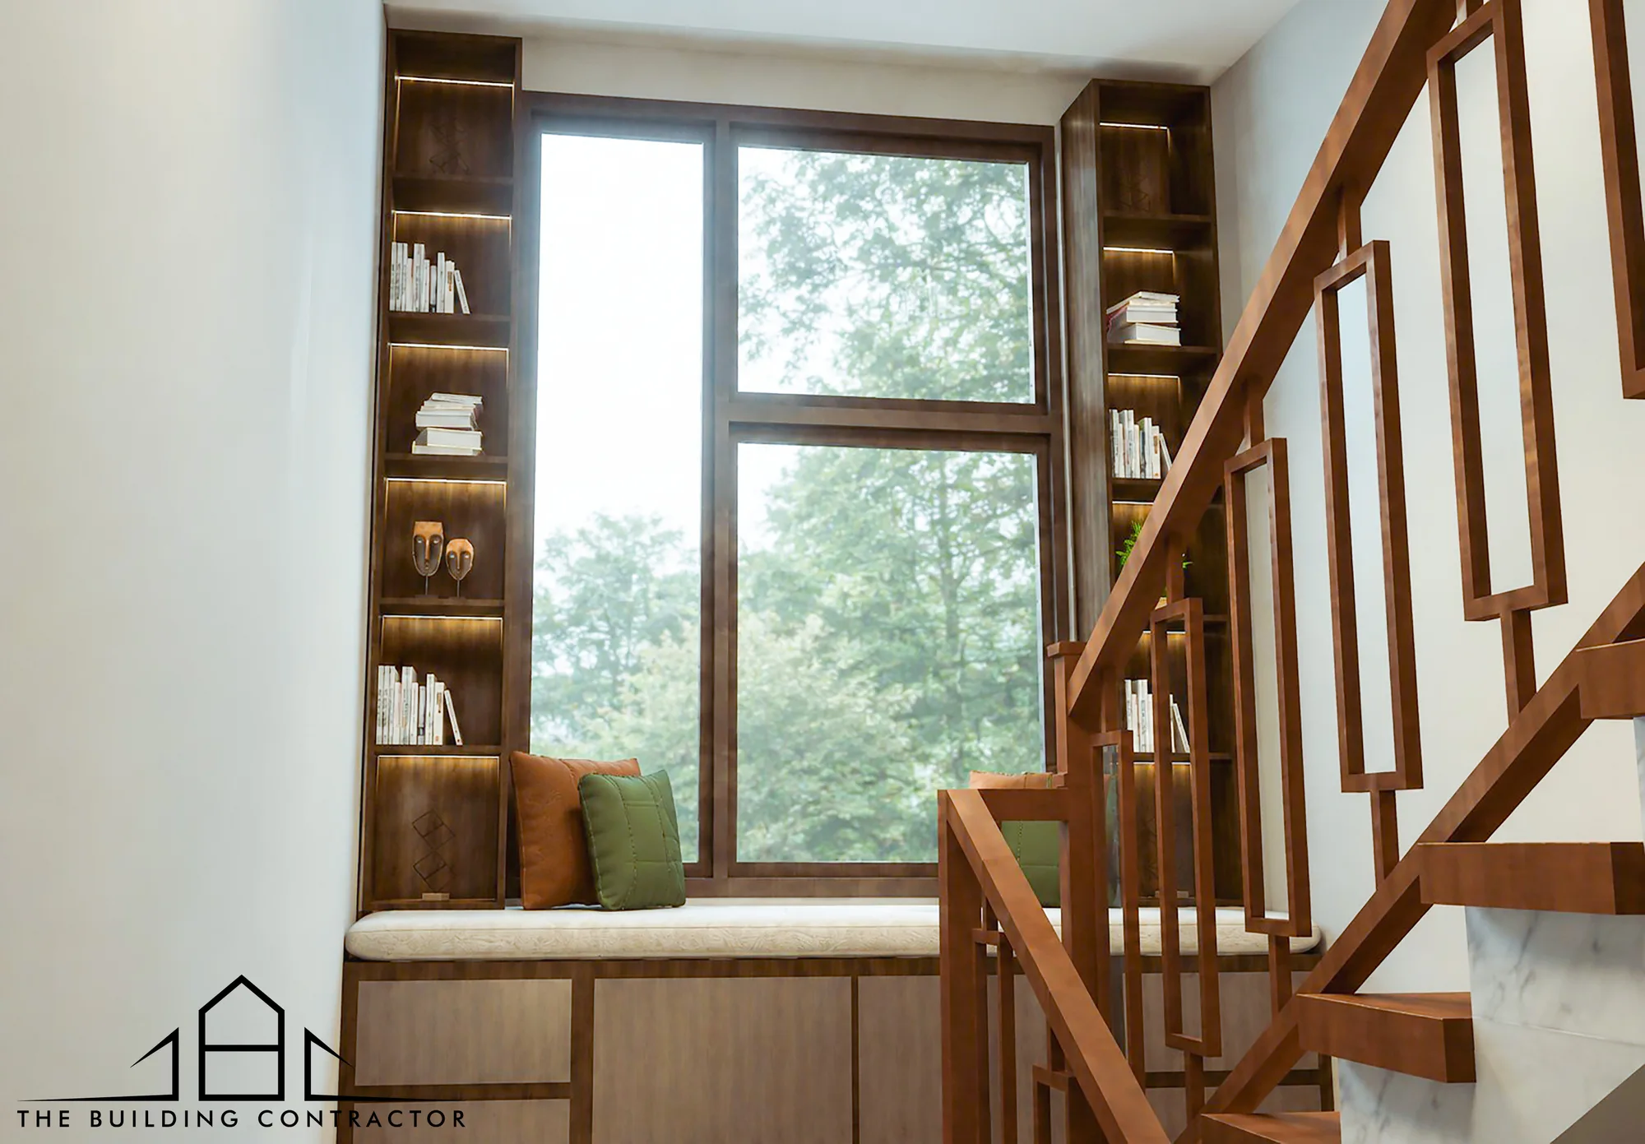
WARM MATERIALS. CLEAR SPACES.
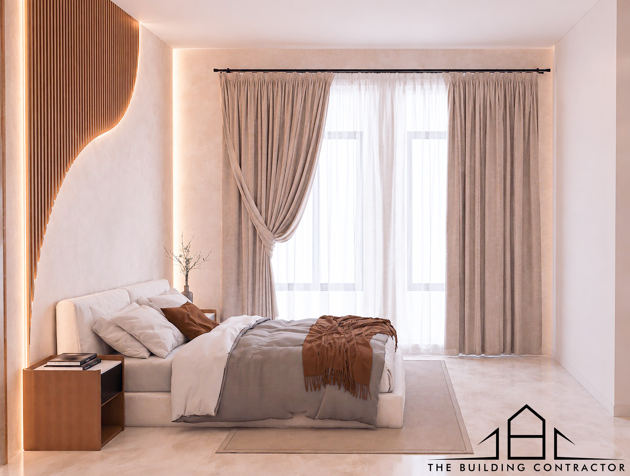
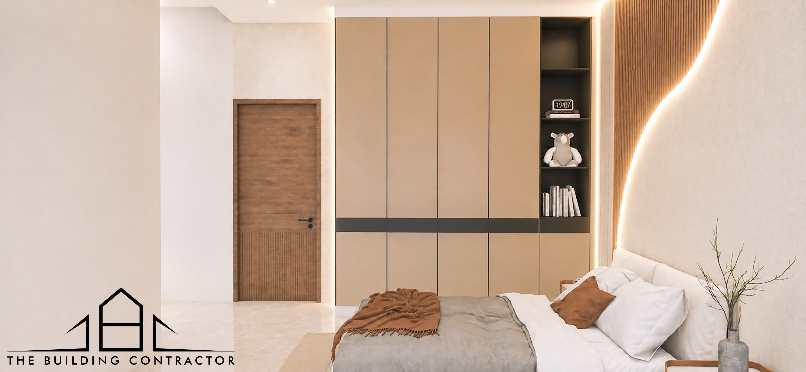
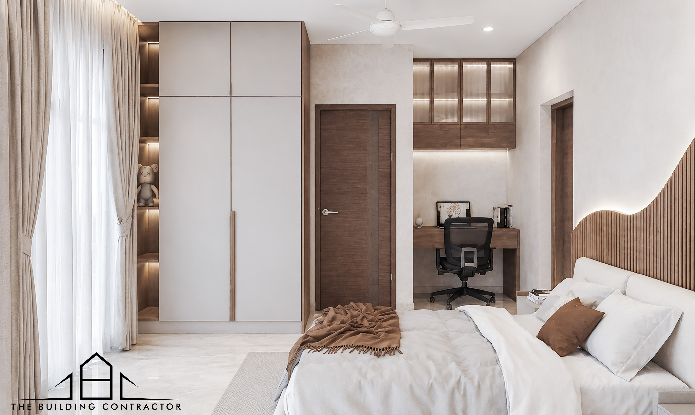
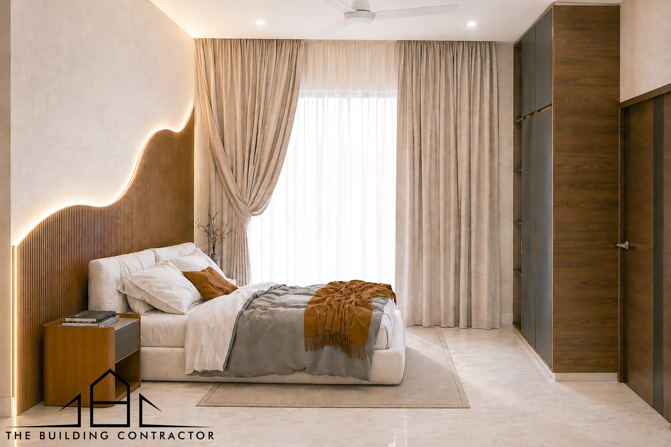
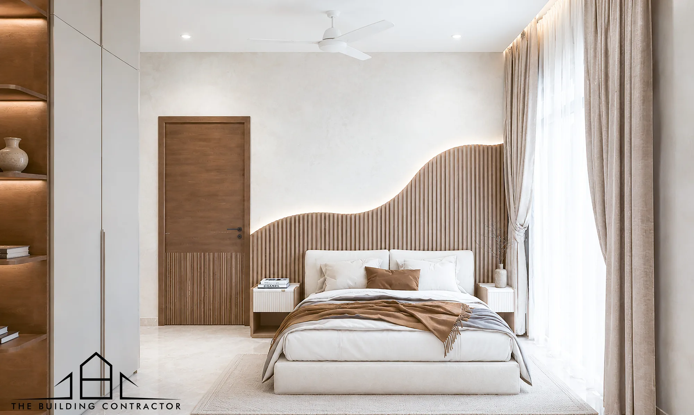
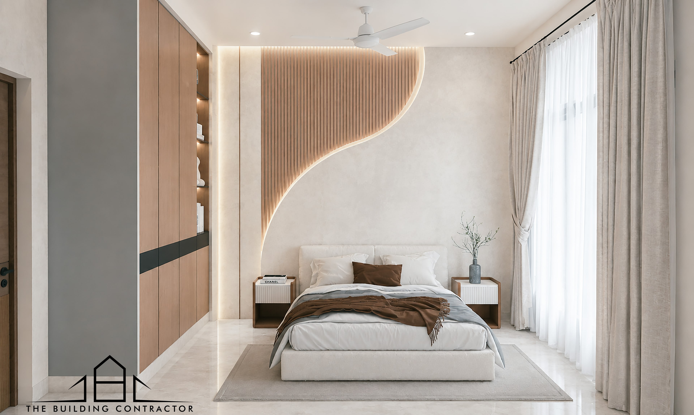
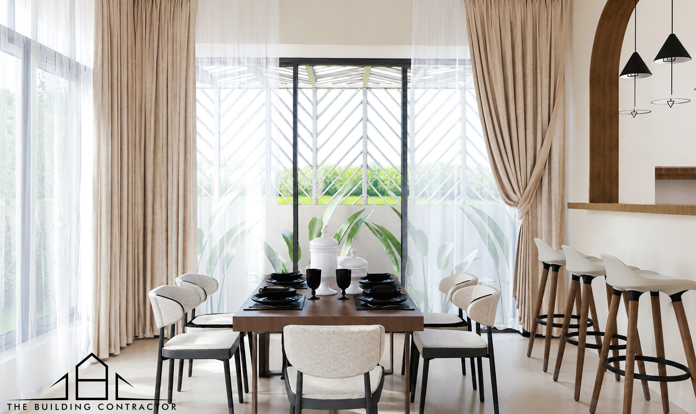
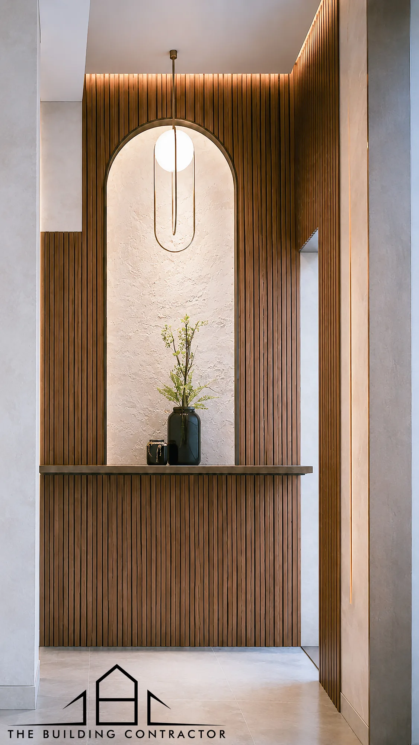
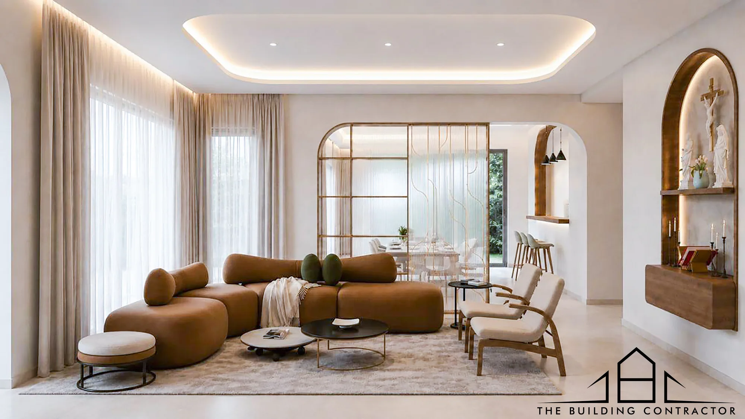
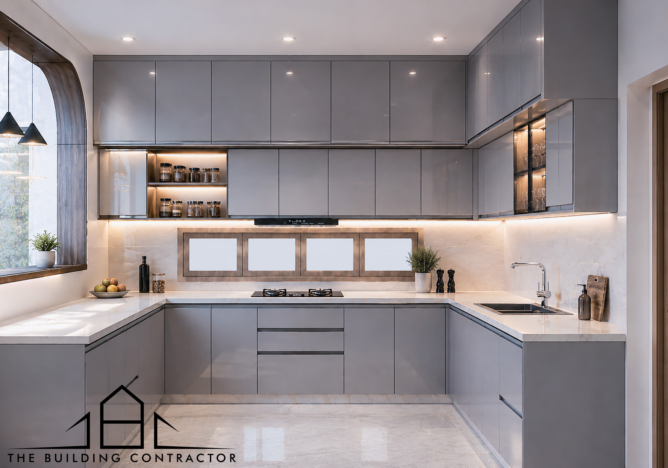
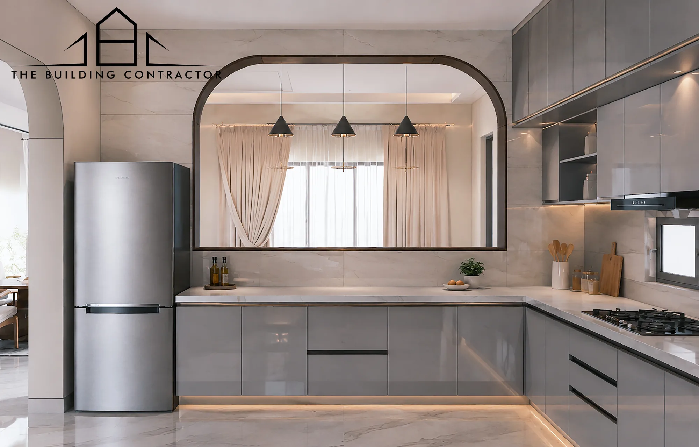
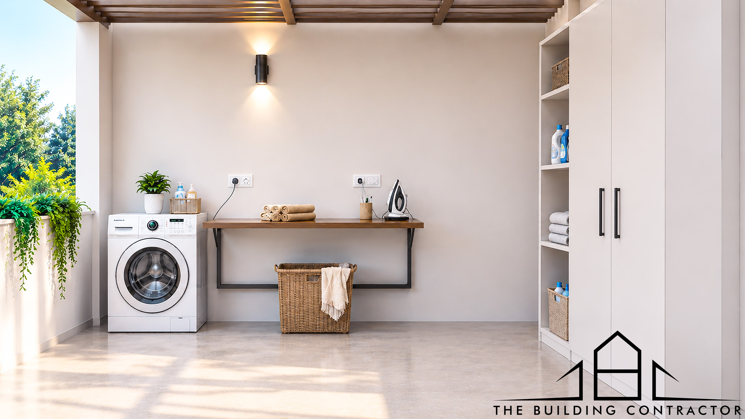
The proposed interior language uses warm timber tones, light neutral surfaces and restrained detailing to keep the spaces calm while allowing scale, daylight and geometry to remain visible.
CURRENT STATUS
DESIGNED. COORDINATED. NOW BEING BUILT.
Construction commenced in April 2026 and the residence is currently in progress.
As the work advances, the focus is on carrying the architectural intent, structural requirements and service coordination accurately from drawings into the building.
BENHUR & REETHU RESIDENCE
OPEN SPACE. STRONG STRUCTURE. COORDINATED EXECUTION.
Benhur & Reethu Residence is still taking shape. The design establishes the spatial idea. The structure makes it possible. Execution carries it into reality.
NEXT PROJECT
MANJU M RESIDENCE