
STARTED · JUNE 2026
SCROLL TO EXPLORE ↓
THE PROJECT
THE MAIN HOME STARTS ABOVE.
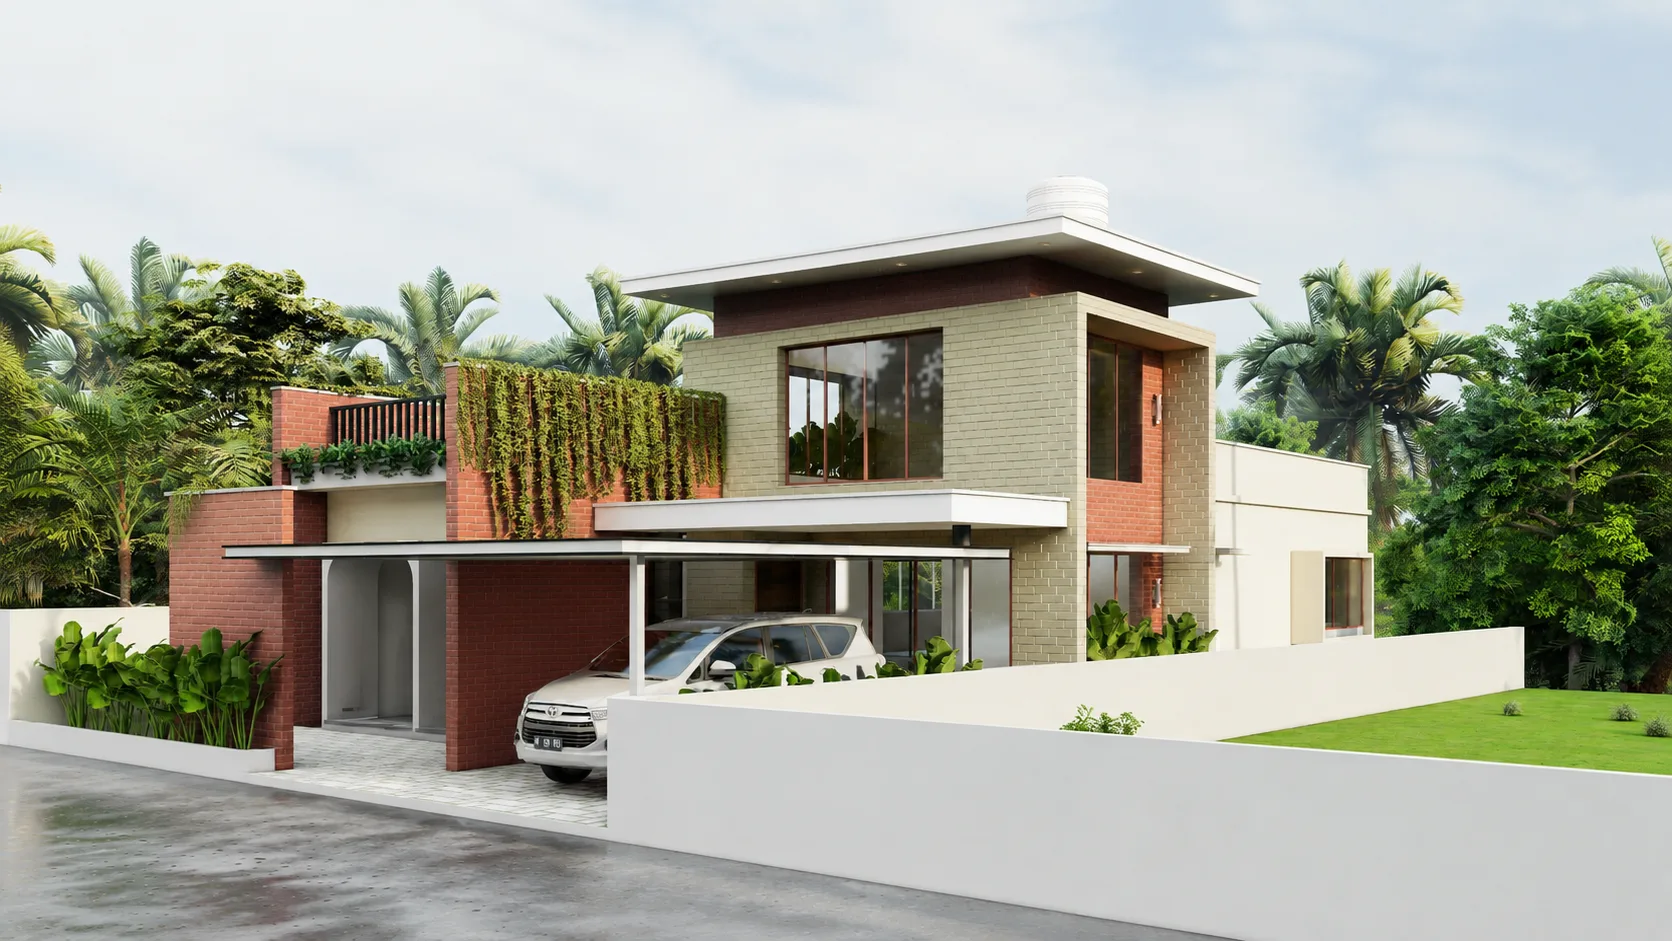
This residence challenges the conventional idea of placing the main family spaces at ground level.
Because of the site's configuration, the lower level functions largely as a basement level, while the first floor becomes the true heart of the 3,467 sq.ft. home — accommodating the principal family spaces, including the kitchen, within a more generous spatial arrangement.
Access from two sides further changes how the house works, allowing the building to respond to both the front and rear portions of the property rather than operating from a single point of entry.
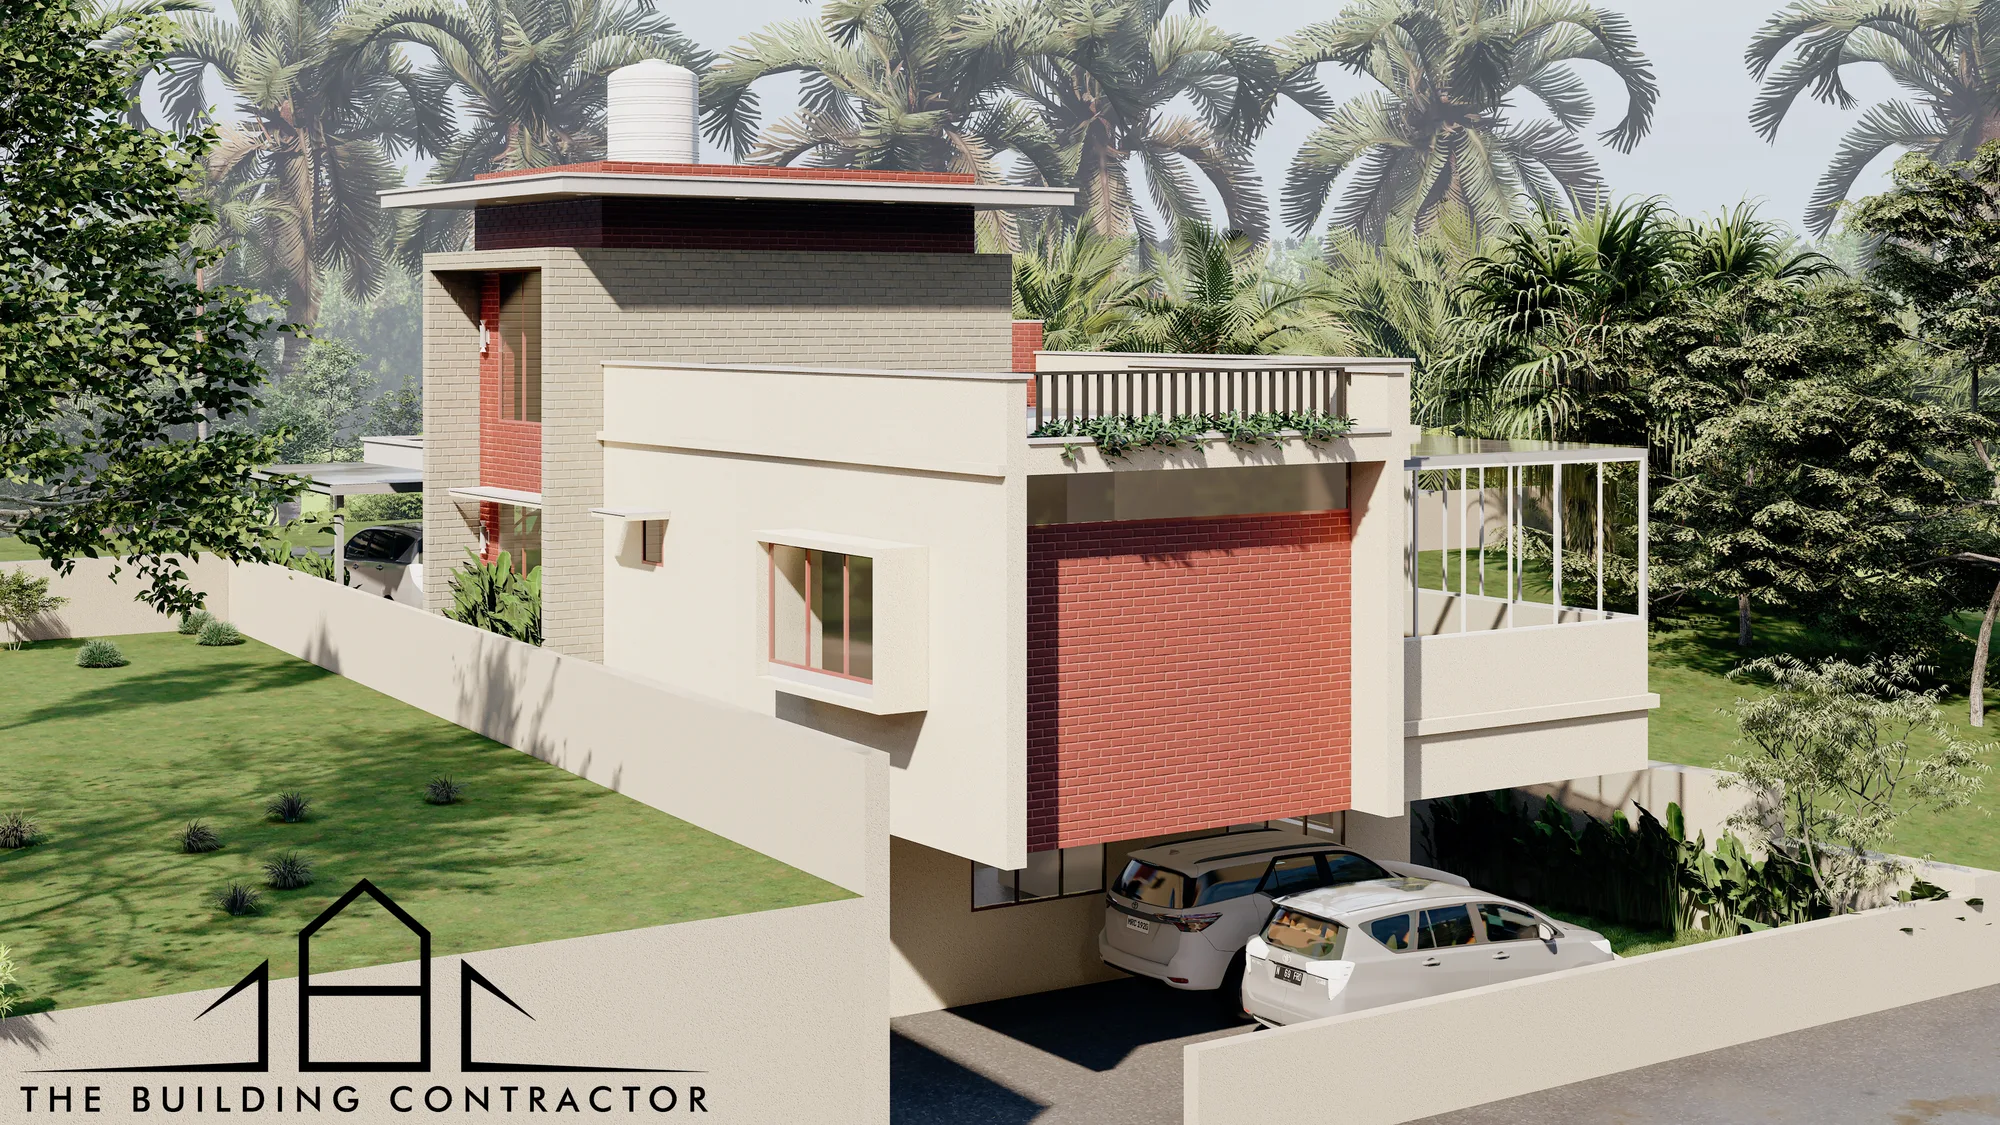
The architecture is also defined by significant structural projections, including a cantilevered bedroom and a large open terrace measuring approximately 4.5 m × 10 m.
- LOCATION
- Mavelipuram, Ernakulam
- AREA
- Approx. 3,467 sq.ft.
- TYPE
- Residential · 4 BHK
- STATUS
- Ongoing
- STRUCTURE
- Fully Framed RCC
- SCOPE
- Design + Construction
- TIMELINE
- Started June 2026 · 12 Months Planned
THE SITE
THE BUILDING WORKS WITH TWO LEVELS.
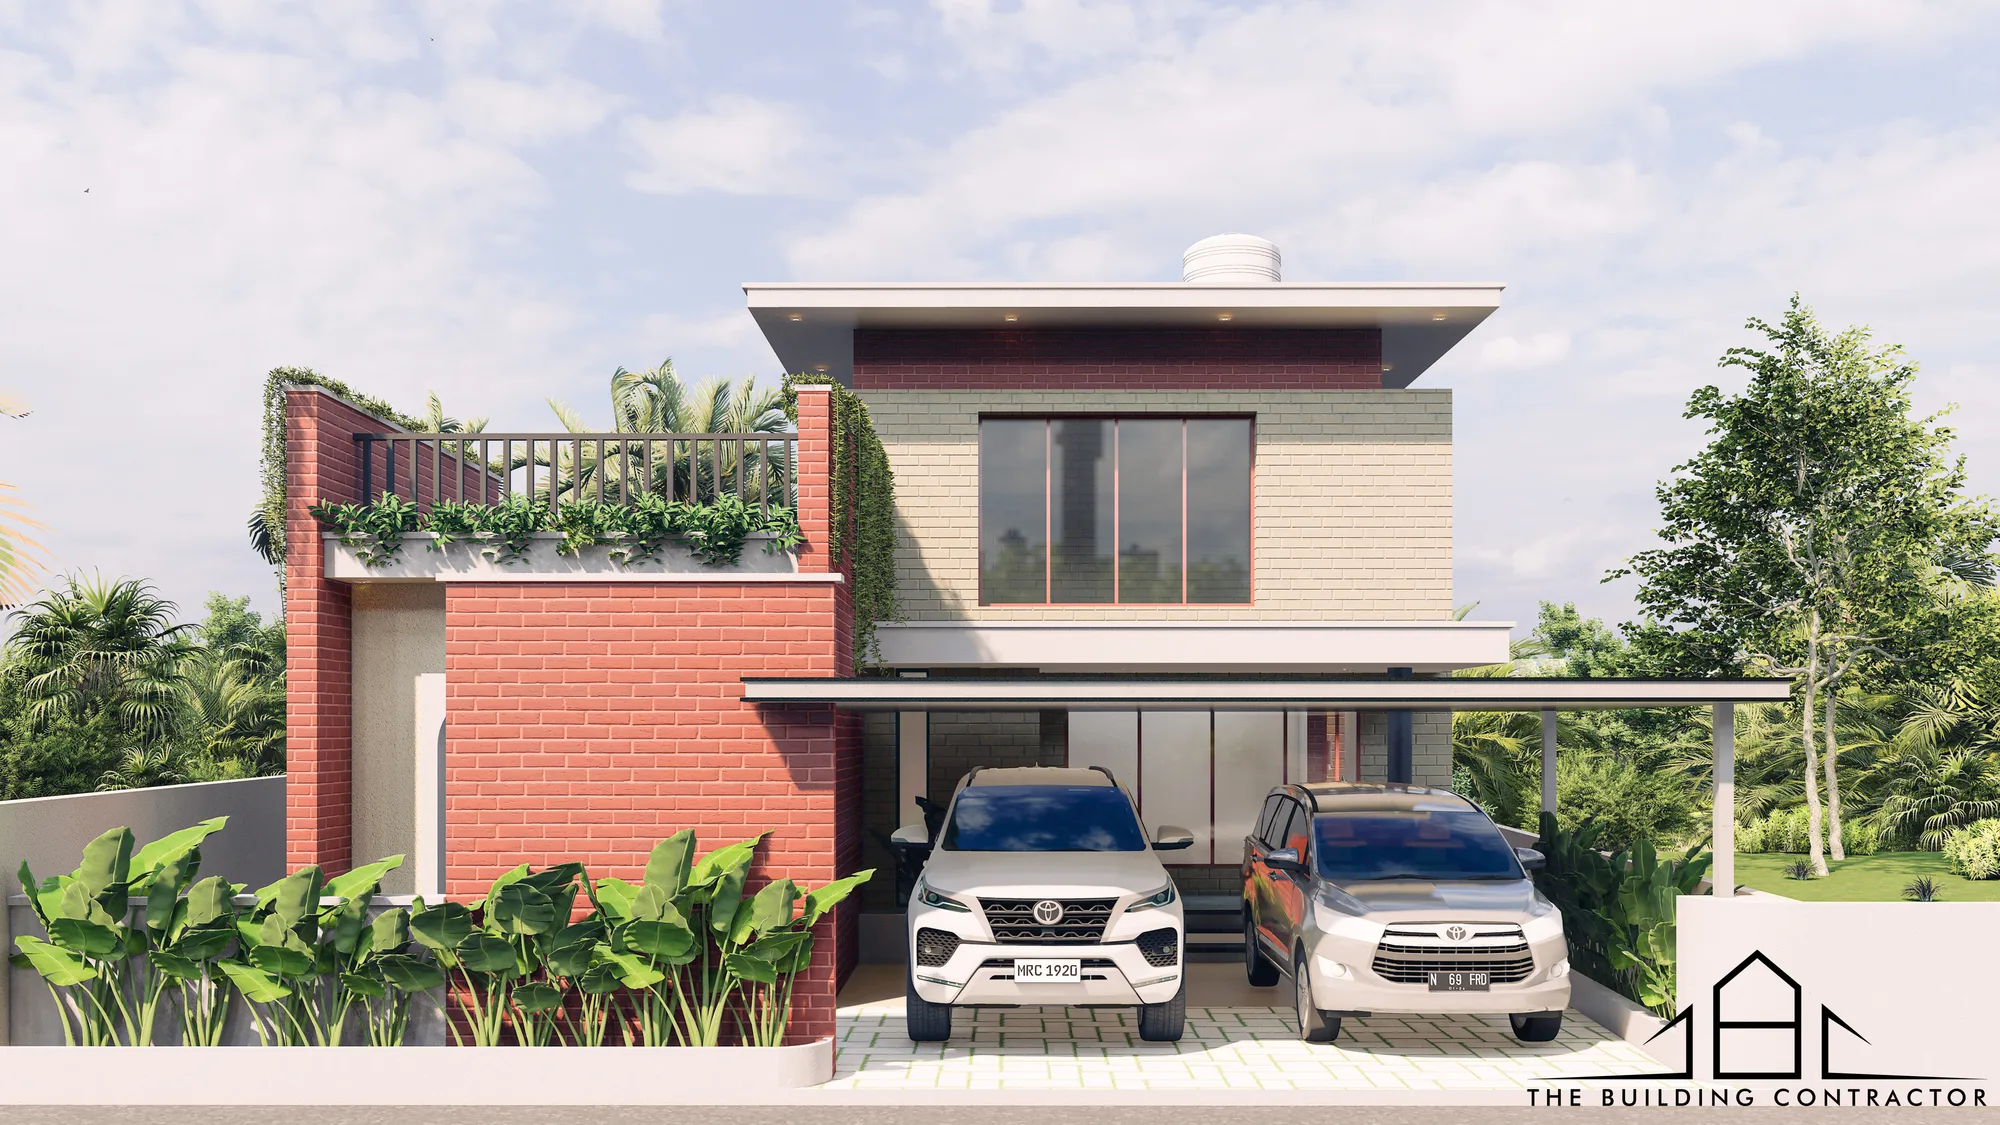
The relationship between the site and the building changes the conventional ground-floor-first organisation of the house.
The lower level behaves largely as a basement zone, while the principal family spaces move upward to the first floor.
This creates a different relationship between entry, circulation, privacy and everyday living.
ACCESS
THE HOUSE DOESN'T WORK FROM ONE SIDE ONLY.
The site allows the residence to connect with both its front and rear portions.
Rather than treating the building as a single-fronted object, circulation and access are organised so that different levels and parts of the property can remain connected.
This makes site planning as important as the appearance of the elevation.
FIRST FLOOR LIVING
THE FIRST FLOOR BECOMES THE HEART OF THE HOME.
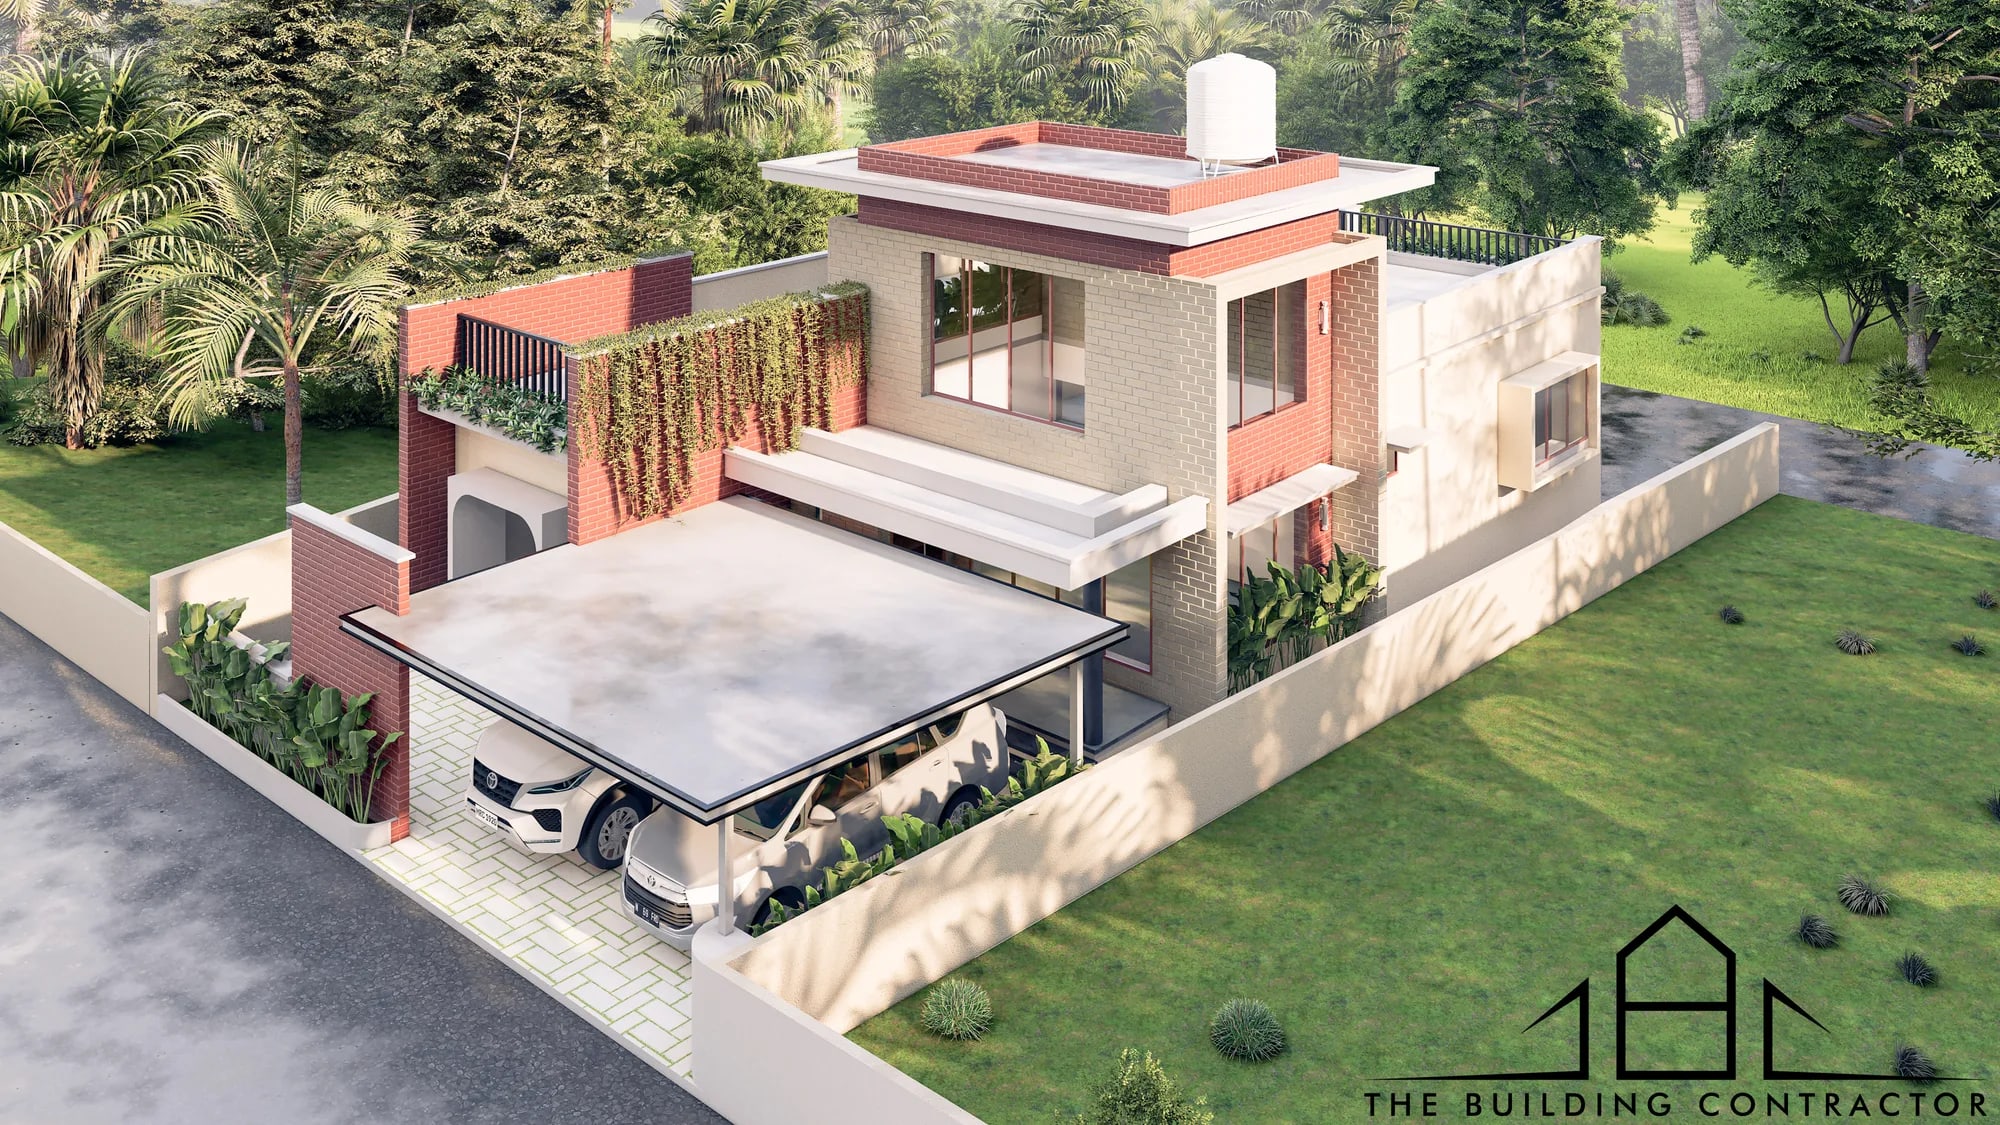
Moving the primary family level upward allows the residence to organise its main living functions differently from a conventional two-storey house.
The first floor becomes the principal domestic level, bringing important family spaces — including the kitchen — into a more generous and connected arrangement.
The lower level therefore supports the home rather than defining its main everyday experience.
STRUCTURE
PUSHING THE EDGE WITHOUT ADDING SUPPORT.
The residence includes significant projected elements that give the architecture much of its character.
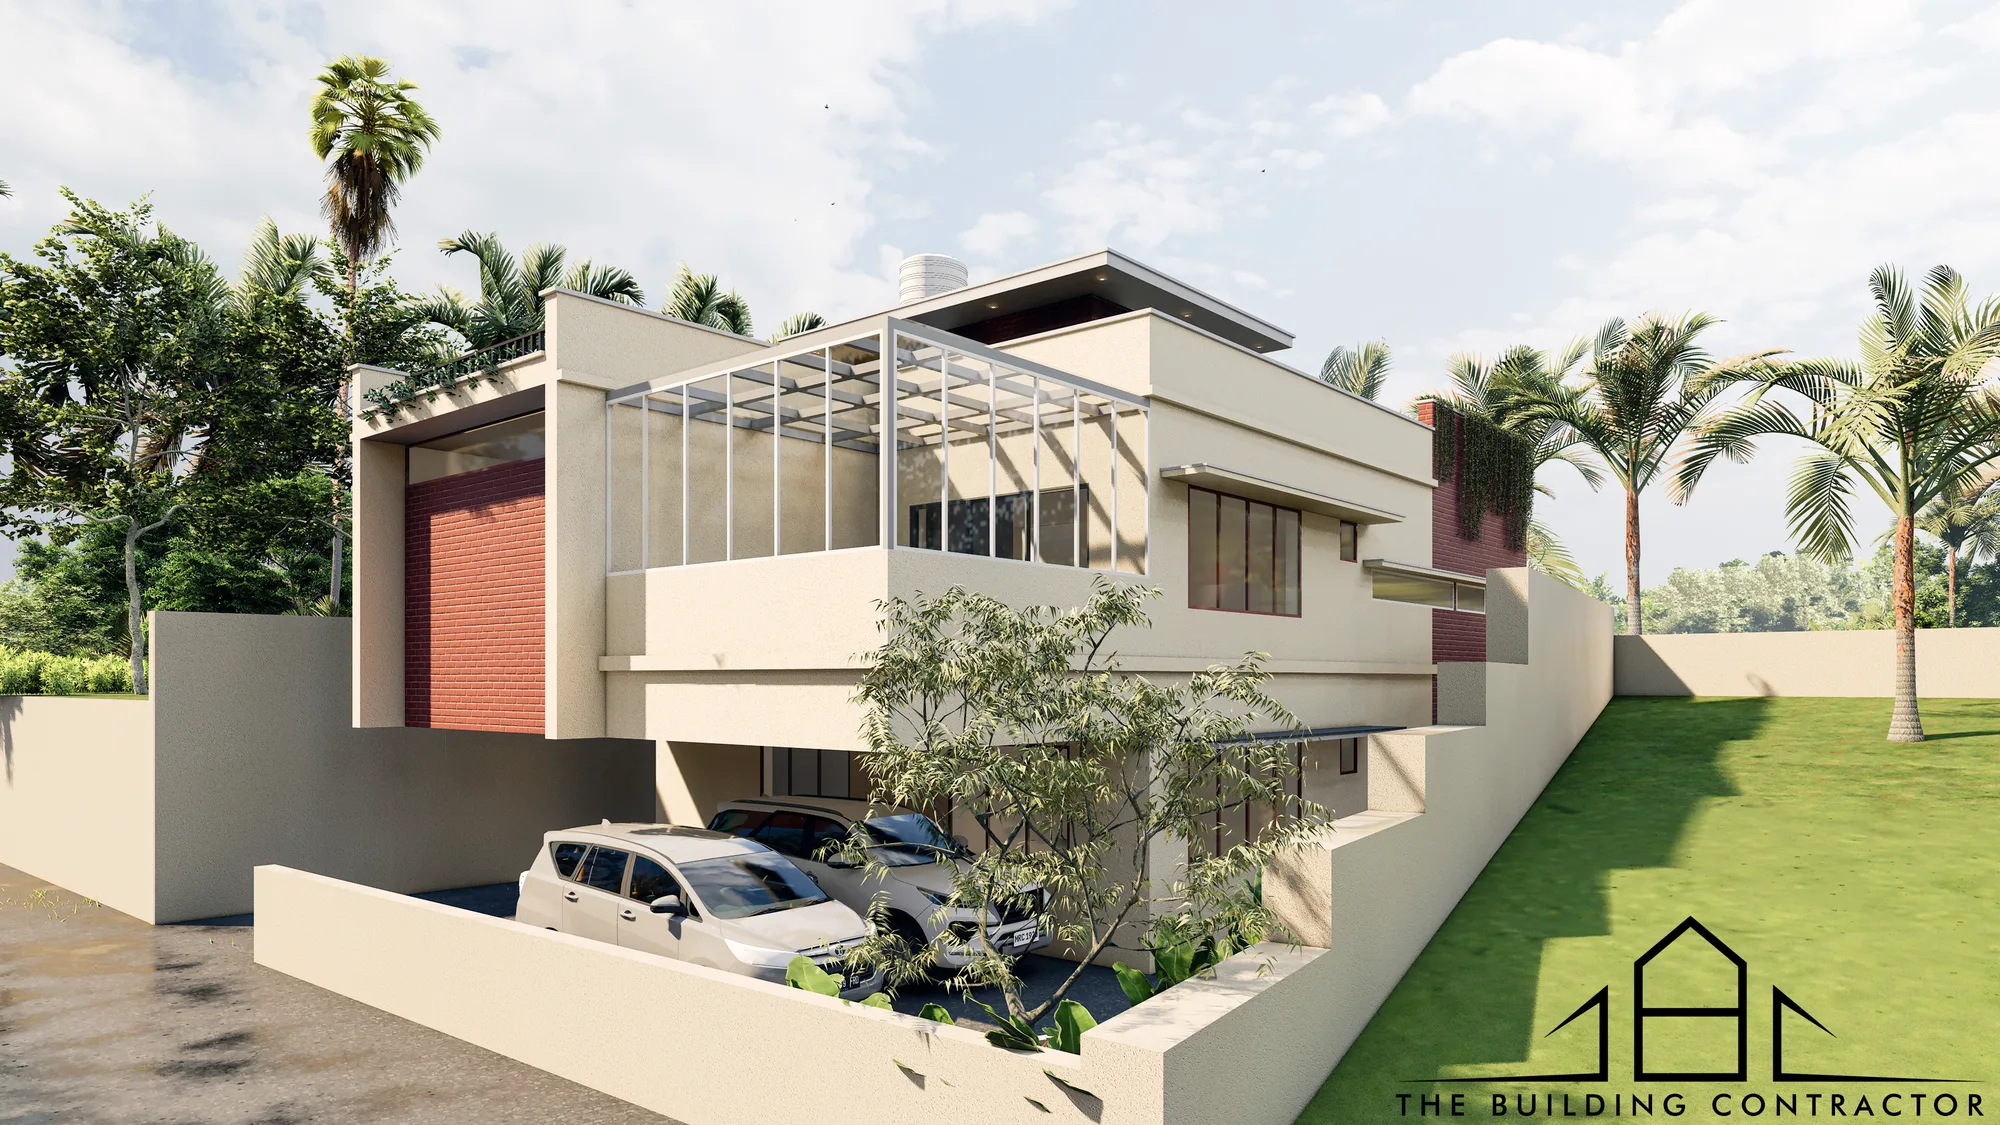
The cantilevered bedroom is not simply an elevation feature. It requires the architectural geometry and the RCC structural system to be resolved together so that the projection can remain visually clear without unnecessary support below.
The same coordination is important across the larger open areas and terrace, where architectural openness depends on decisions made within the structural frame.
THE FORM PROJECTS. THE STRUCTURE MAKES IT POSSIBLE.
CANTILEVER
THE BEDROOM EXTENDS BEYOND THE SUPPORT BELOW.
One of the defining architectural moves is the projected bedroom volume.
Keeping the element visually clean requires the structure to support the architectural idea rather than adding columns or visible support that would weaken the intended form.
This is where architecture and engineering have to be developed as one decision rather than two separate stages.
OPEN TERRACE
APPROX. 4.5 M × 10 M OF OPEN SPACE.
The large first-floor terrace is another important part of the spatial organisation.
At approximately 4.5 metres wide and 10 metres long, it acts as more than a small balcony — it becomes a substantial outdoor extension of the elevated living level.
The terrace also reinforces the unusual relationship between the lower level, the first-floor family spaces and the surrounding site.
THE ARCHITECTURE
STRUCTURE, BRICK AND HORIZONTAL PLANES.
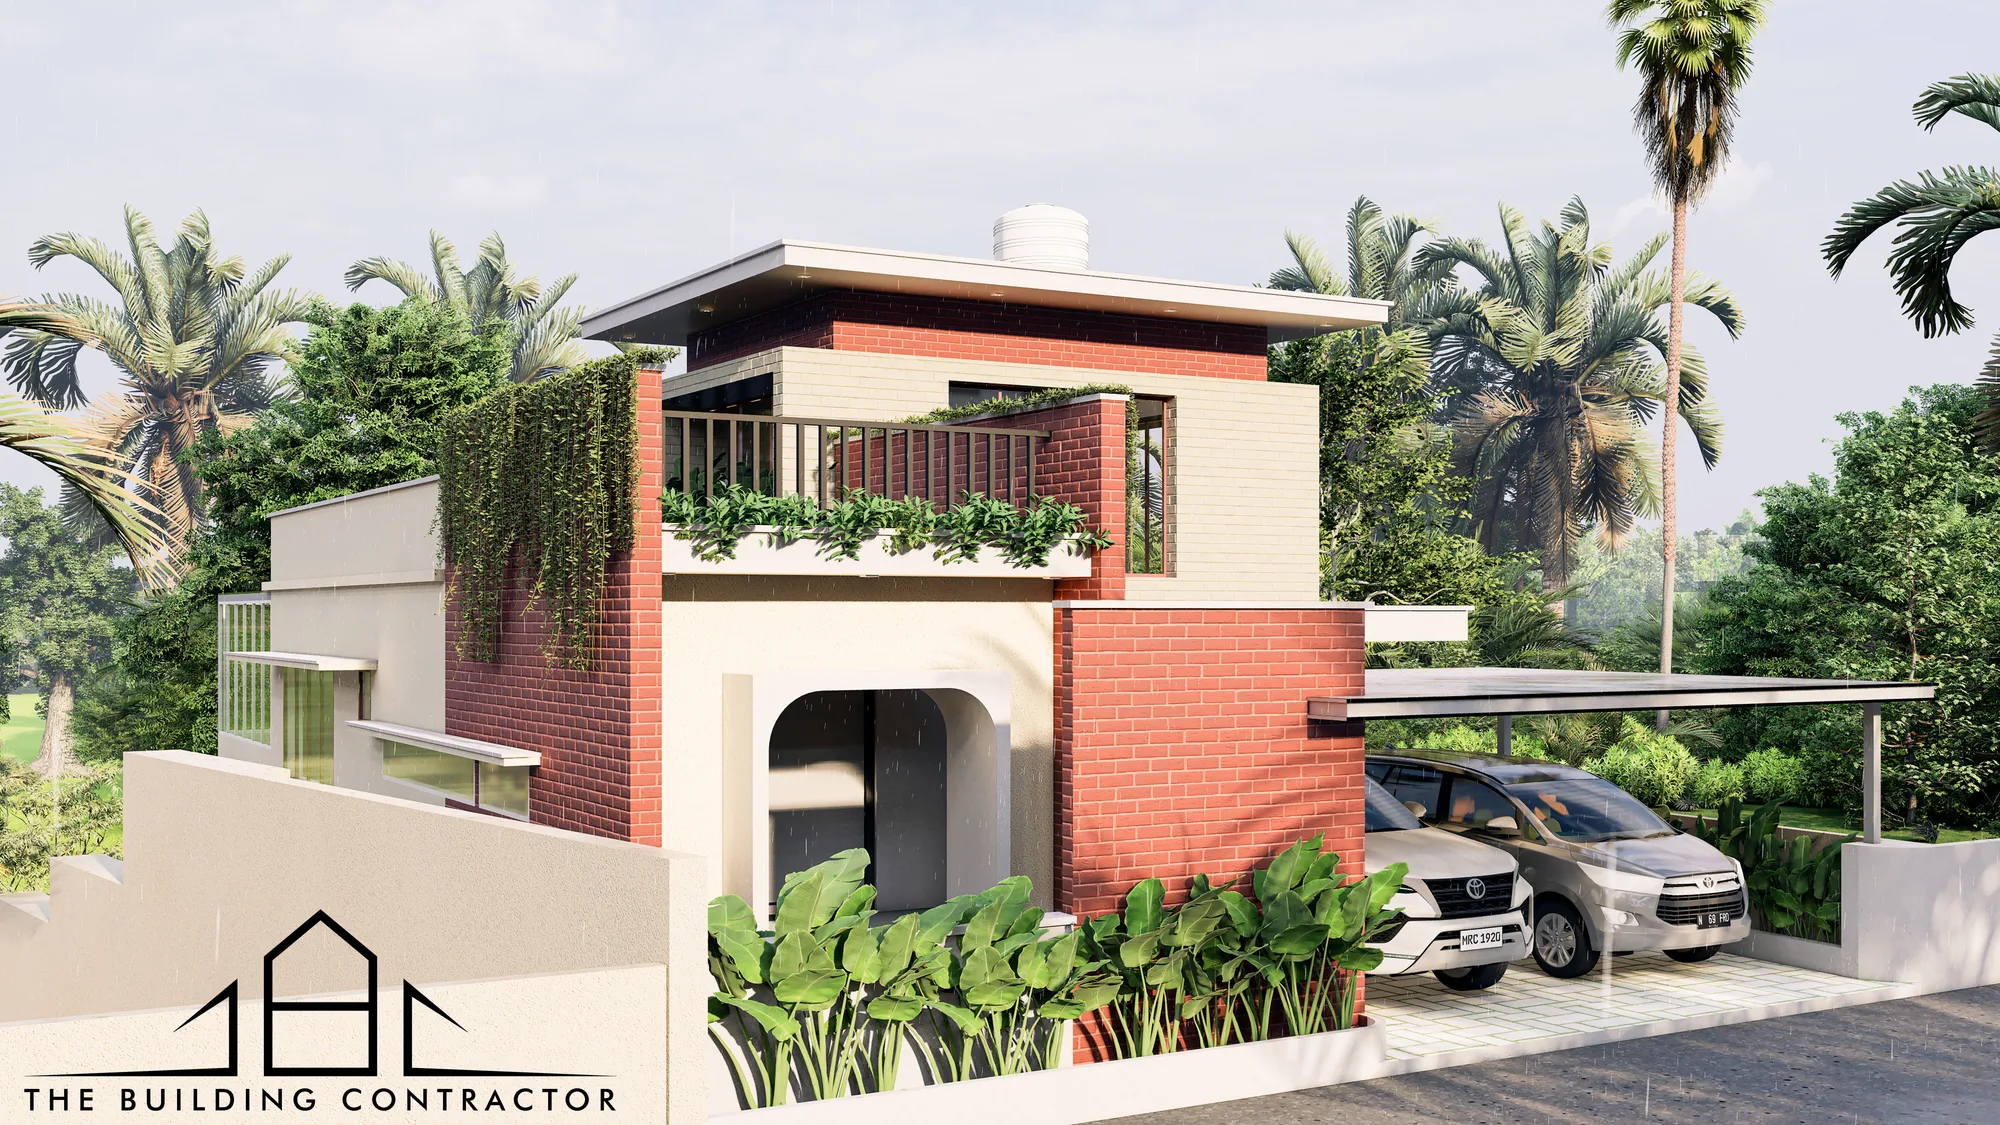
The exterior combines restrained plastered surfaces, brick-toned volumes, deep horizontal projections and planted edges.
Rather than relying on applied decoration, the character comes from the relationship between mass, openings, projections and the different levels of the building.
CURRENT STATUS
THE DESIGN IS SET. THE BUILDING IS TAKING SHAPE.
Construction commenced in June 2026 and the residence is currently ongoing.
As work progresses, the focus is on carrying the relationship between levels, the structural projections, the large terrace and the overall architectural intent accurately from drawings into the building.
CONSTRUCTION PHOTOGRAPHY WILL BE ADDED AS THE PROJECT ADVANCES.
MANJU M RESIDENCE
THE HOME STARTS ABOVE. THE STRUCTURE MAKES IT POSSIBLE.
Manju M Residence is shaped by more than its area. Its identity comes from the way the building responds to the site — moving the principal living level upward, connecting two sides of the property and using structure to make larger projections and open space possible.
NEXT PROJECT
JUDGES APARTMENT