
SCROLL TO EXPLORE ↓
THE PROJECT
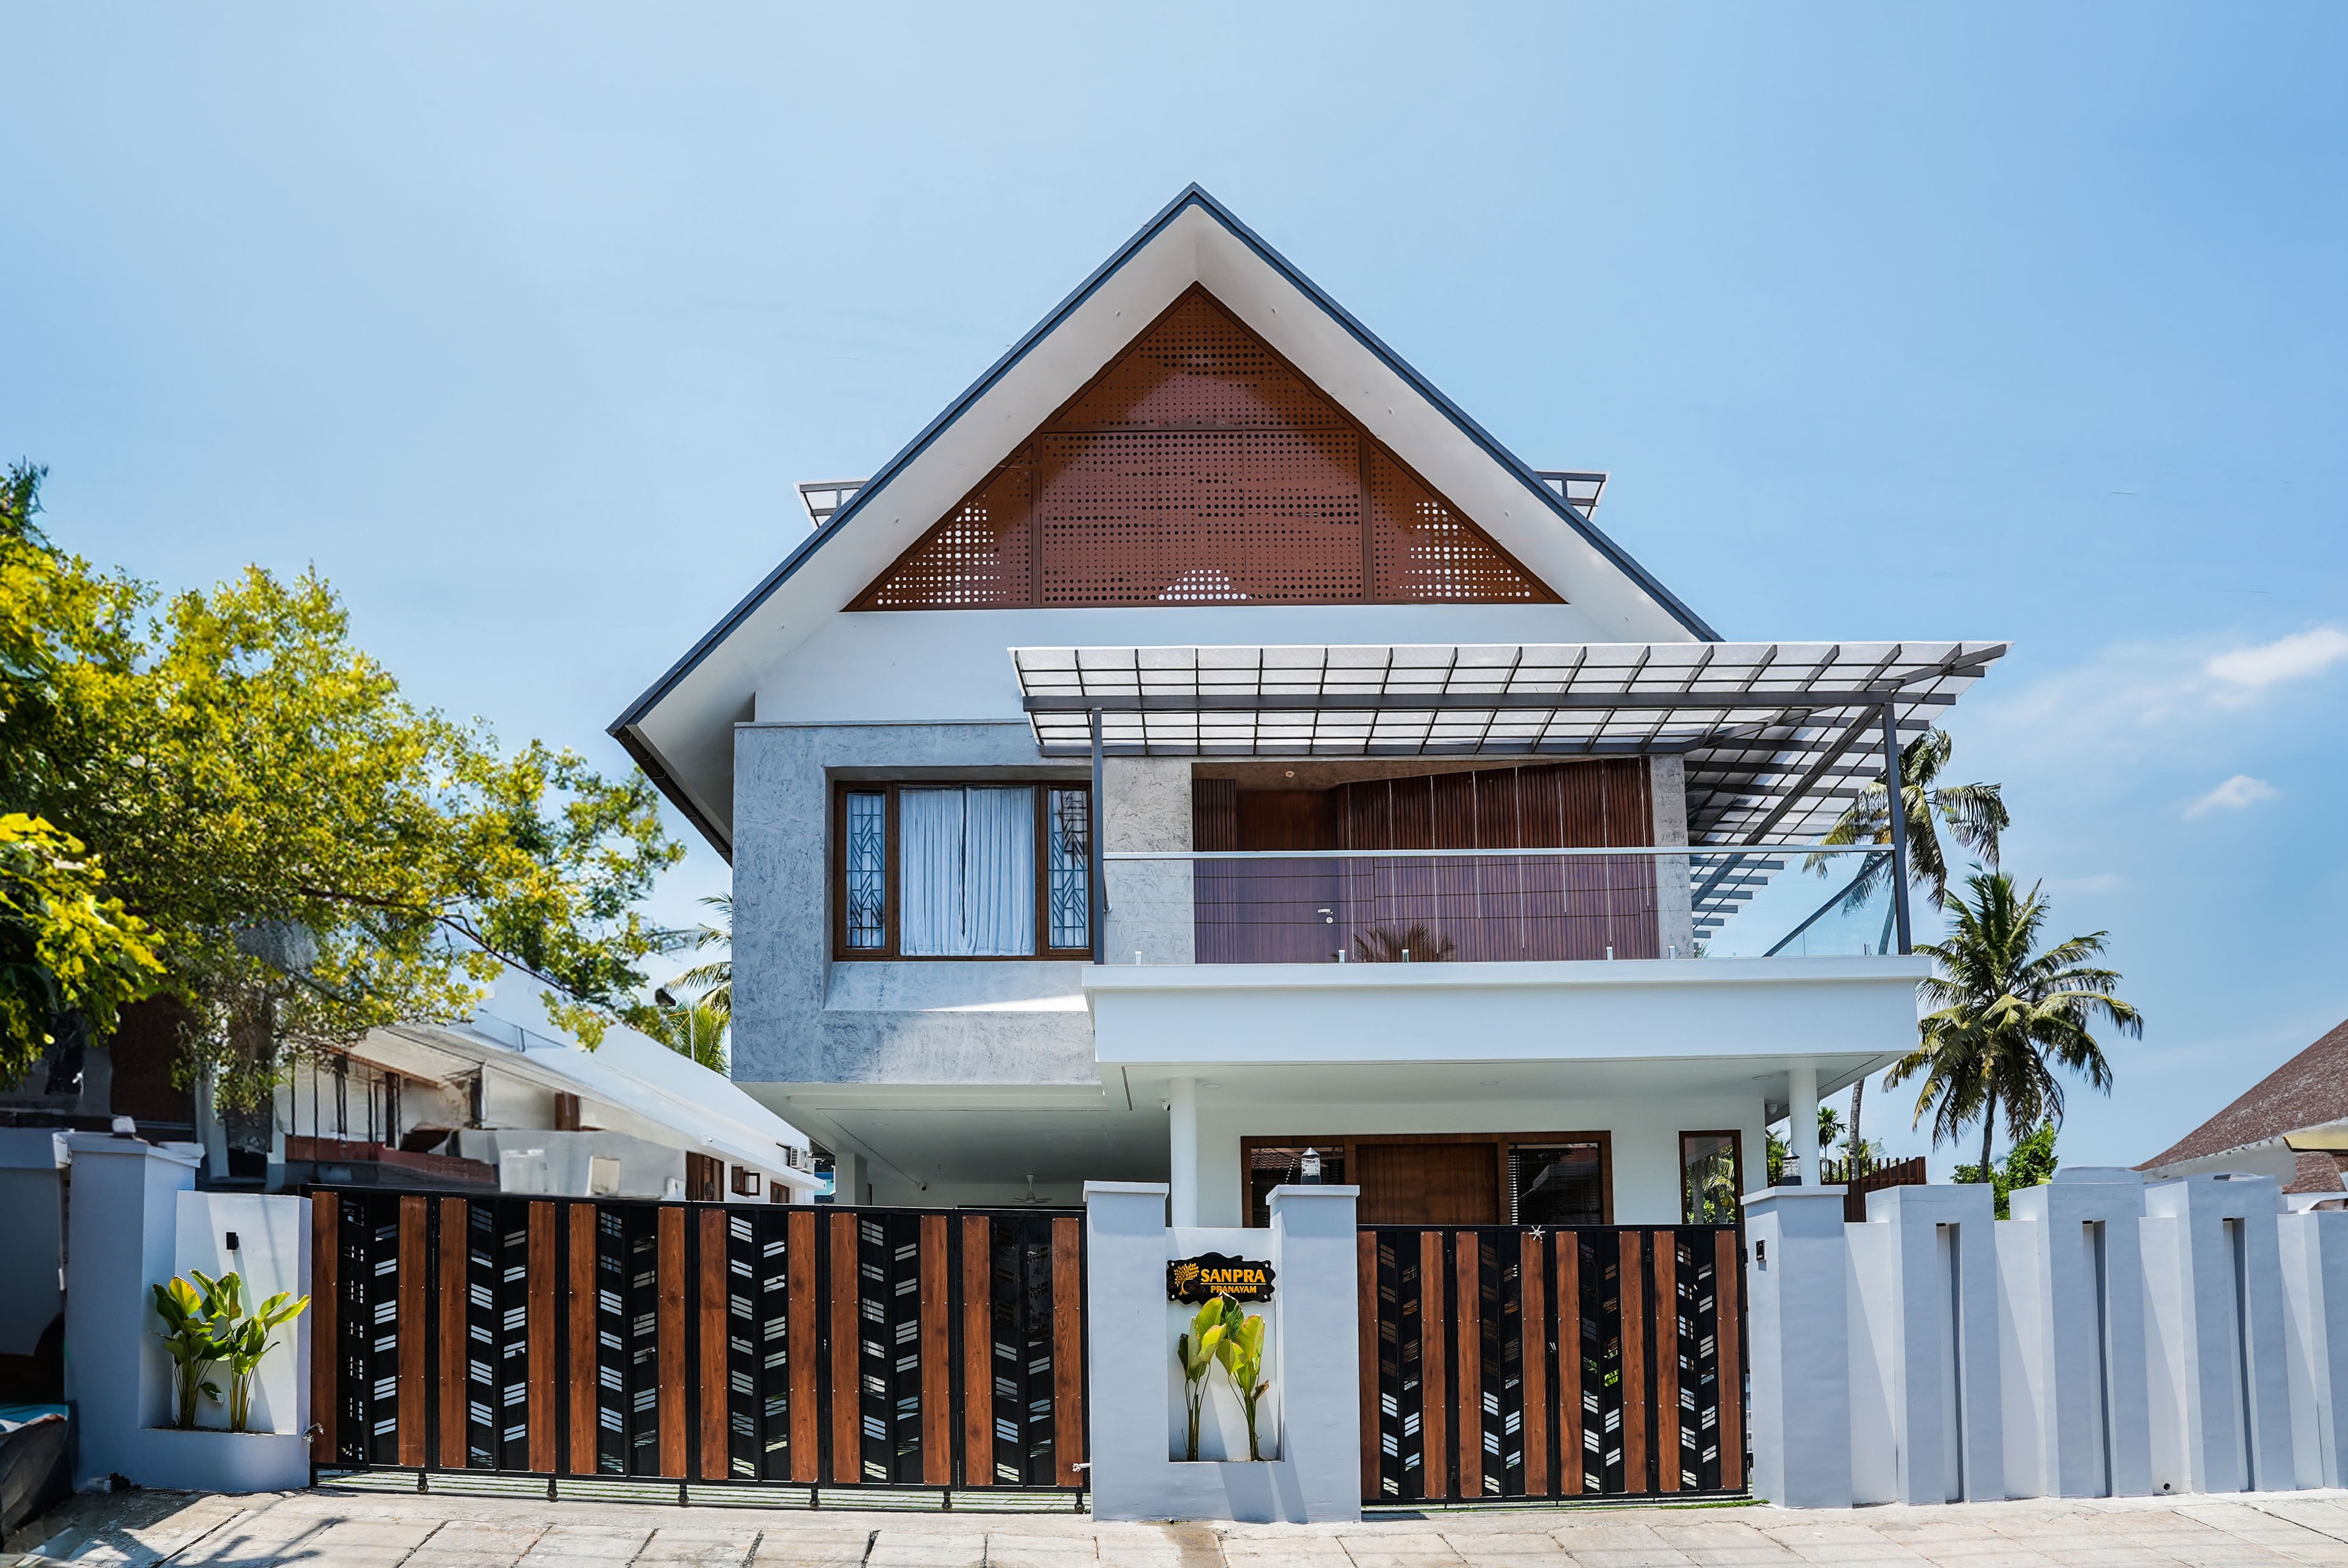
A TROPICAL HOME. PLANNED BEYOND THE ELEVATION.
Sanpra Pranavam was developed as a family home where architecture, engineering and construction were coordinated as one connected process.
The project responded not only to the requirements of the house, but also to the realities of the site — including soil conditions, previous flood history, access, daylight, ventilation and the family's long-term use of the home.
From the early decisions through construction and completion, the aim was to make every part of the project work together.
- LOCATION
- Gandhi Square, Tripunithura, Ernakulam
- PLOT
- Approx. 8 Cents 3,484 sq.ft.
- BUILT-UP AREA
- 3,300 sq.ft.
- TYPE
- Residential · 4 BHK
- STATUS
- Completed
- SCOPE
- Architecture + Construction
- TIMELINE
- March 2023 — March 2024
- PARKING
- 3 Cars
GROUND CONDITIONS
BEFORE THE HOUSE, WE HAD TO UNDERSTAND THE GROUND.
The project began with the conditions below the building.
A soil investigation was carried out to a depth of 15 metres and identified silty clay at the site. Ground improvement using sand piles was carried out before the foundation was executed.
The foundation strategy and building levels were then coordinated with the site's previous history of flooding.
The ground-floor finished level was raised approximately 1.05 m above the existing ground level.
- 15 M
- SOIL INVESTIGATION
- SILTY CLAY
- IDENTIFIED
- 3 M
- SAND PILE DEPTH
- +1.05 M
- GROUND FLOOR FFL
SITE PLANNING
MORE HAD TO FIT THAN THE HOUSE.
The site had to accommodate daily movement, parking, landscape, accessible circulation and outdoor spaces without allowing them to become disconnected pieces.
Two separate entries organise vehicle and pedestrian movement. Three cars can be accommodated — two beneath the cantilevered upper volume and one guest space toward the front.
A private lawn sits behind the car porch, while the opposite side of the house develops into a patio and pond.
- VEHICLE ENTRY
- PEDESTRIAN ENTRY
- 3-CAR PARKING
- PRIVATE LAWN
- ACCESSIBLE RAMP
- PATIO + POND
- BACKYARD
SITE LEVELS
THE SITE MOVES. THE HOUSE RESPONDS.
The house is not placed on one flat datum.
Movement from the road to the car porch, into the residence and toward the backyard is handled through a sequence of changing levels.
The rear circulation also provides wheelchair access to the house, turning what could have been a site constraint into part of the landscape movement.
- 4,000 L
- CAST-IN-SITU SEPTIC TANK
- 6,000 L
- UNDERGROUND WATER TANK
DAYLIGHT + SPACE
LIGHT MOVES THROUGH THE HOUSE.
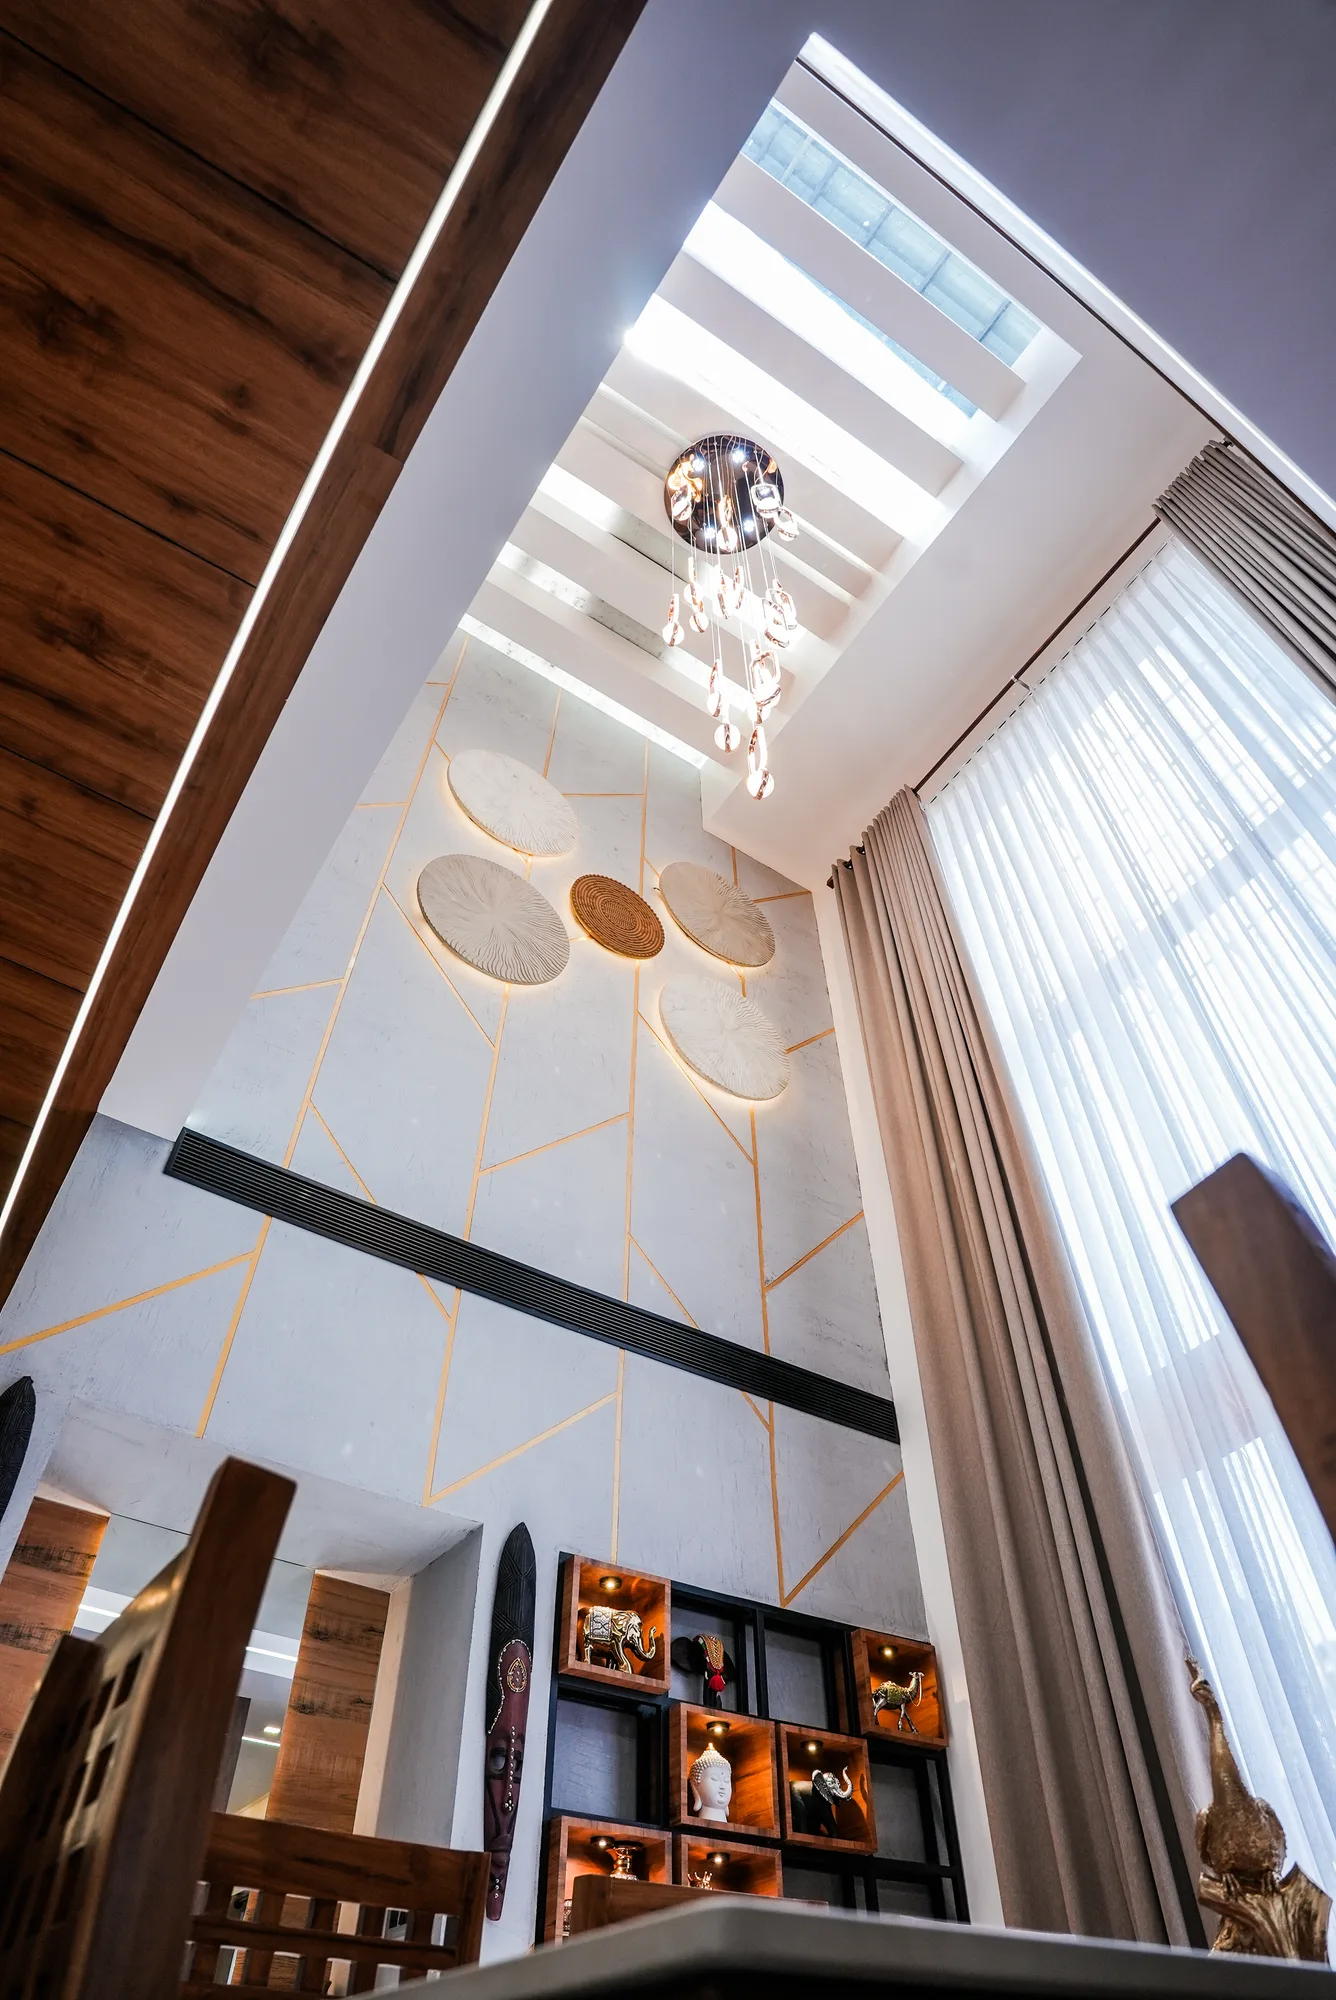
Openings on the east and west sides bring light through the residence across the day.
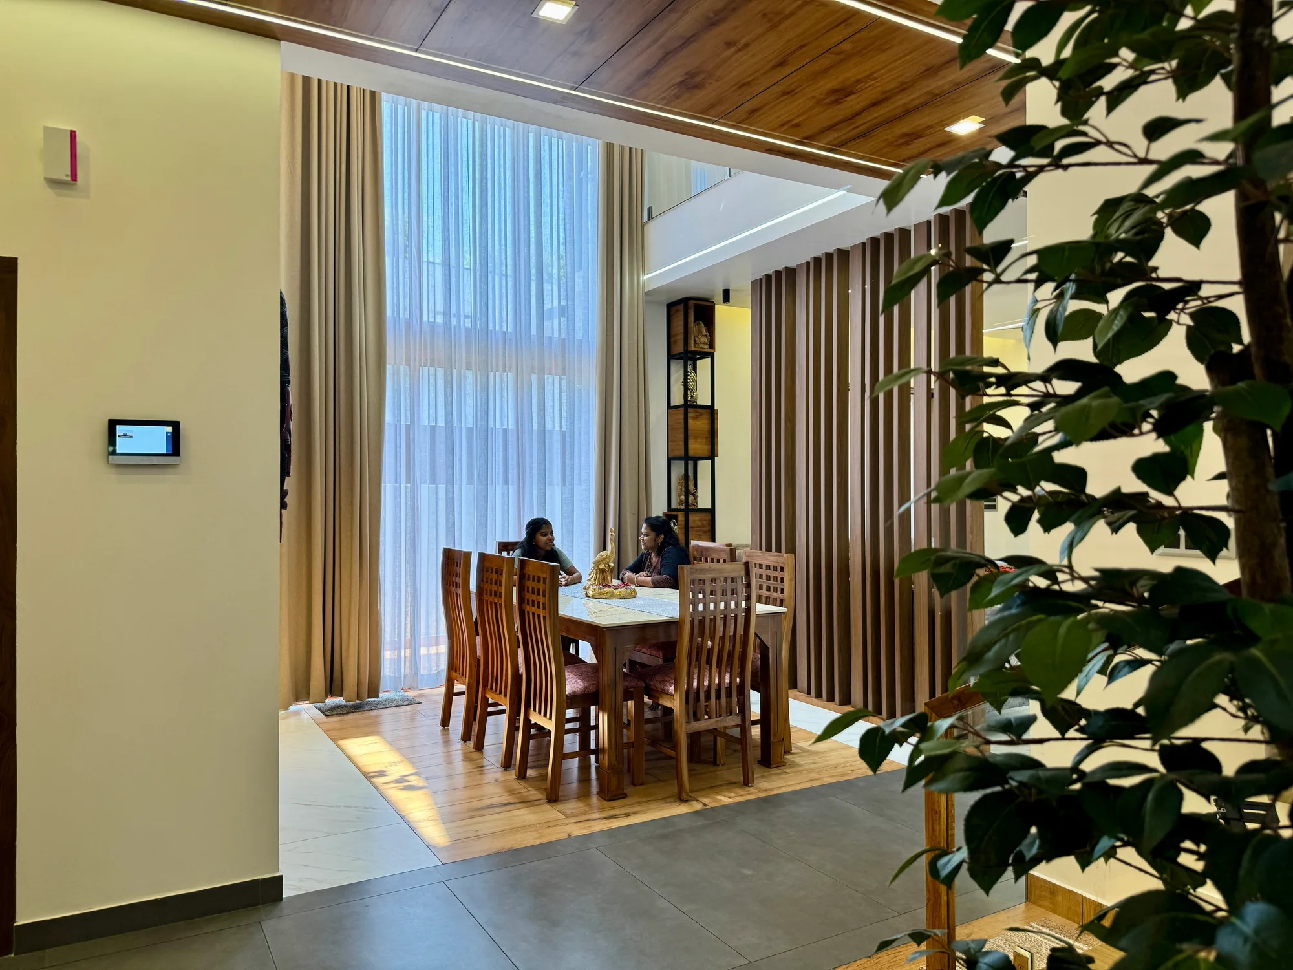
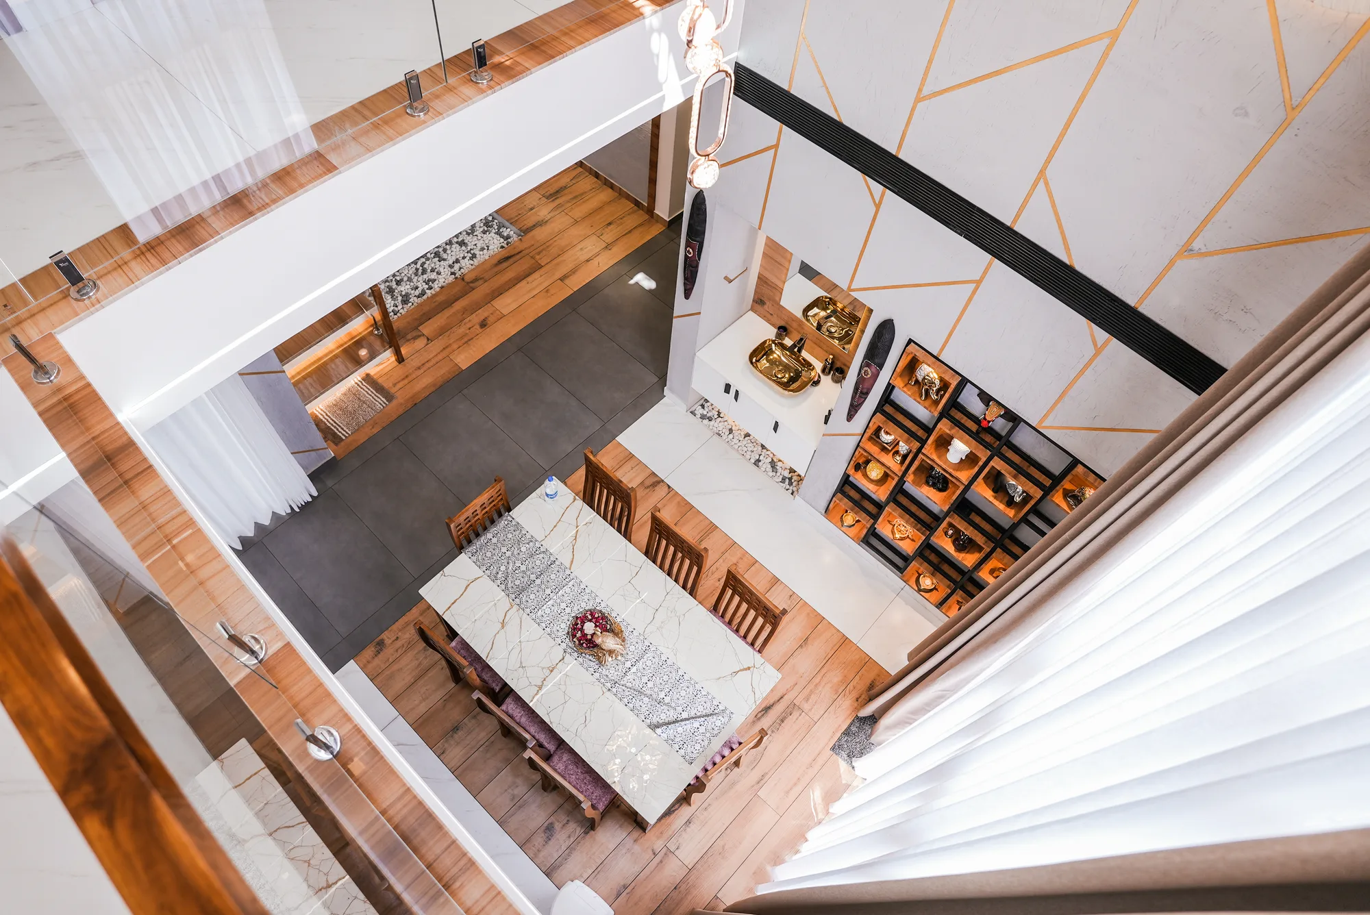
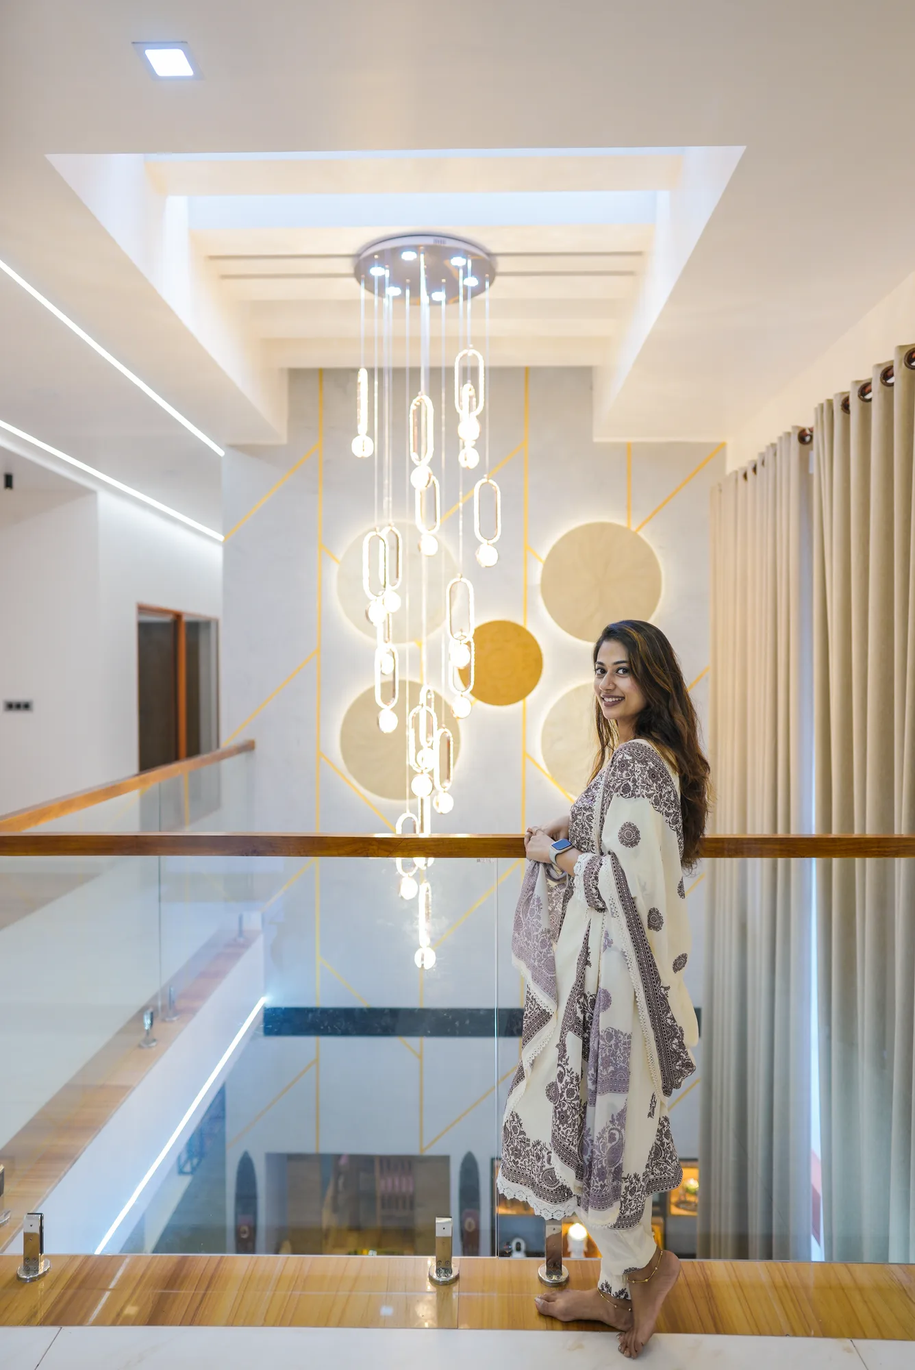
At the centre of the home, a double-height dining volume, high-level opening and courtyard help carry daylight deeper into the plan.
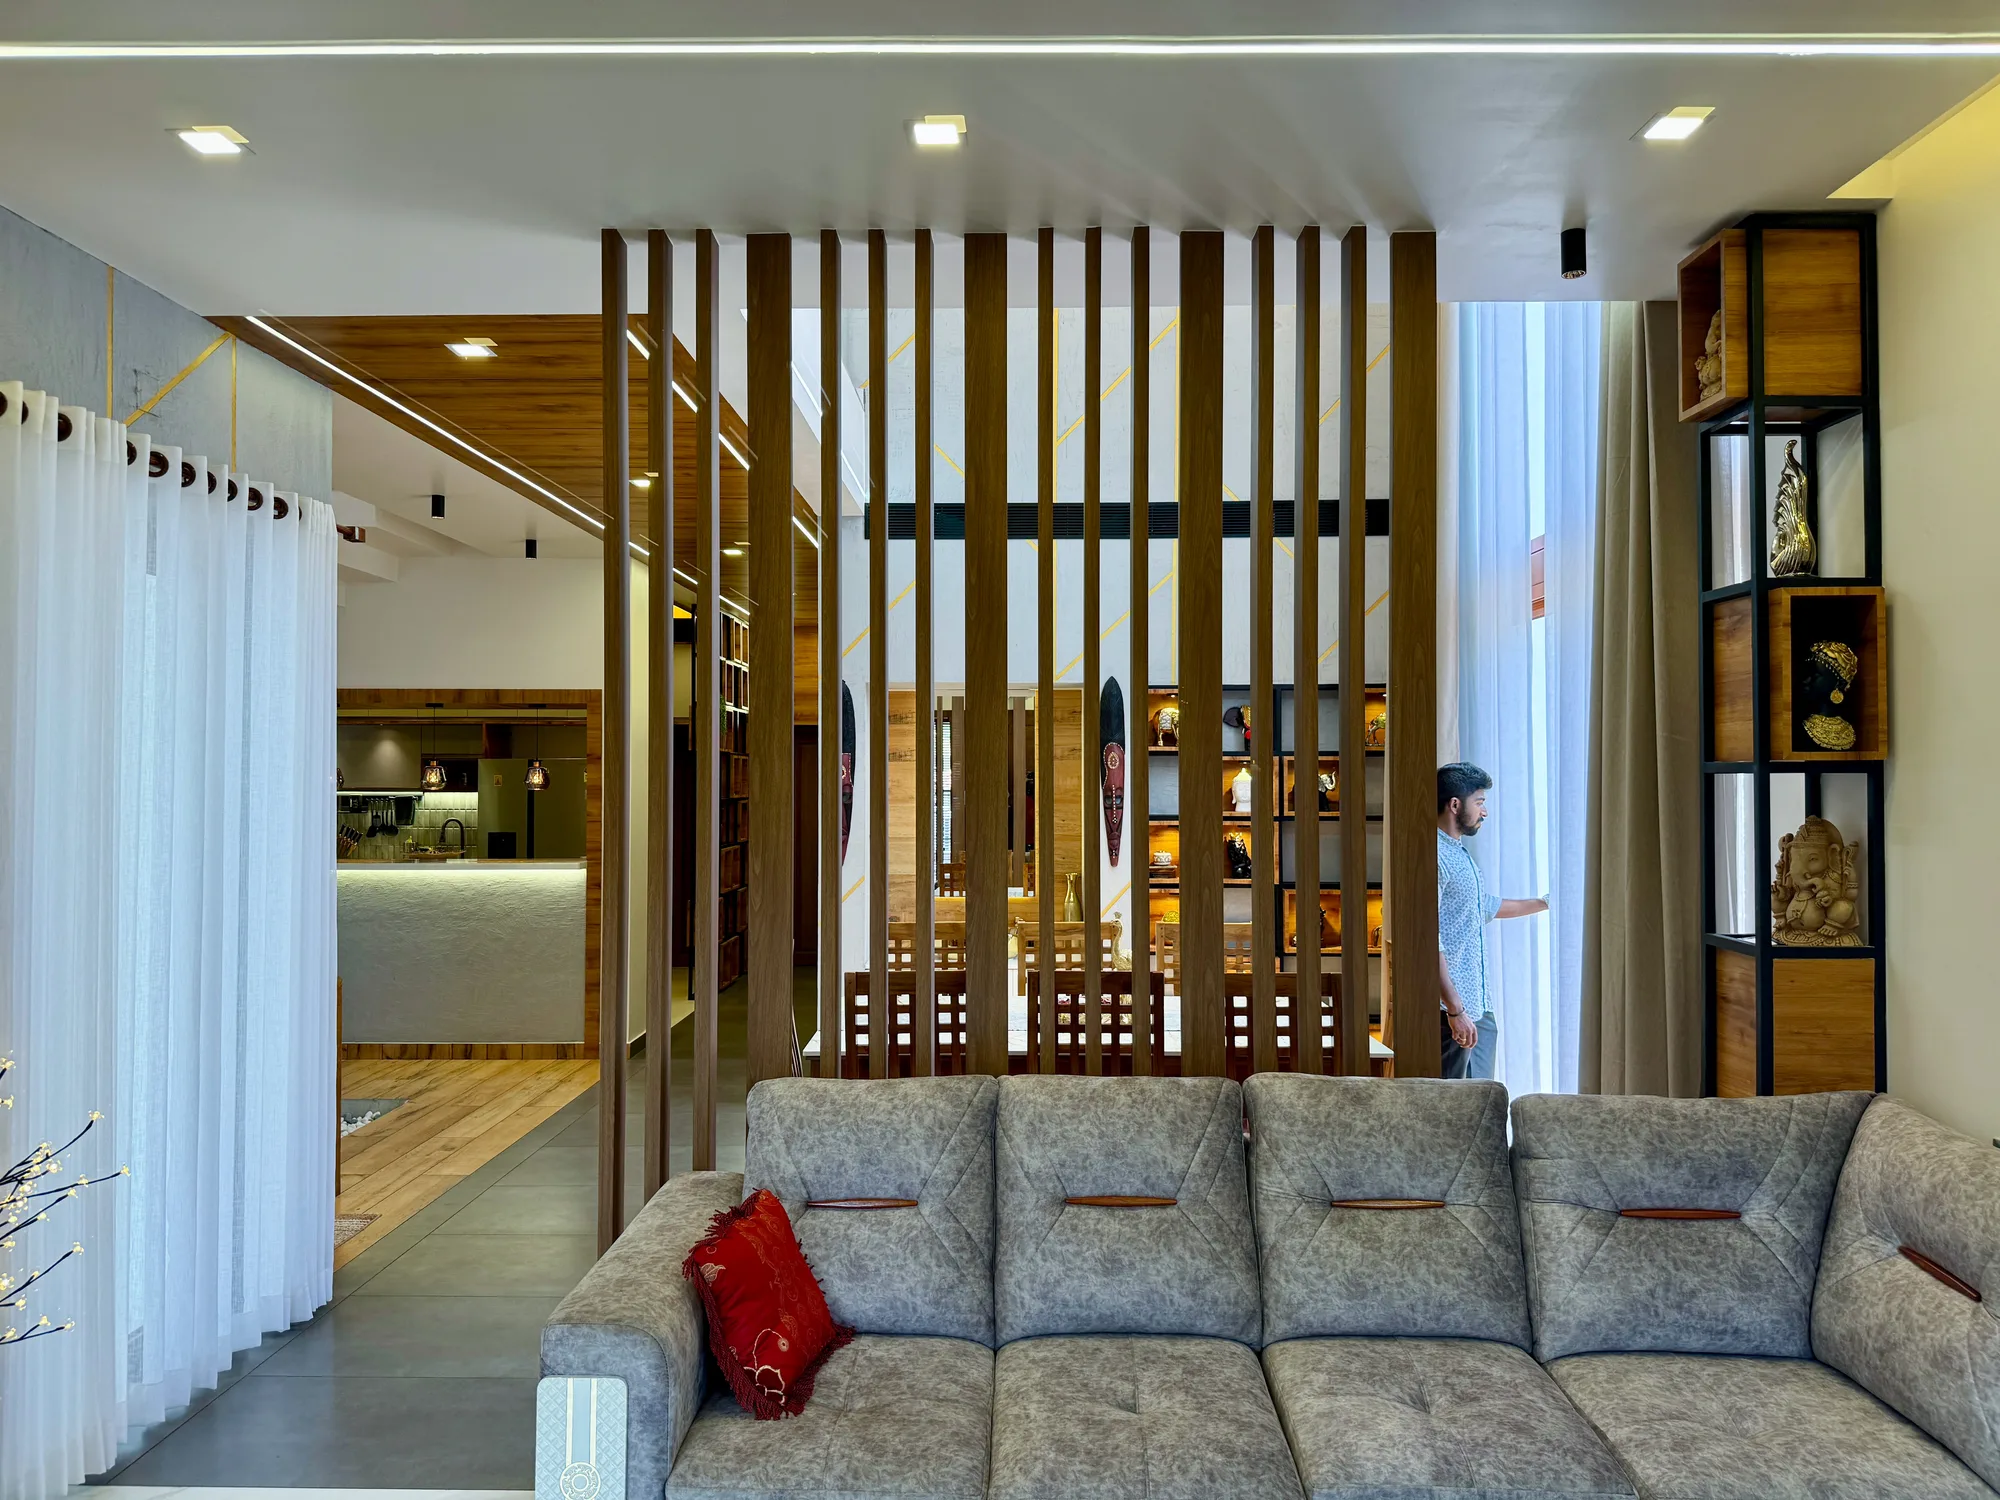
Living, dining, kitchen, stair and courtyard spaces remain visually connected, allowing light and movement to pass through the house with fewer internal barriers.
ARRIVAL
THE HOUSE DOESN'T END AT THE WALL.
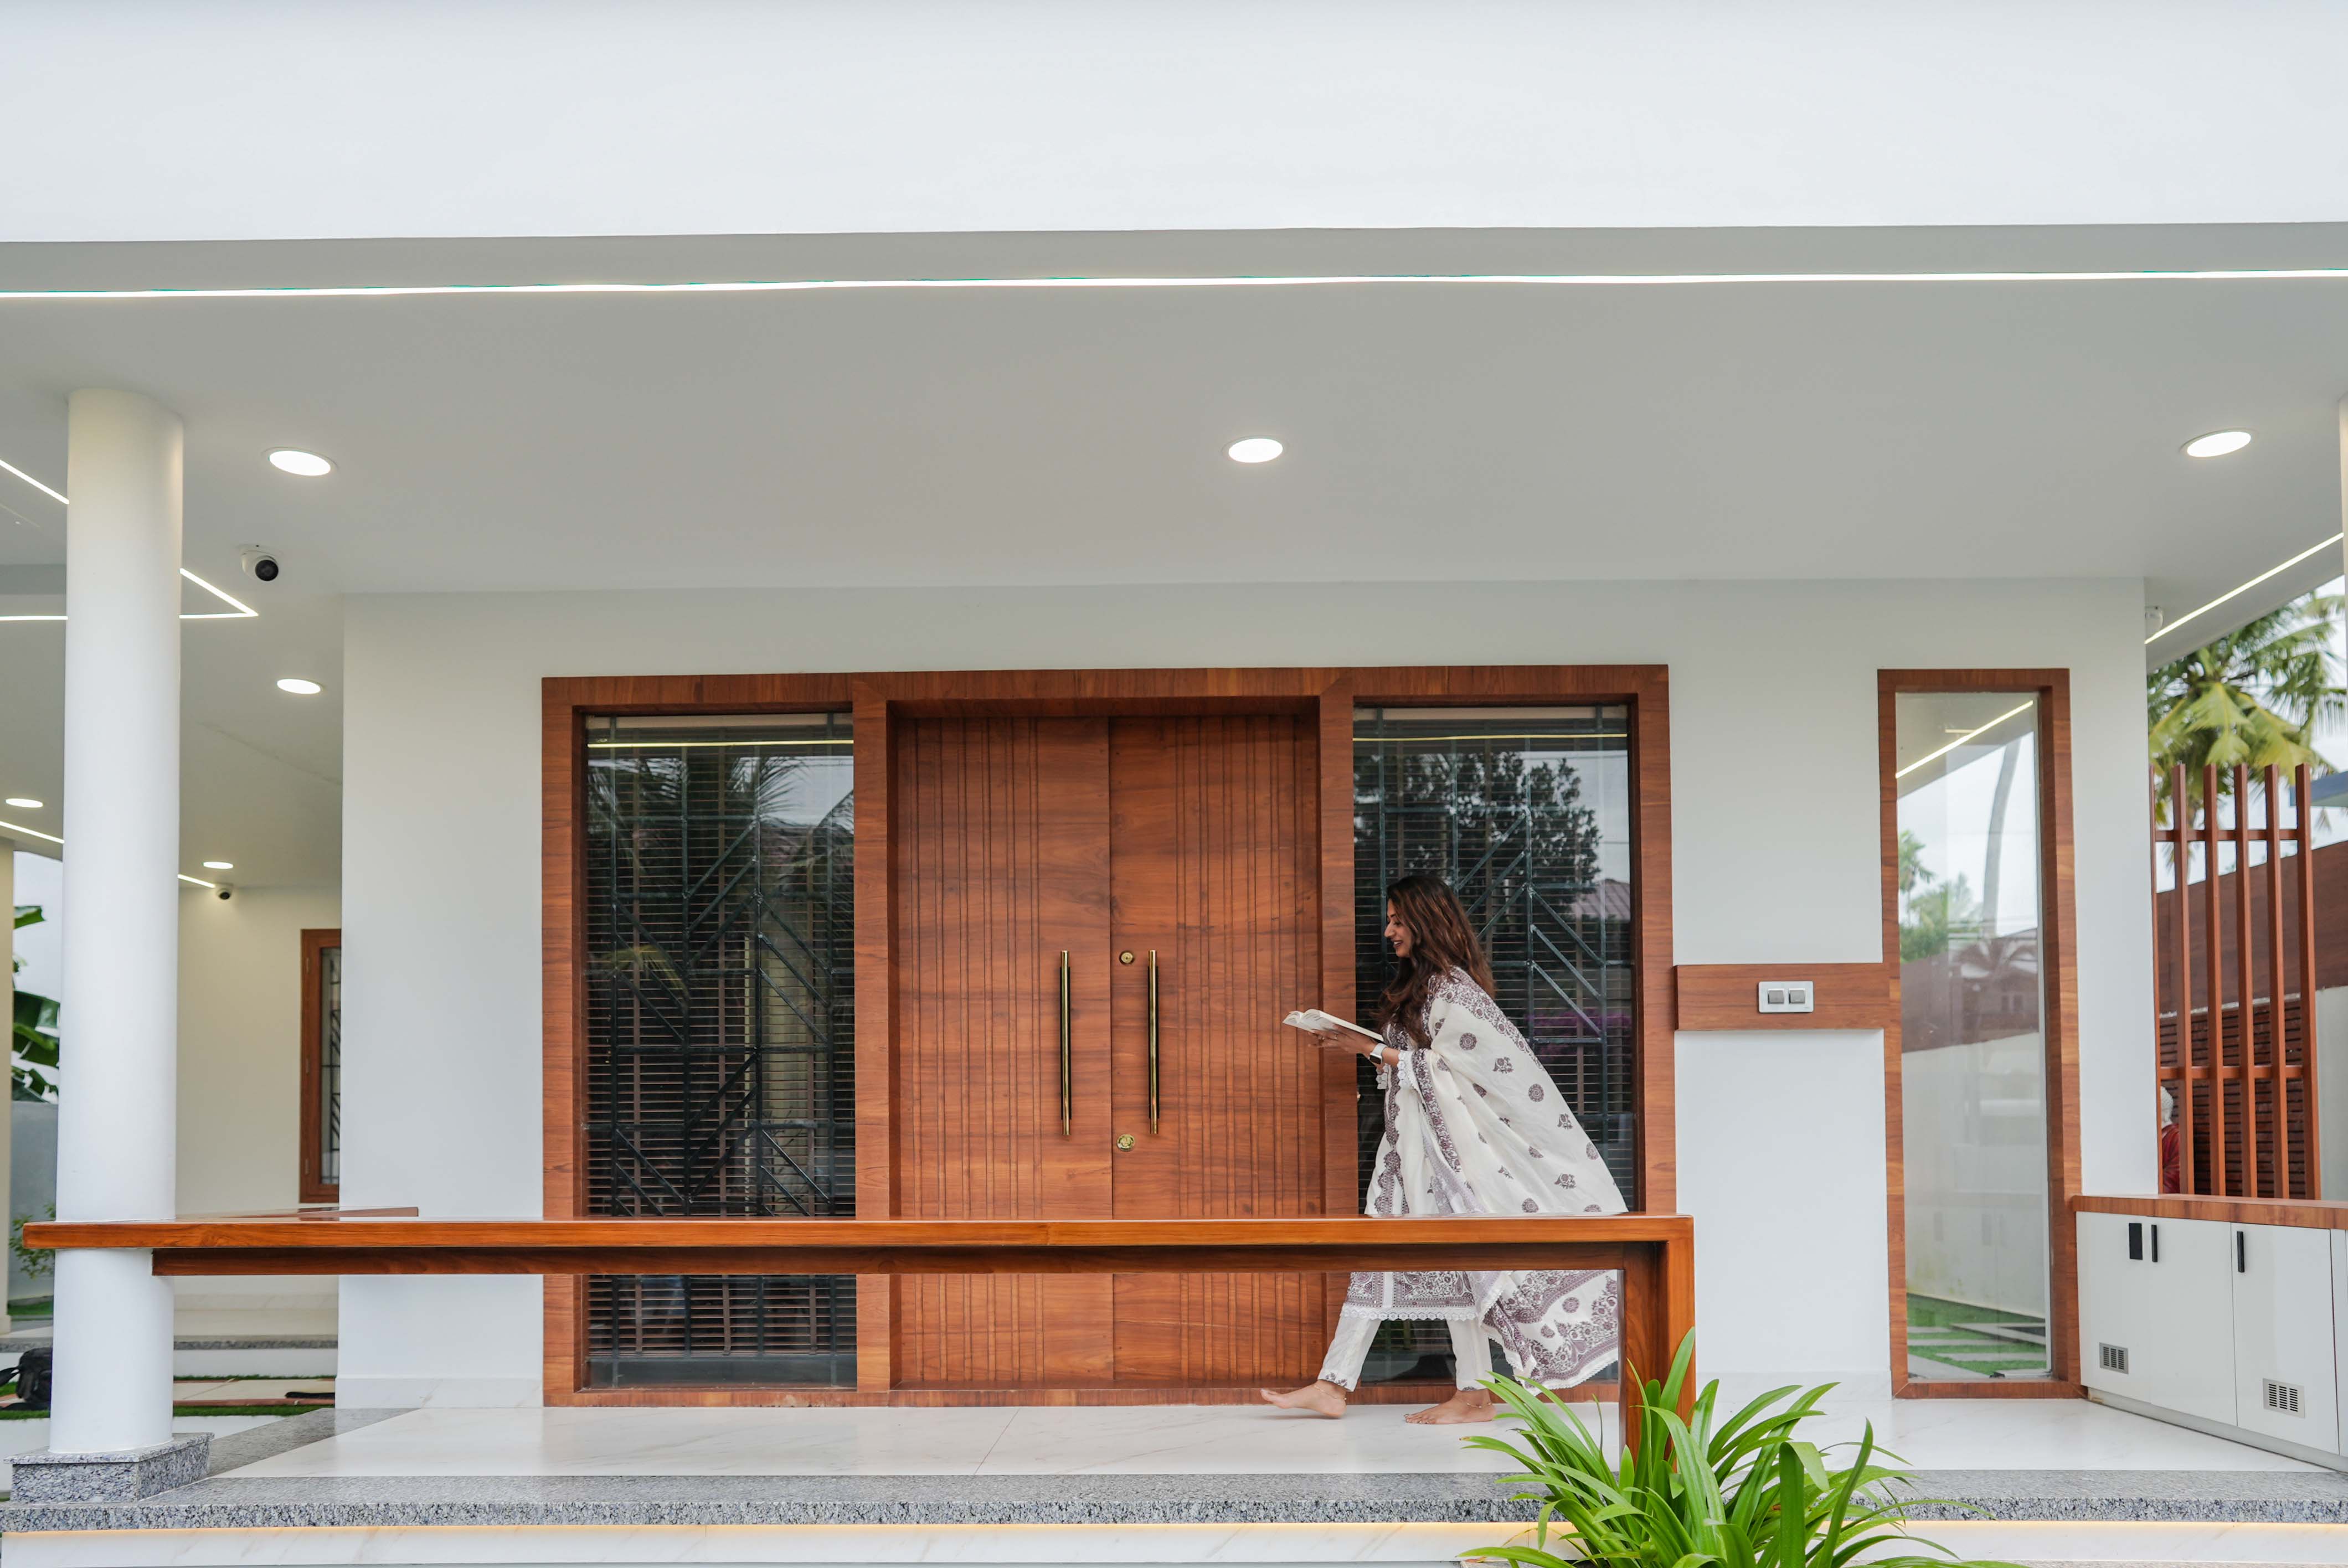
Five landscaped steps form the main arrival sequence before reaching the front sit-out and large teak entrance door.
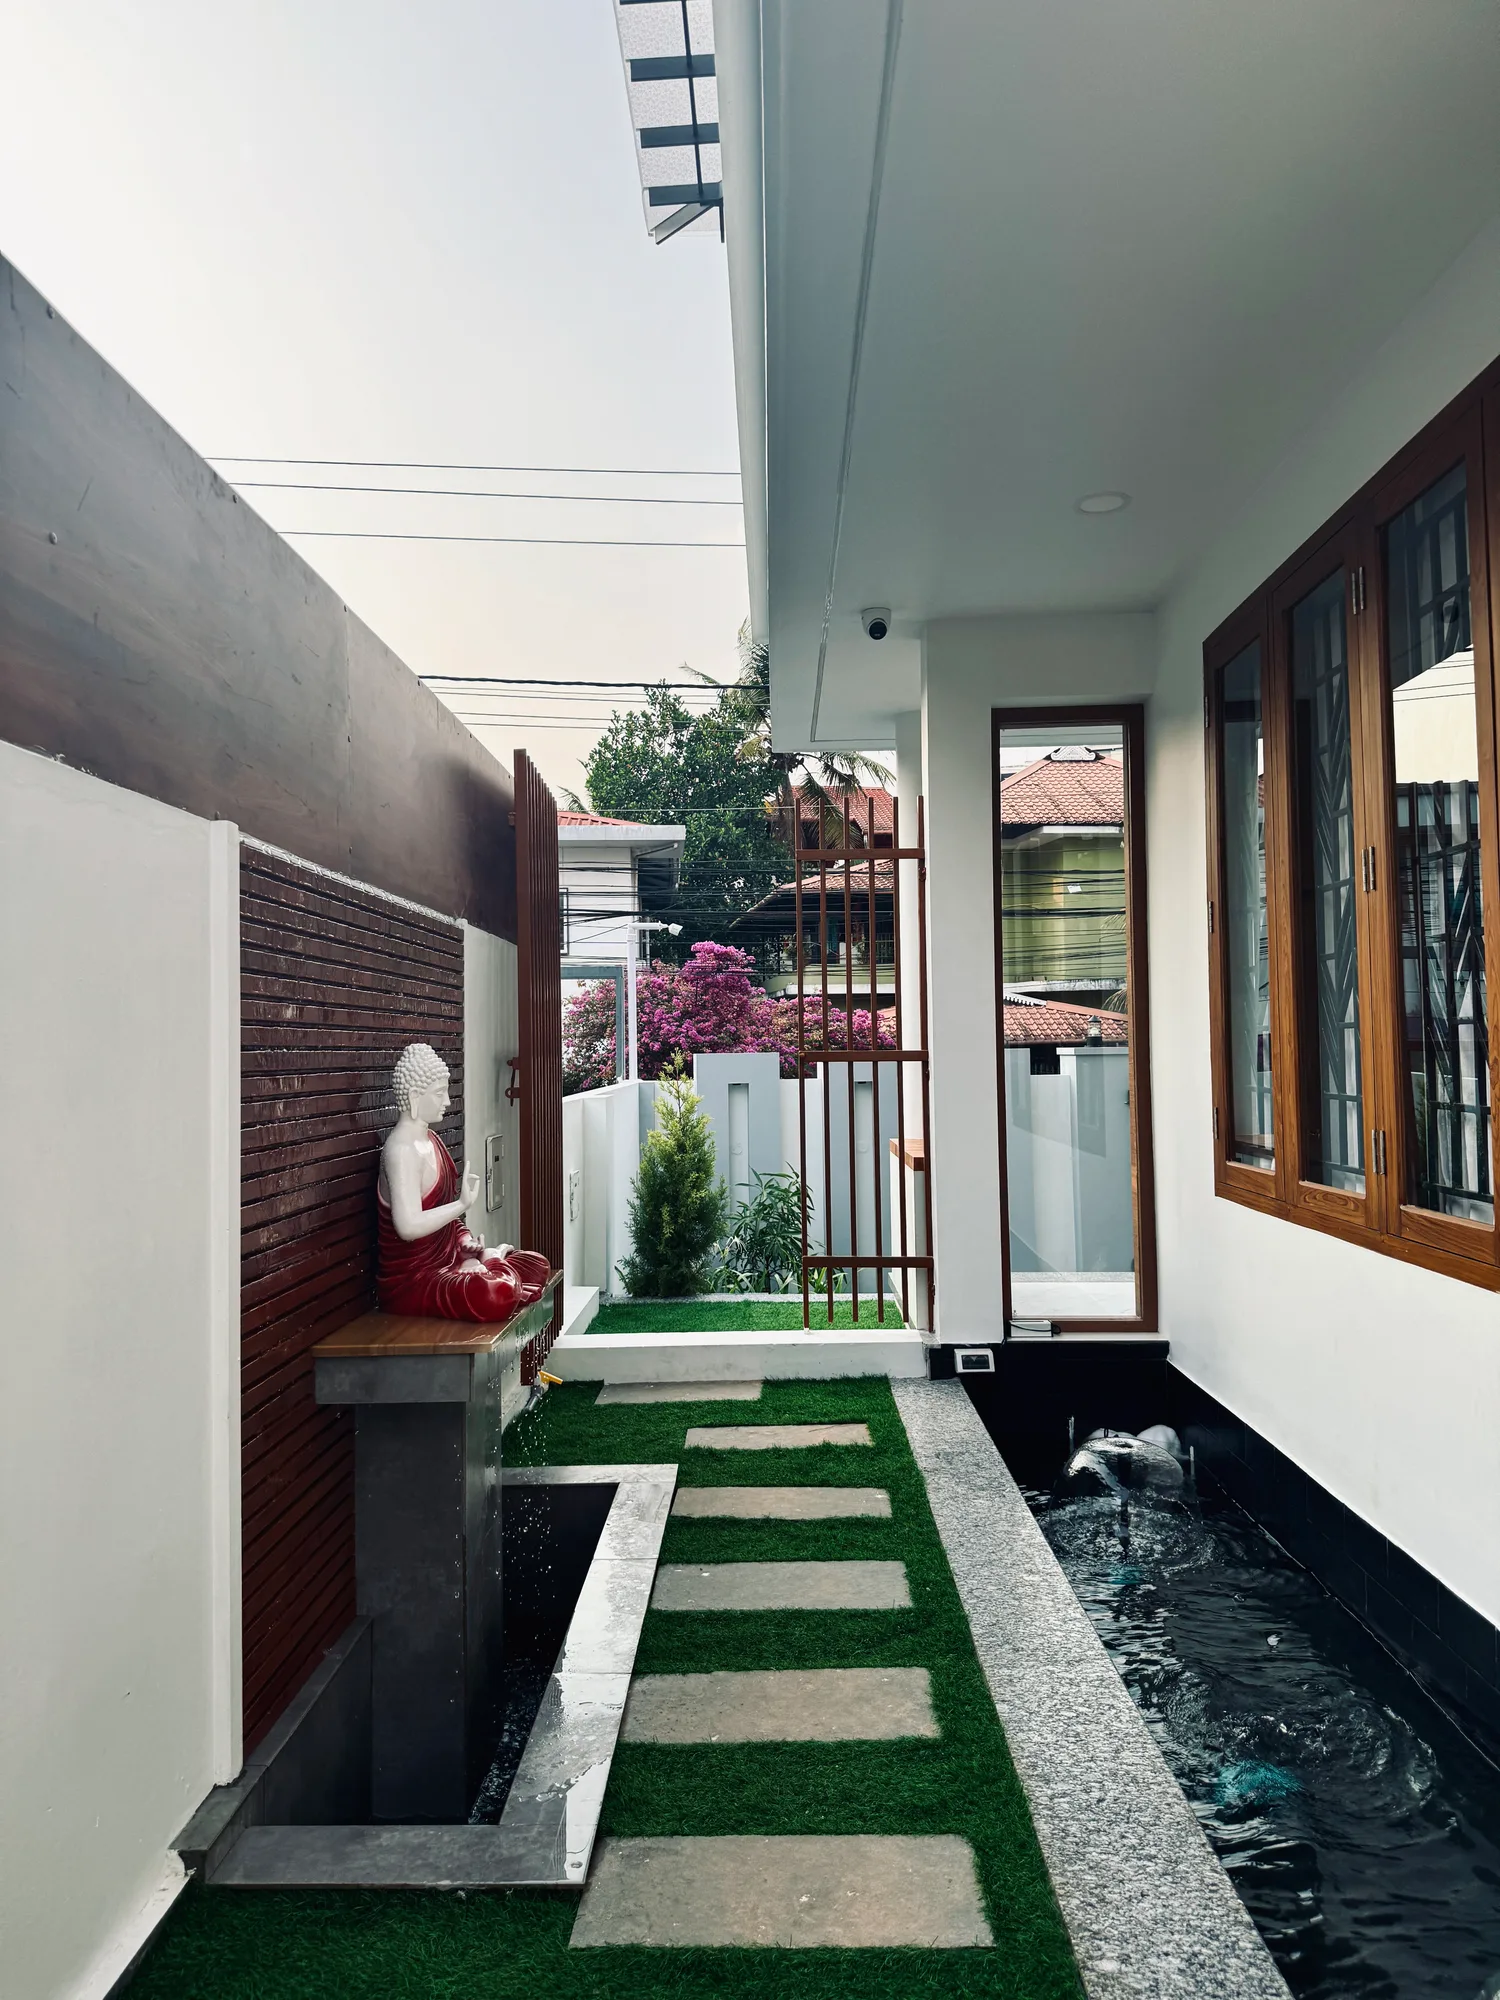
Along the side of the residence, the patio becomes a quieter space with water, planting and a view back into the living areas.
The central courtyard introduces another layer of light and greenery. Its foundation has also been planned so that the space can be adapted for a future lift if required.
STRUCTURE + SPACE
SPACE ABOVE. SHELTER BELOW.
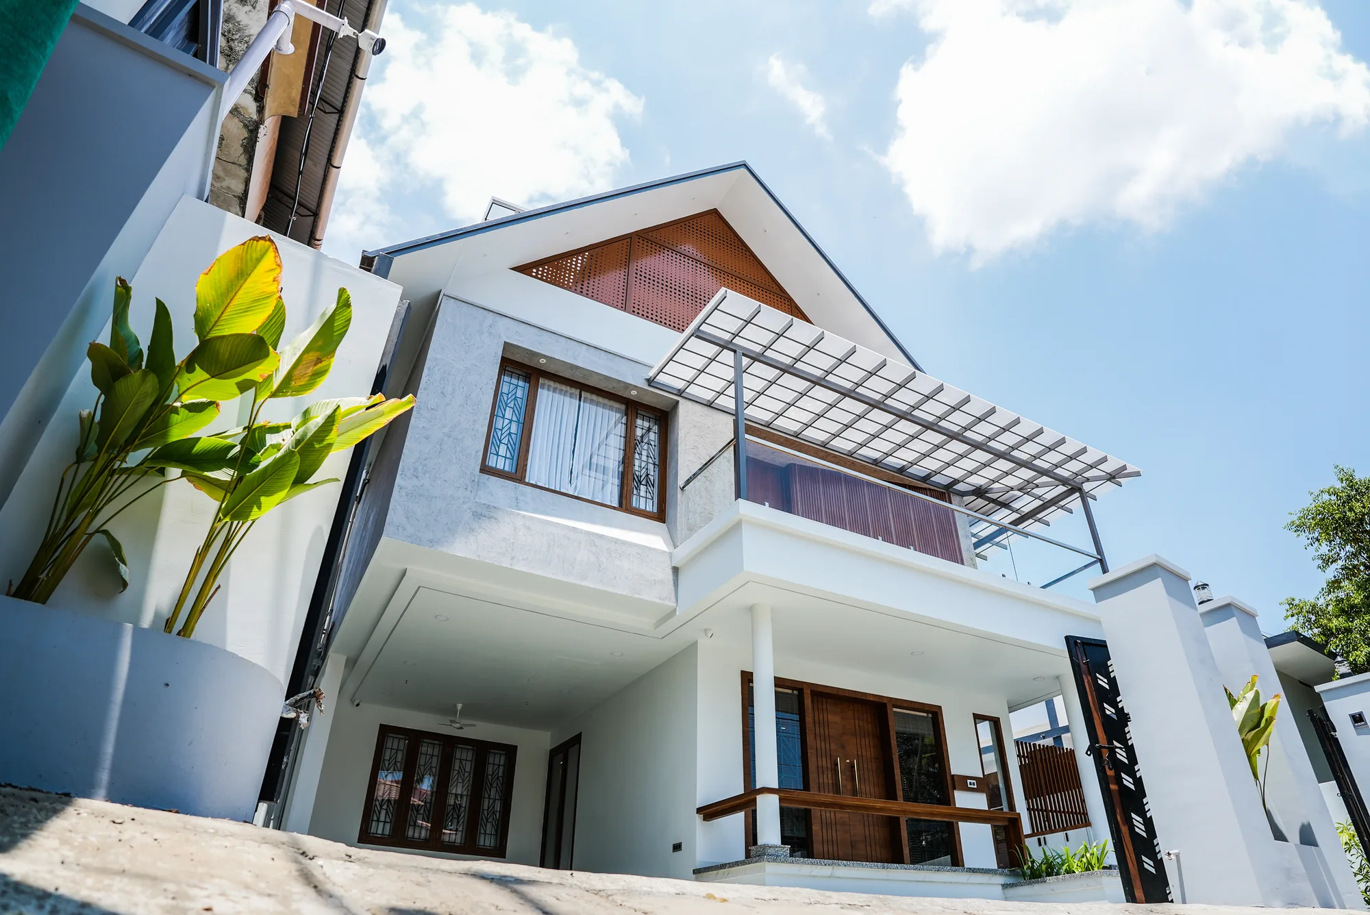
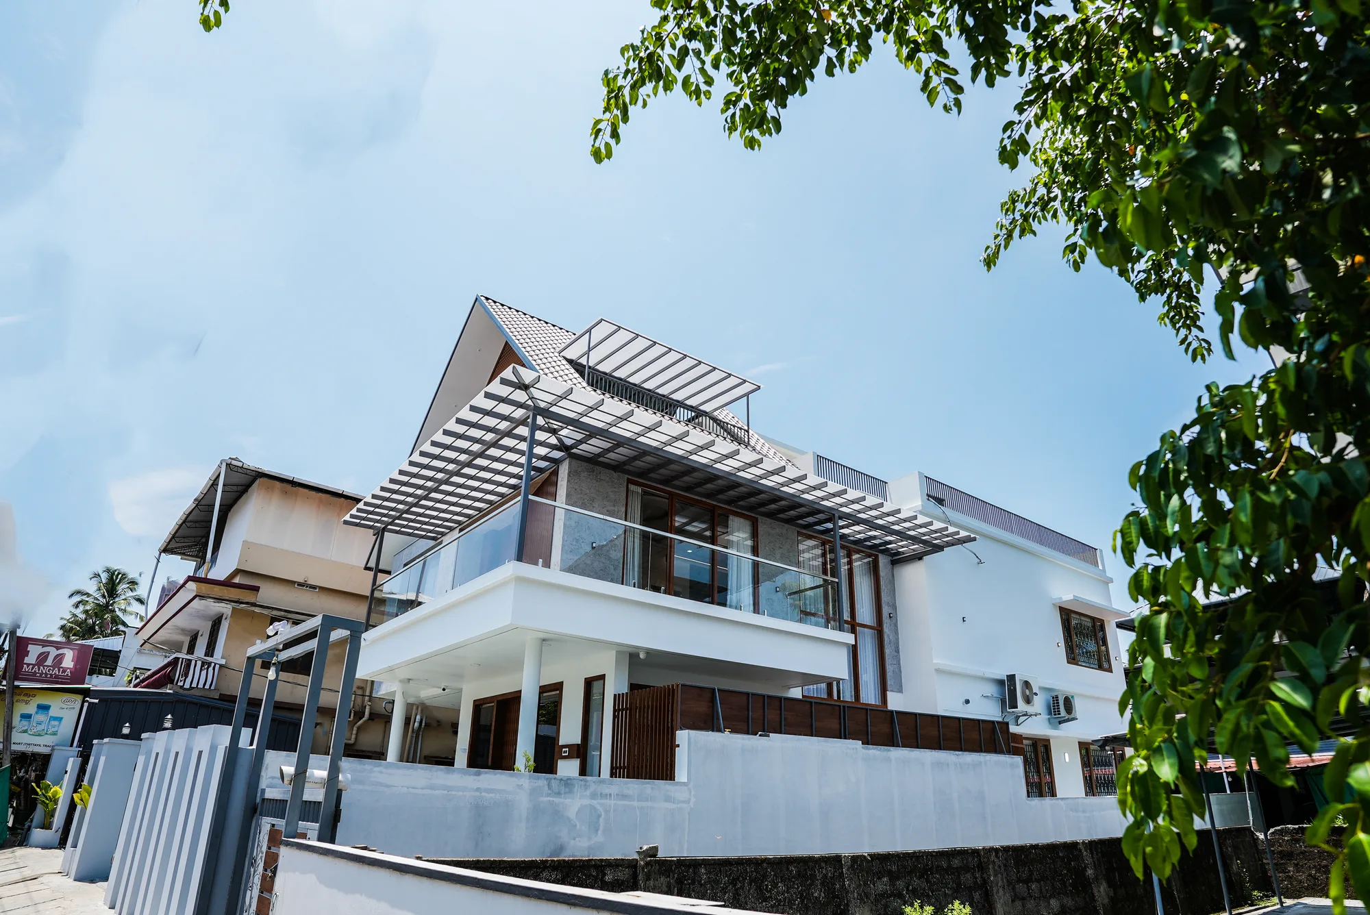
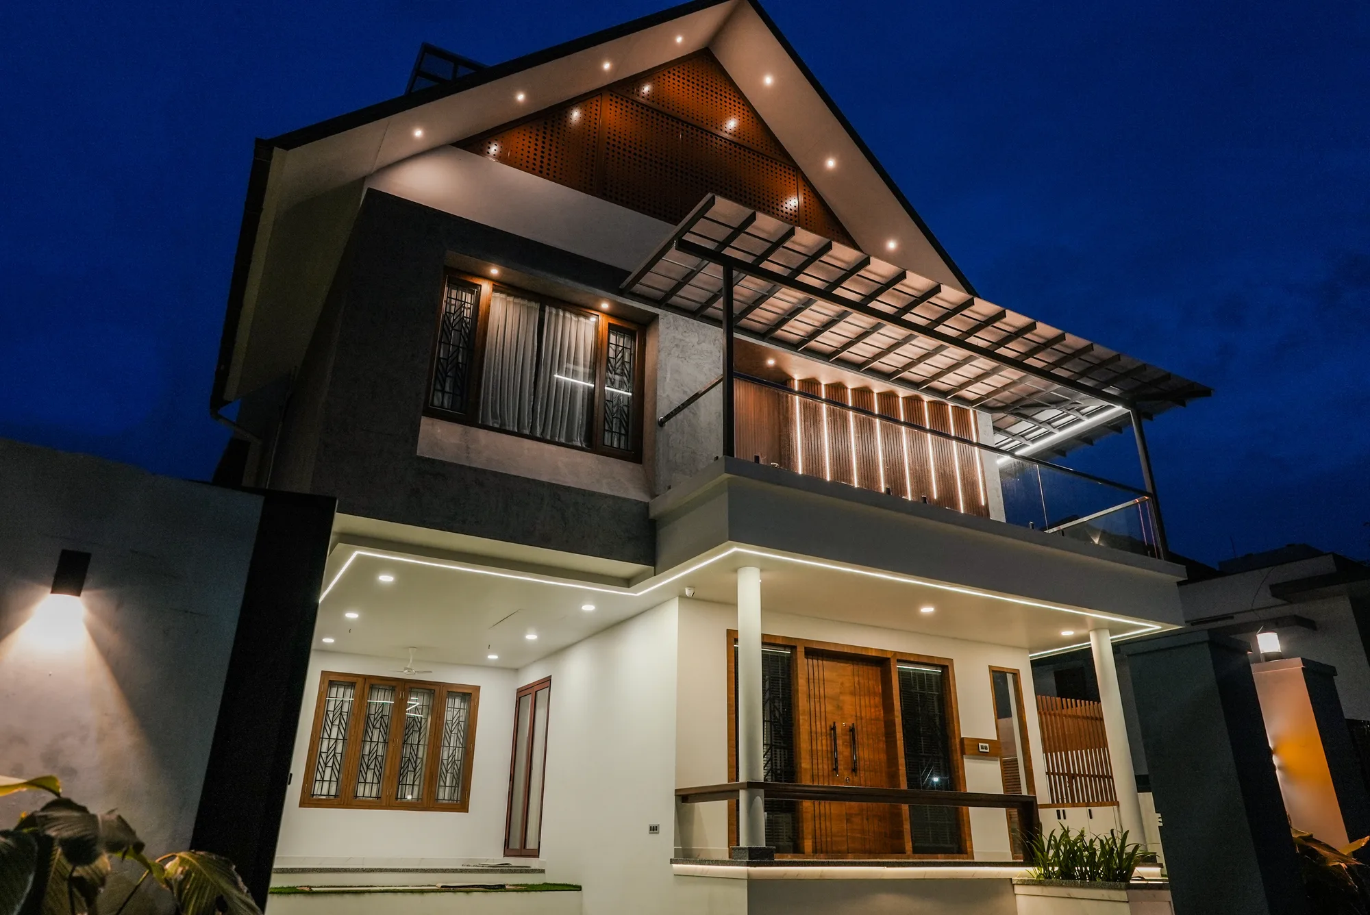
One of the project's key structural moves is the cantilevered upper bedroom volume above the car porch.
The approximately 4.1 m × 4.0 m cantilever allows the upper floor to extend while keeping the ground below available for parking and outdoor use.
Interior requirements were coordinated before masonry was completed, allowing openings, wall conditions and fixed elements to be resolved during construction rather than corrected later.
DESIGN INTENT. STRUCTURAL LOGIC. COORDINATED EXECUTION.
THE ROOF
THE ROOF BECAME A ROOM.
The A-frame was developed as more than an exterior profile.
At terrace level, the steel roof creates a private sit-out and gathering space beneath the sloping form.
A 45-degree roof geometry is combined with higher usable side zones and openings that bring light and ventilation into the space.
This allows far more of the volume beneath the roof to remain usable than a conventional triangular truss arrangement.
- 45°
- A-FRAME SLOPE
- STEEL
- ROOF STRUCTURE
- PRIVATE
- TERRACE SIT-OUT
- OPENINGS
- LIGHT + VENTILATION
INSIDE
WARM MATERIALS. CONNECTED SPACES.
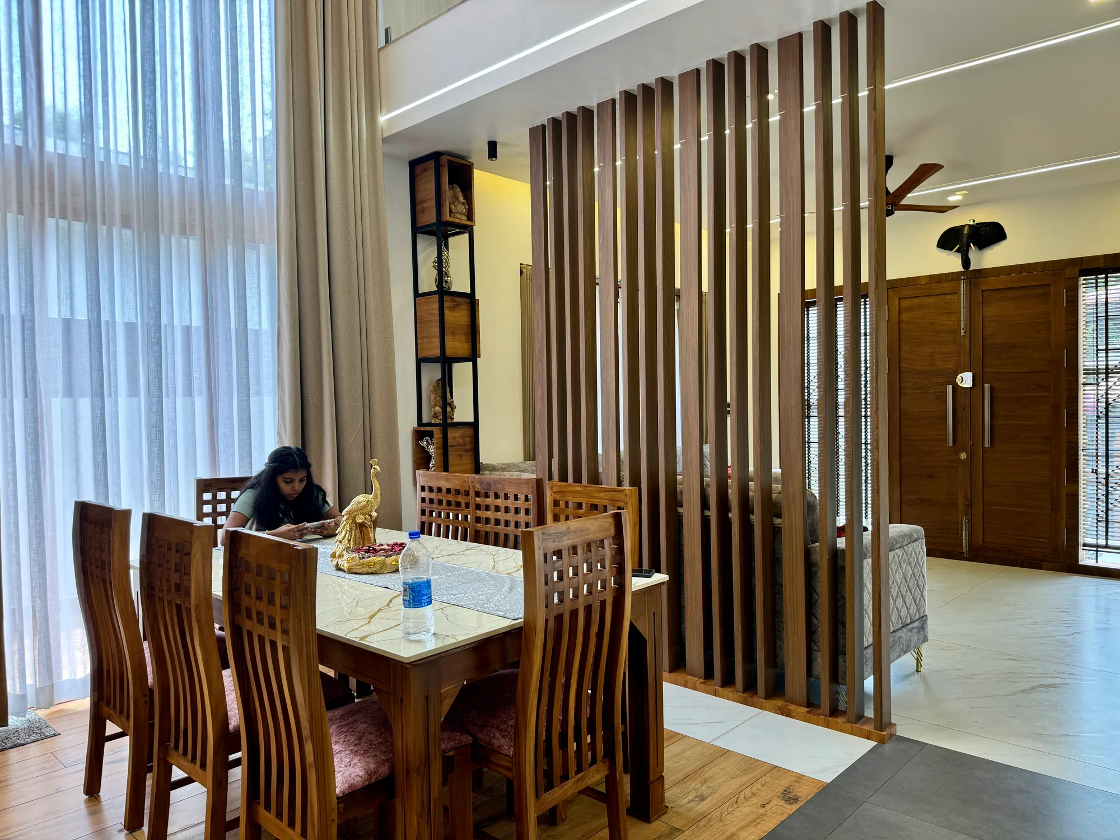
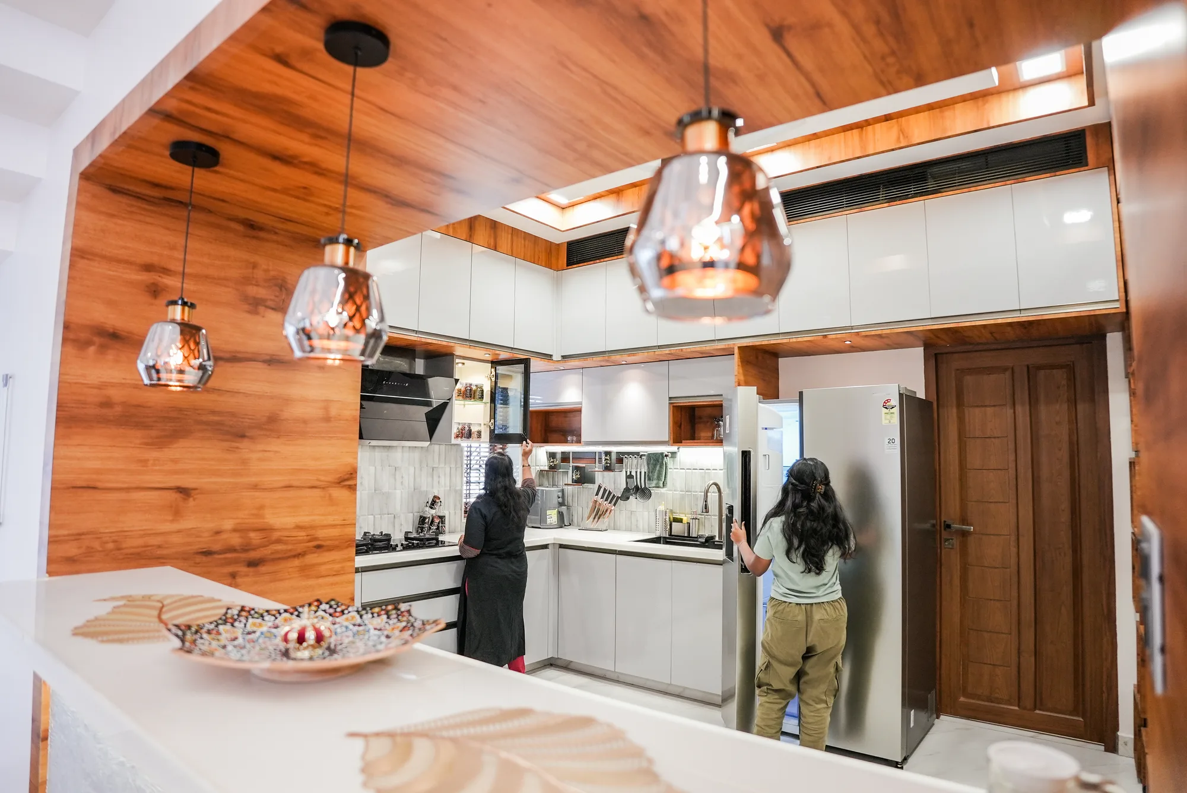
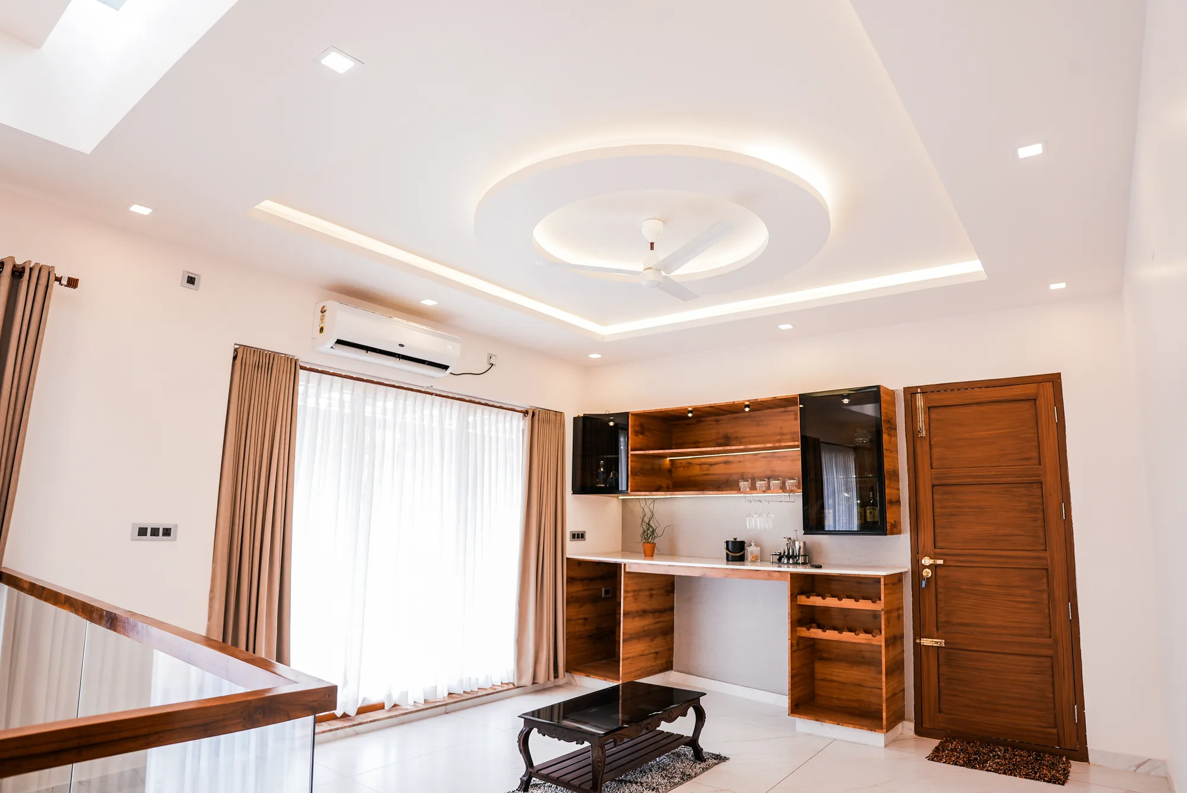
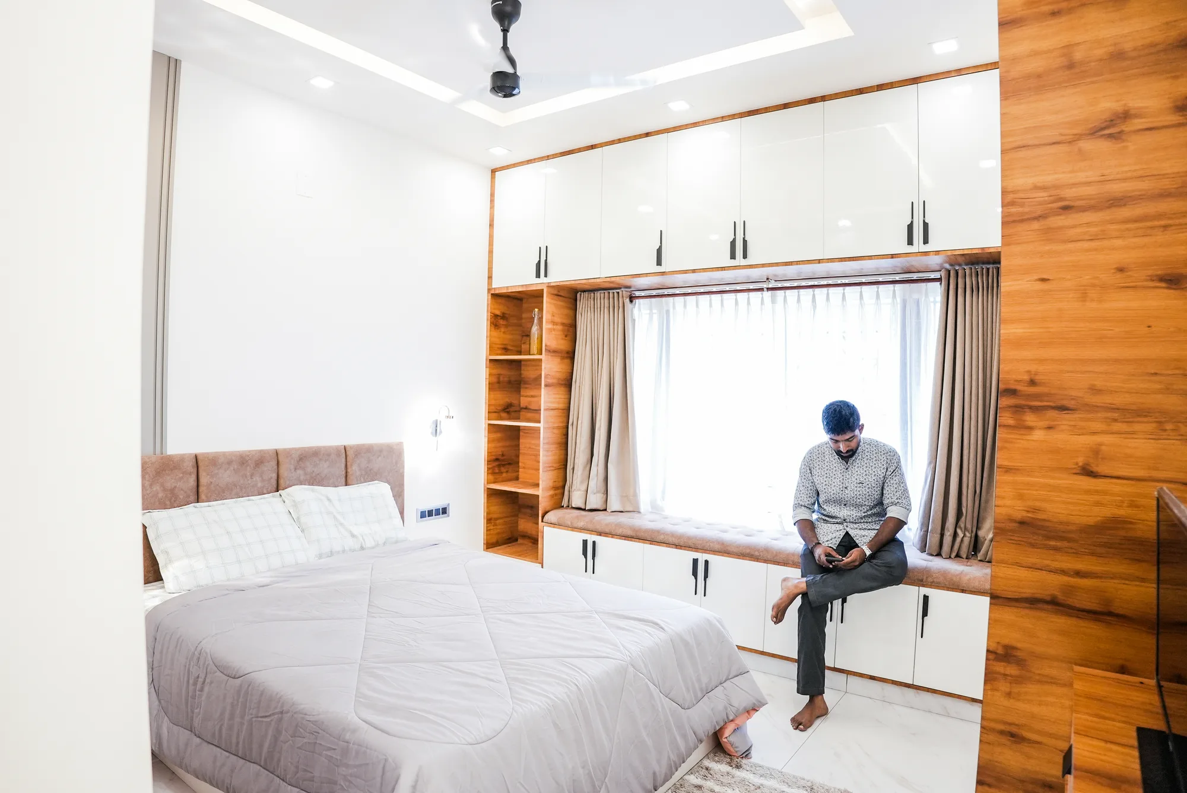
The interior continues the same idea of connected planning — living, dining, circulation and shared spaces remain visually linked while timber, neutral finishes and controlled lighting bring warmth to the house.
DETAILS
THE SMALLER DECISIONS COMPLETE THE HOUSE.
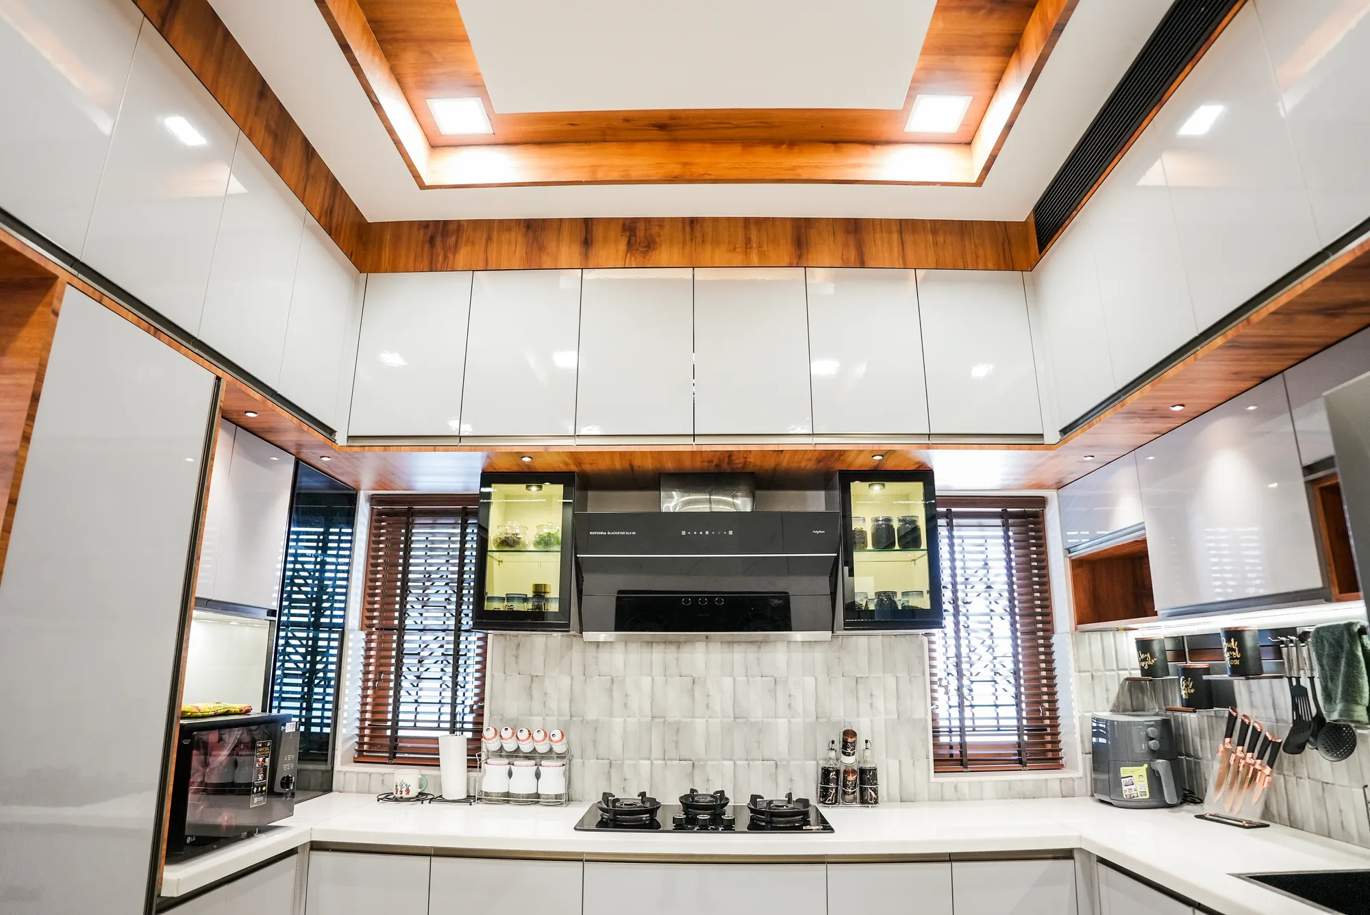
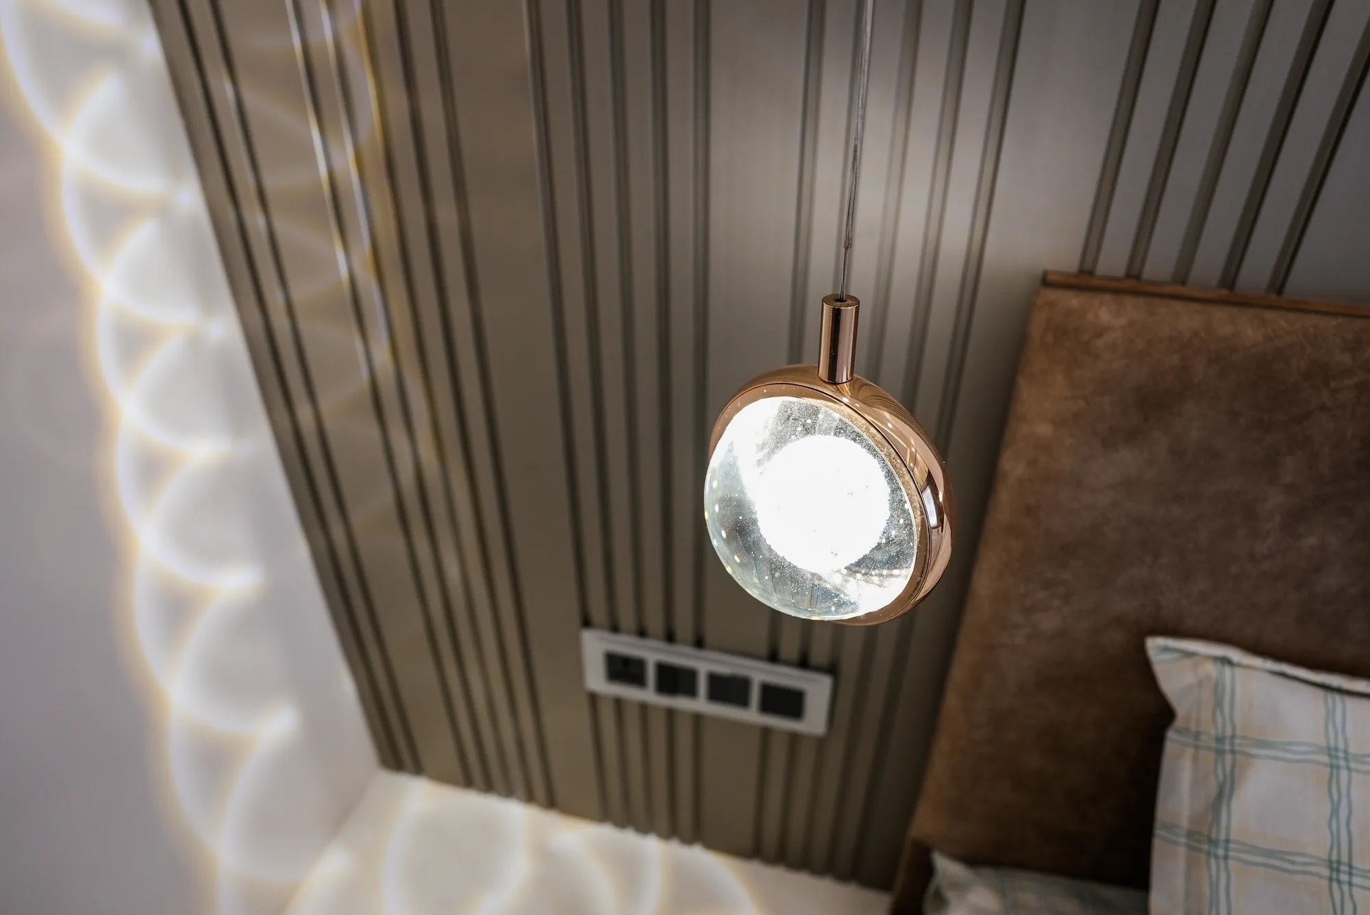
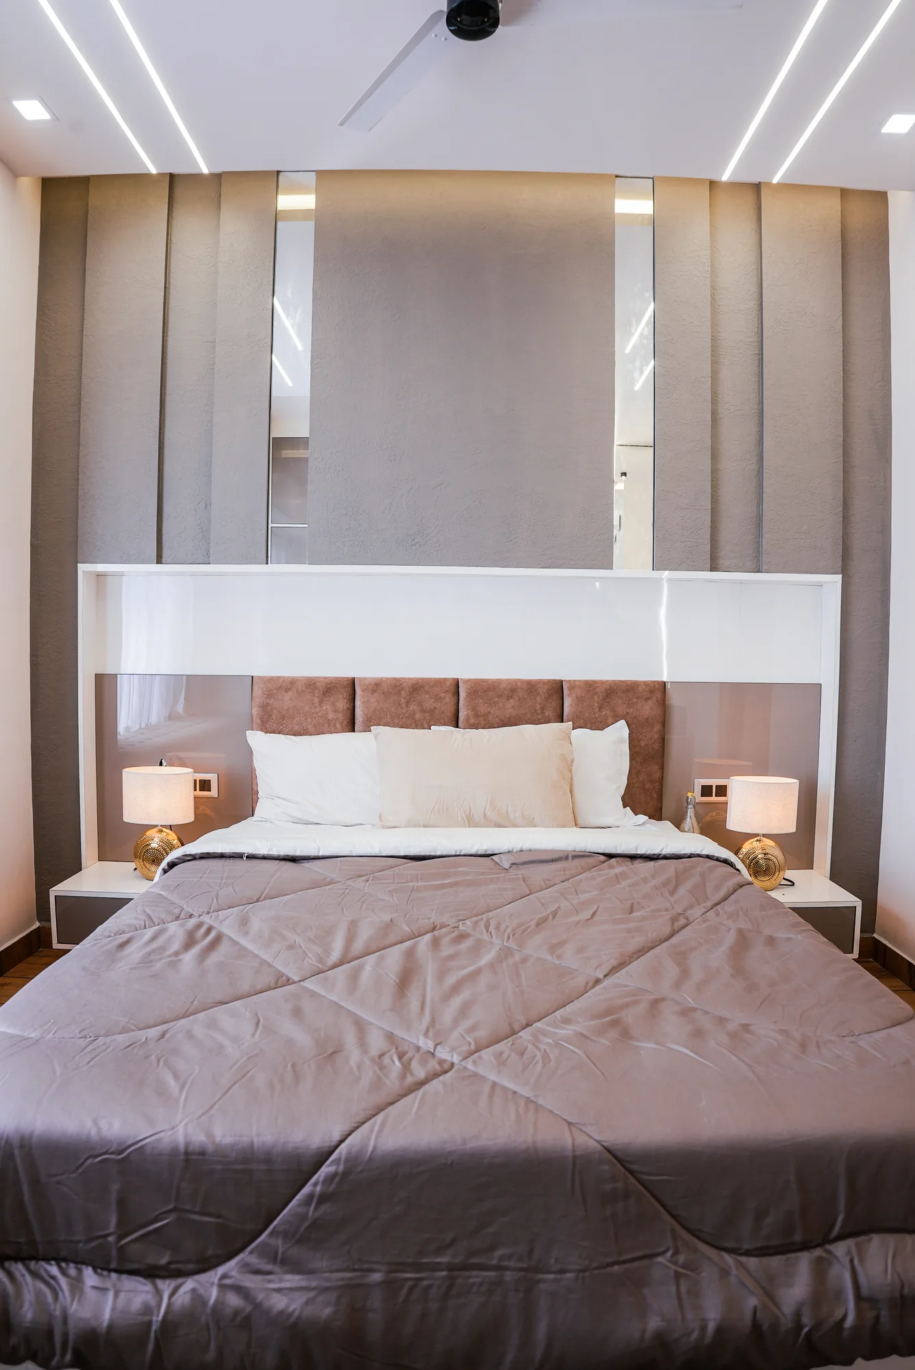
Joinery, lighting, built-in storage, screens and surface transitions were coordinated as part of the completed building rather than treated as disconnected additions.
COMPLETED
TROPICAL IN CHARACTER. CLEAR IN FORM.
The completed residence combines an A-frame roof profile with simpler box-type volumes, cantilevered upper levels and carefully resolved exterior proportions.
Tropical character comes through shading, material choices, landscape and the relationship between the built form and the site.
SANPRA PRANAVAM
ONE HOME. MANY DECISIONS WORKING TOGETHER.
Site, structure, circulation, light, landscape and construction were developed as parts of one connected project.
NEXT PROJECT
BENHUR & REETHU RESIDENCE