
SCROLL TO EXPLORE ↓
THE PROJECT
THE DESIGN IS SET. NOW IT HAS TO BE BUILT RIGHT.
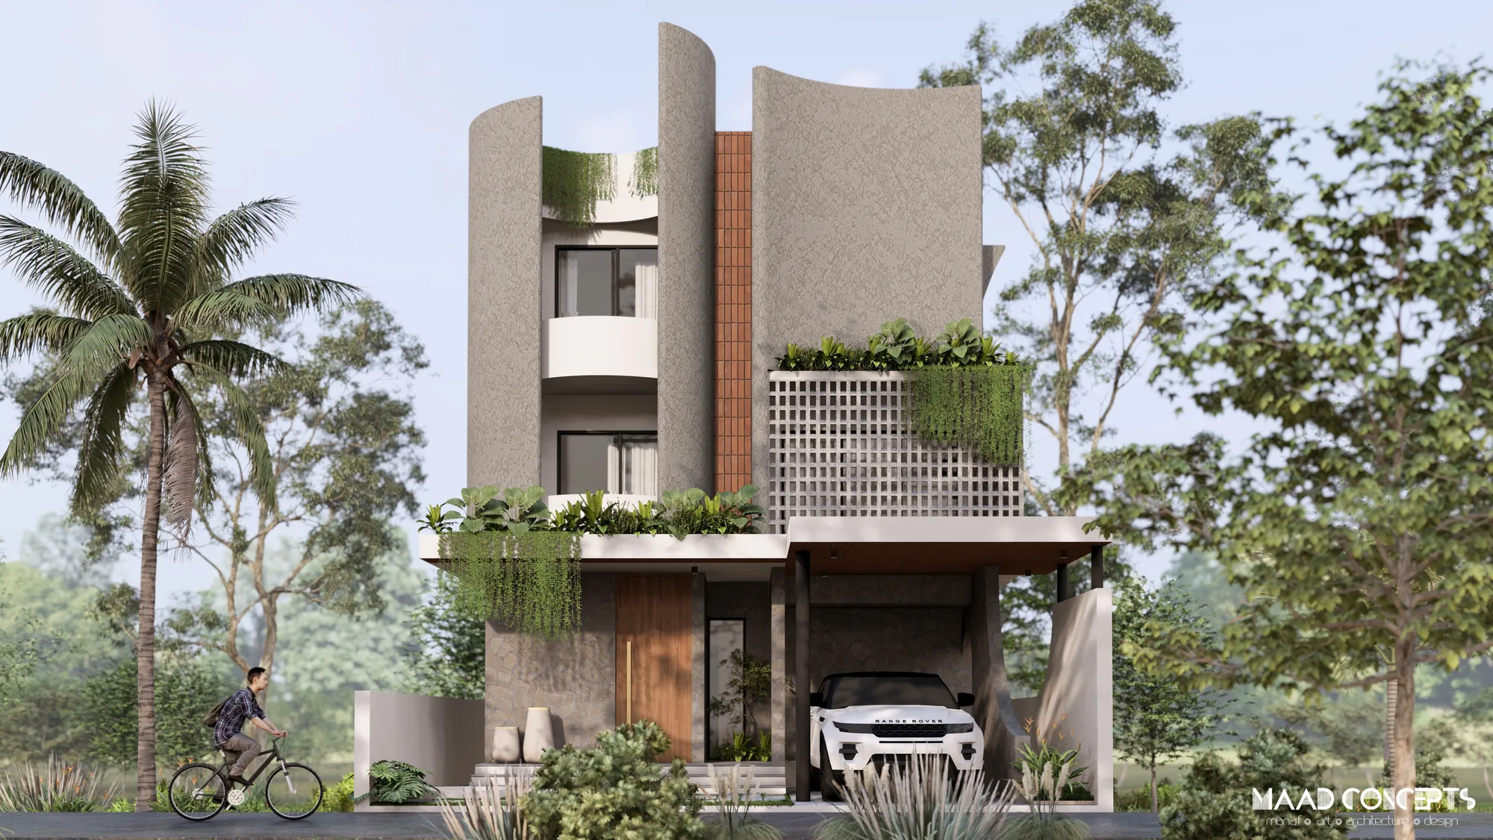
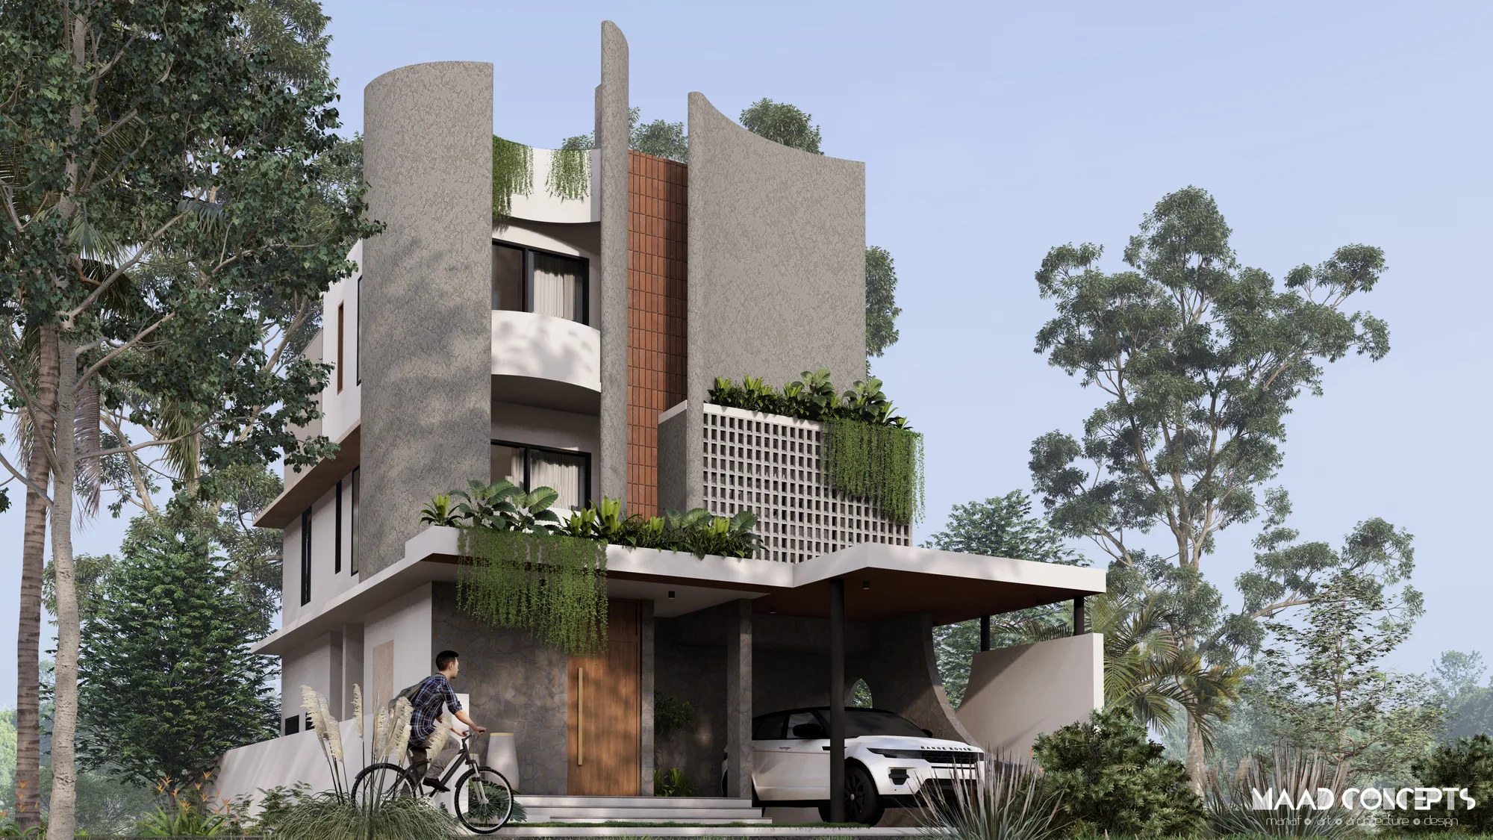
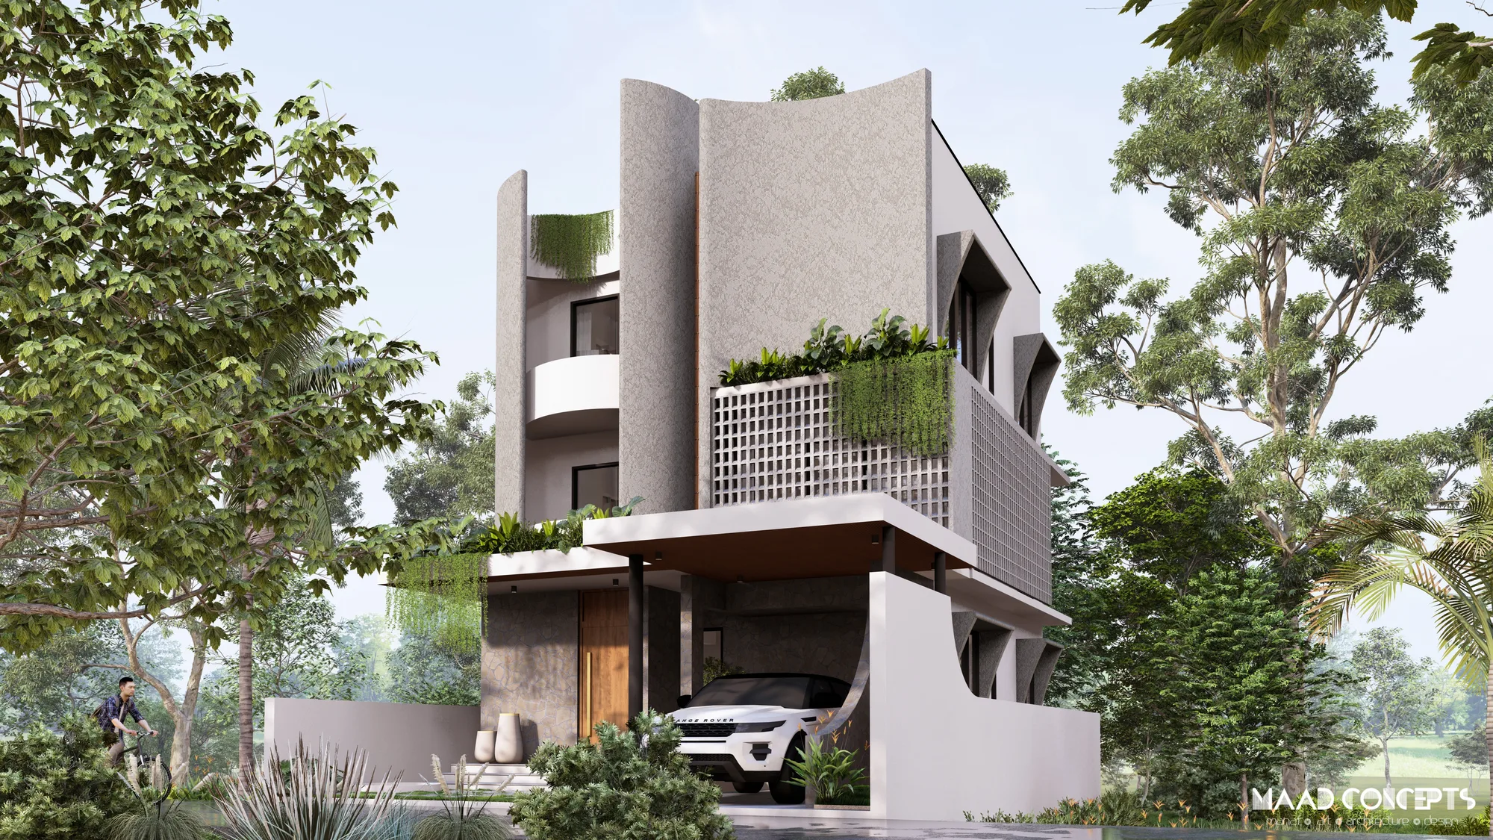
Designed by MAAD Concepts, this 2,325 sq.ft. G+2 residence at Mavelipuram brings together an independent architectural vision and TBC's responsibility for construction execution.
TBC's role begins with understanding the approved design in detail — coordinating the structural requirements, drawings, materials and site execution so that the finished building remains faithful to the architect's intent.
The residence is planned as a fully framed RCC structure, with a proposed construction duration of approximately 12 months.
- CLIENT
- Mr. & Mrs. Sreekumar
- LOCATION
- Mavelipuram · Ernakulam
- TYPE
- Residential · G+2
- AREA
- 2,325 sq.ft.
- STATUS
- Upcoming
- DURATION
- 12 months
- STRUCTURE
- Fully Framed RCC
- ARCHITECT
- MAAD Concepts
- TBC ROLE
- Construction / Project Execution
COLLABORATION
ARCHITECT-LED. TBC-BUILT.
Not every TBC project begins with architecture developed in-house.
For Sreekumar Residence, the architectural direction comes from MAAD Concepts. TBC's responsibility is to take that approved vision into construction — coordinating drawings, engineering requirements, materials and site execution without losing the intent of the original design.
The project demonstrates another side of TBC's construction capability: working as the execution partner for independently designed architecture.
EXECUTION
FROM DESIGN INTENT TO BUILT REALITY.
The residence is designed as a fully framed RCC structure. Before construction progresses, architectural and structural information must work together so that dimensions, openings, levels, structural members and site conditions remain coordinated.
For TBC, the objective is not to redesign the project on site. It is to resolve construction requirements carefully enough that the architect's design can be executed accurately.
NEXT PROJECT
RATHEESH APARTMENTS — KAKKANAD