
SCROLL TO EXPLORE ↓
THE PROJECT
5 CENTS. 5 HOMES.
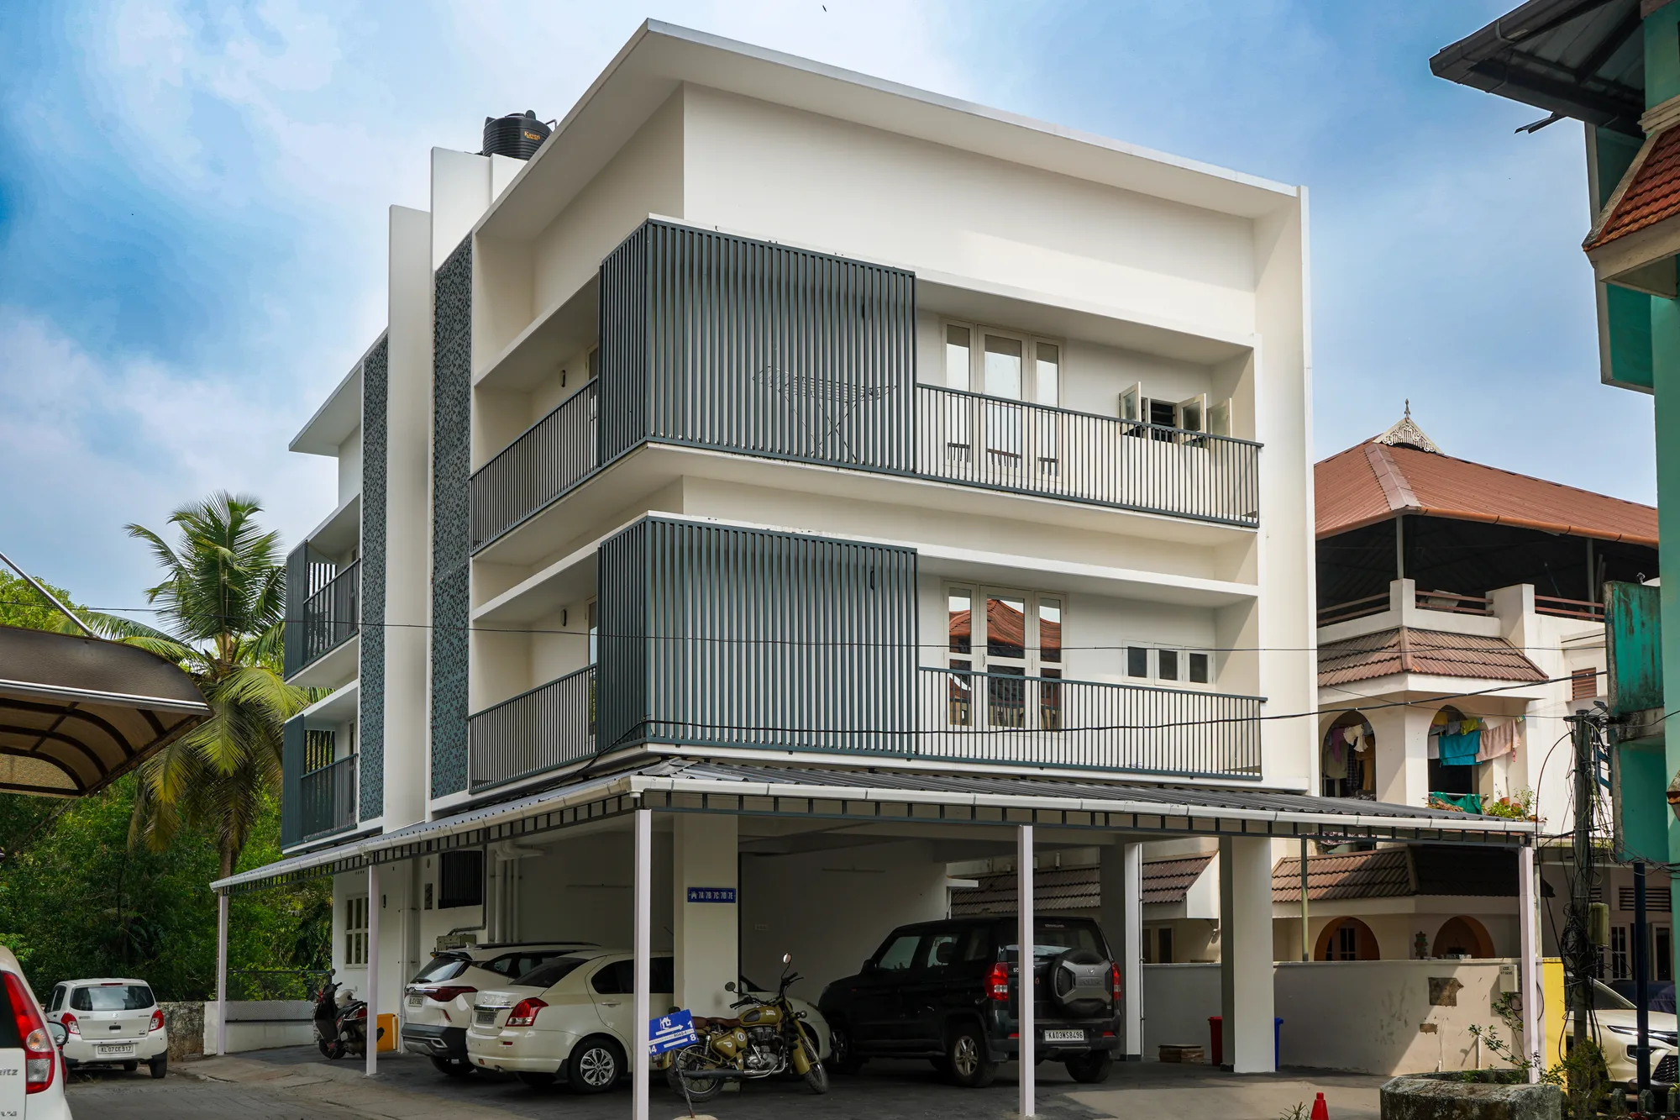
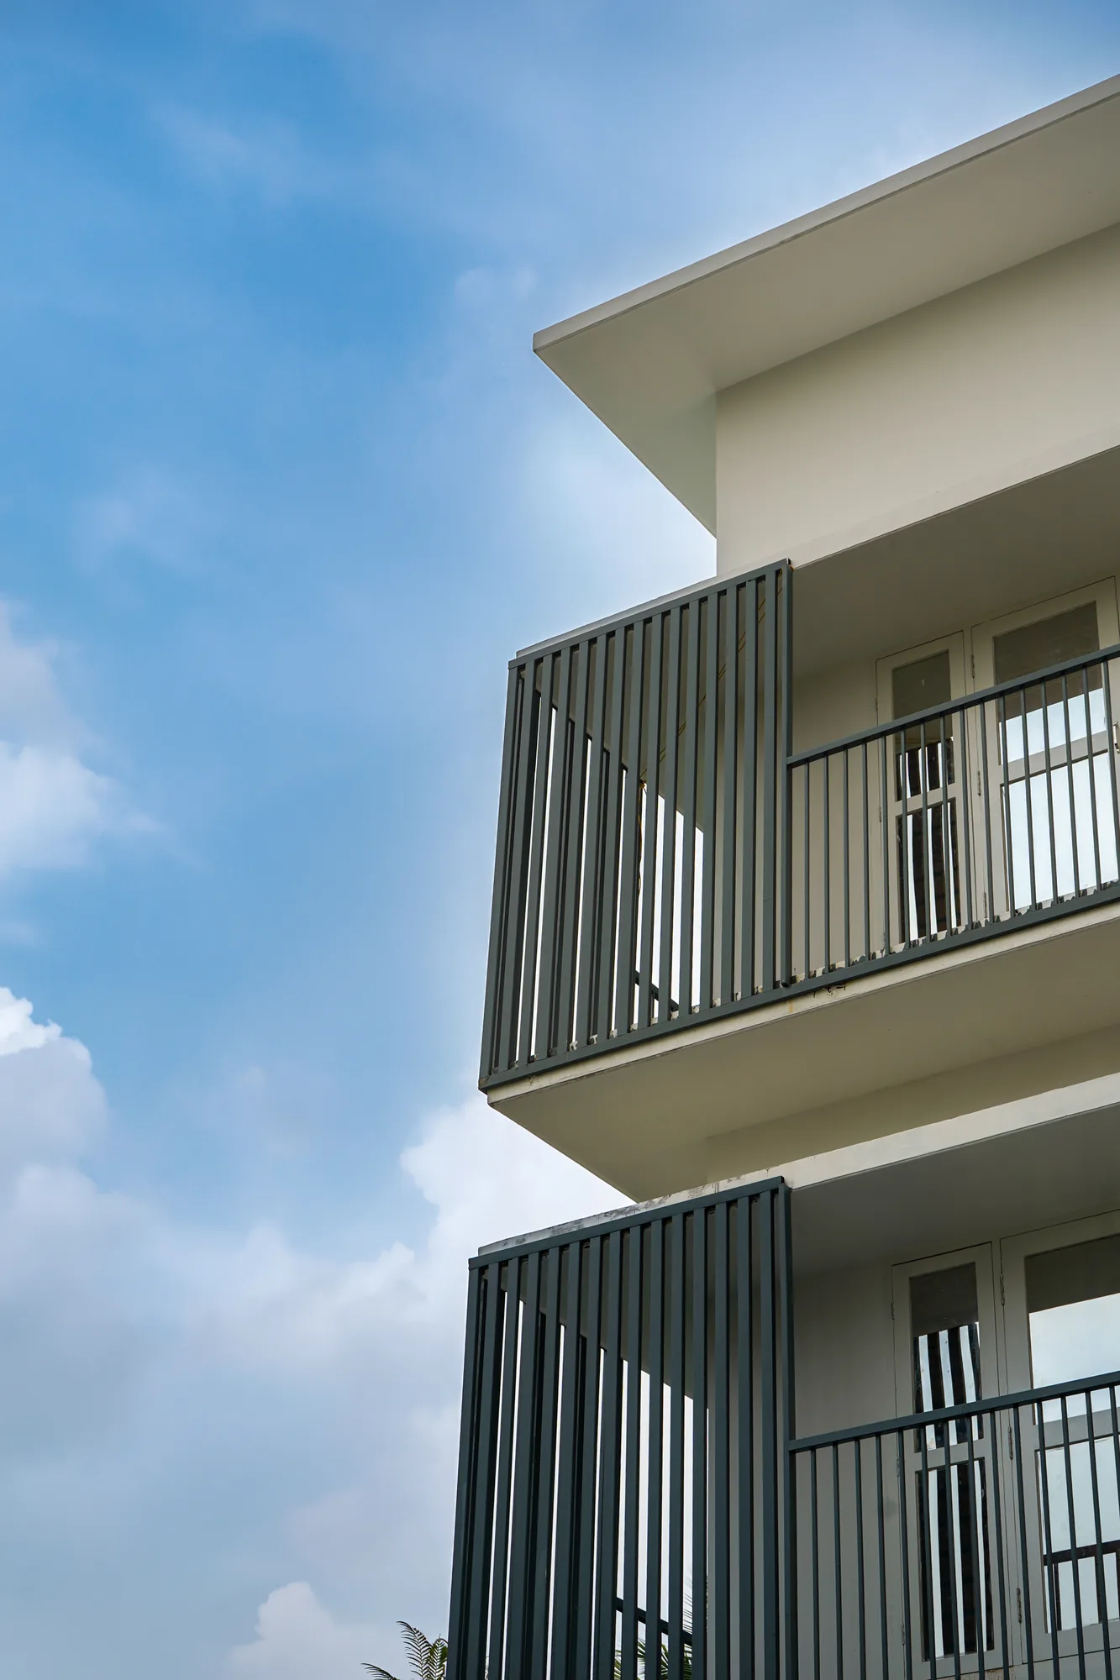
Ratheesh Apartments was developed on an approximately five-cent site in Kakkanad, with a clear requirement — accommodate five independent two-bedroom homes together with practical parking without allowing the compact plot to create wasted or unusable spaces.
Each unit is approximately 750 sq.ft., giving an approximate combined unit area of 3,750 sq.ft., while the site accommodates parking for six cars.
TBC handled the architectural and structural engineering consultancy for the project, including the pile-foundation solution required for the building.
- PROJECT
- Ratheesh Apartments — Kakkanad
- CLIENT
- Mr. Ratheesh
- LOCATION
- Kakkanad · Ernakulam
- TYPE
- Residential Apartment · 5 Units
- PLOT
- Approx. 5 Cents
- UNITS
- 5 × 2 BHK
- UNIT AREA
- Approx. 750 Sq.ft. Each
- TOTAL UNIT AREA
- Approx. 3,750 Sq.ft.
- PARKING
- 6 Cars
- FOUNDATION
- Pile Foundation
- TBC SCOPE
- Architecture + Structural Engineering / Consultancy
THE ANGLE
MORE FROM LESS LAND.
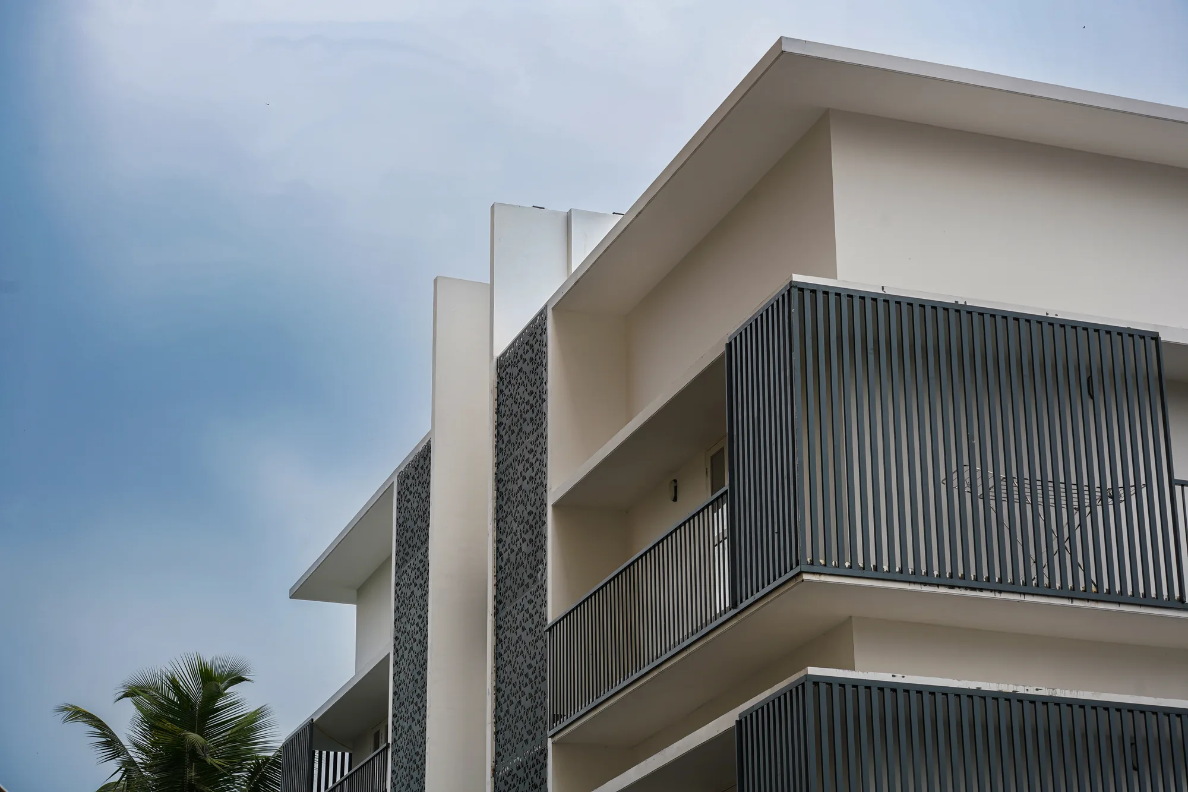
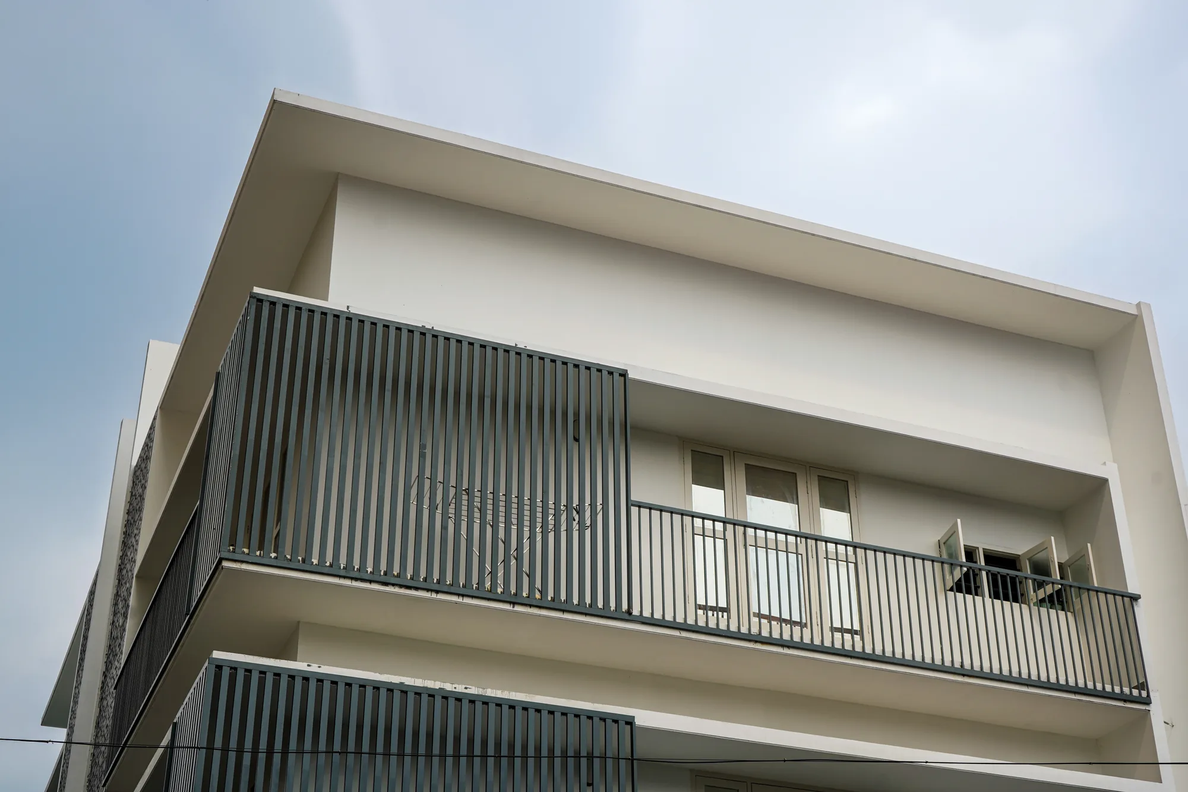
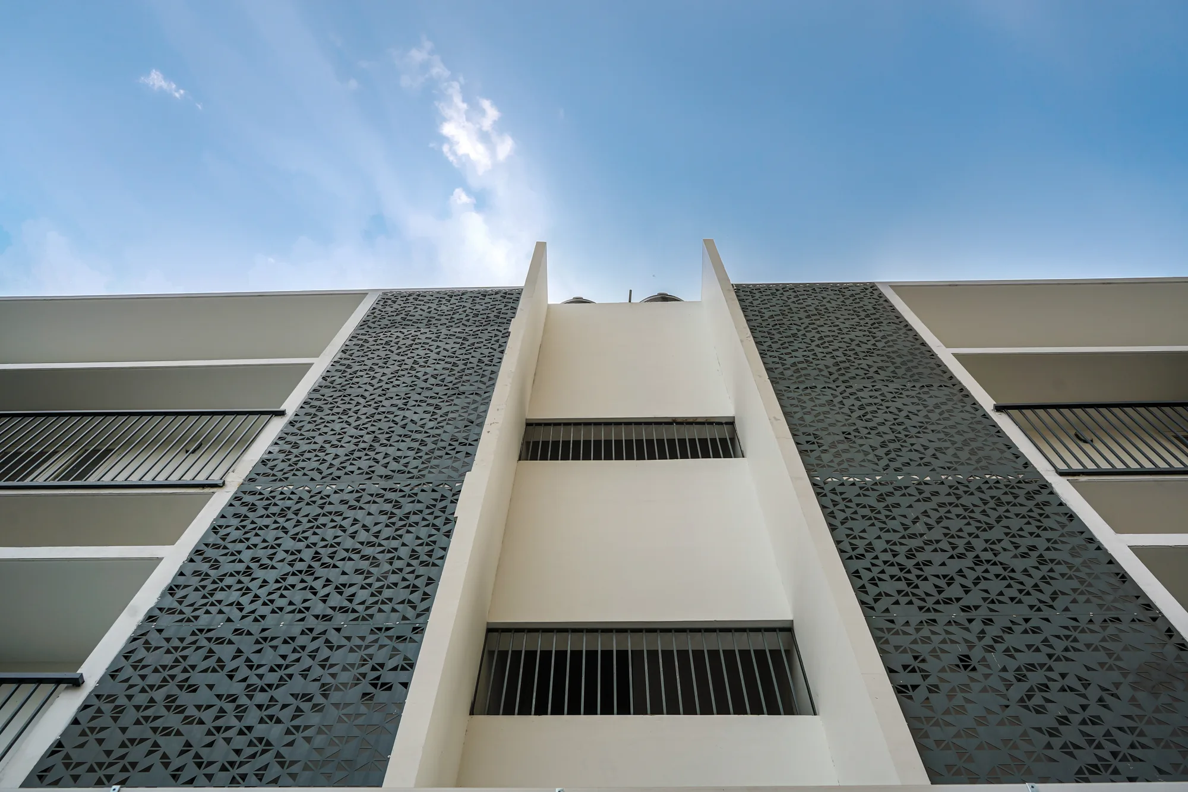
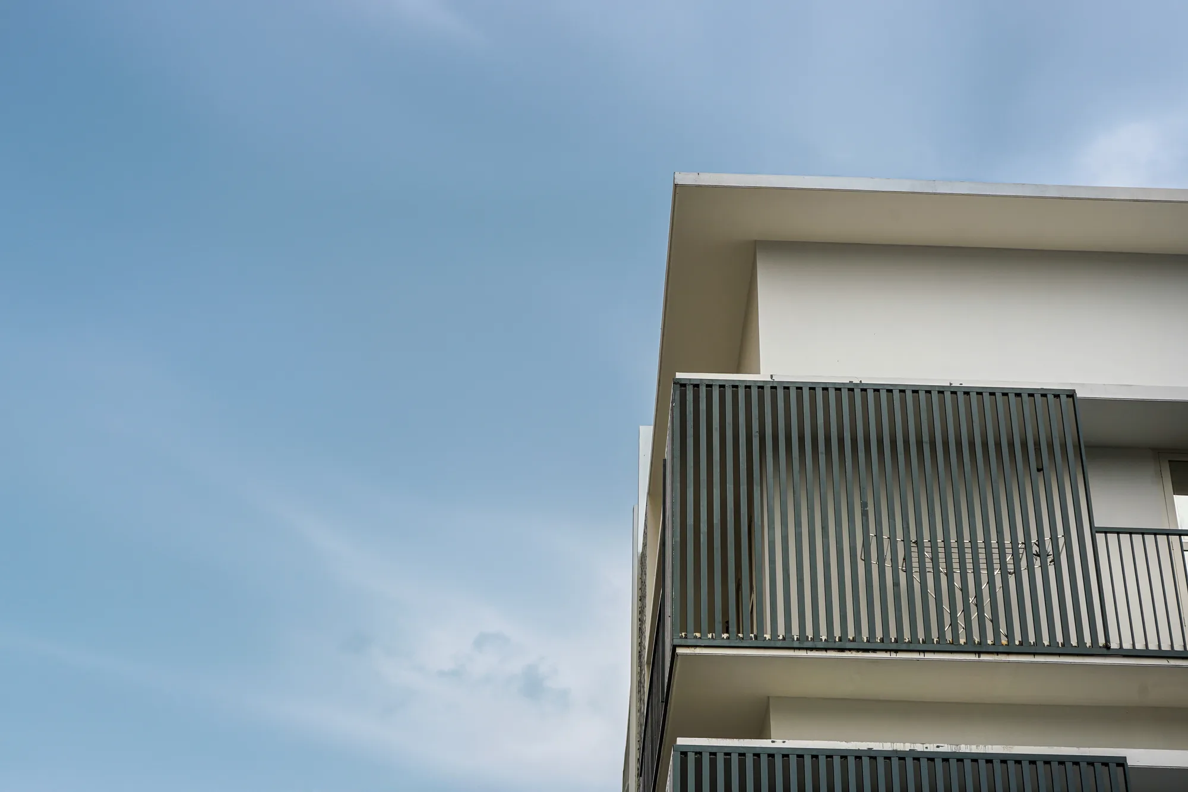
The project was less about making the building visually complex and more about making limited land work efficiently.
Architecture, circulation, parking, structural planning and usable residential area had to be resolved together within a compact site.
NEXT PROJECT
DC BOOKS WAREHOUSE — KOTTAYAM