SCROLL TO EXPLORE ↓
THE PROJECT
A COMPACT SITE. A COMPLETE HOME.
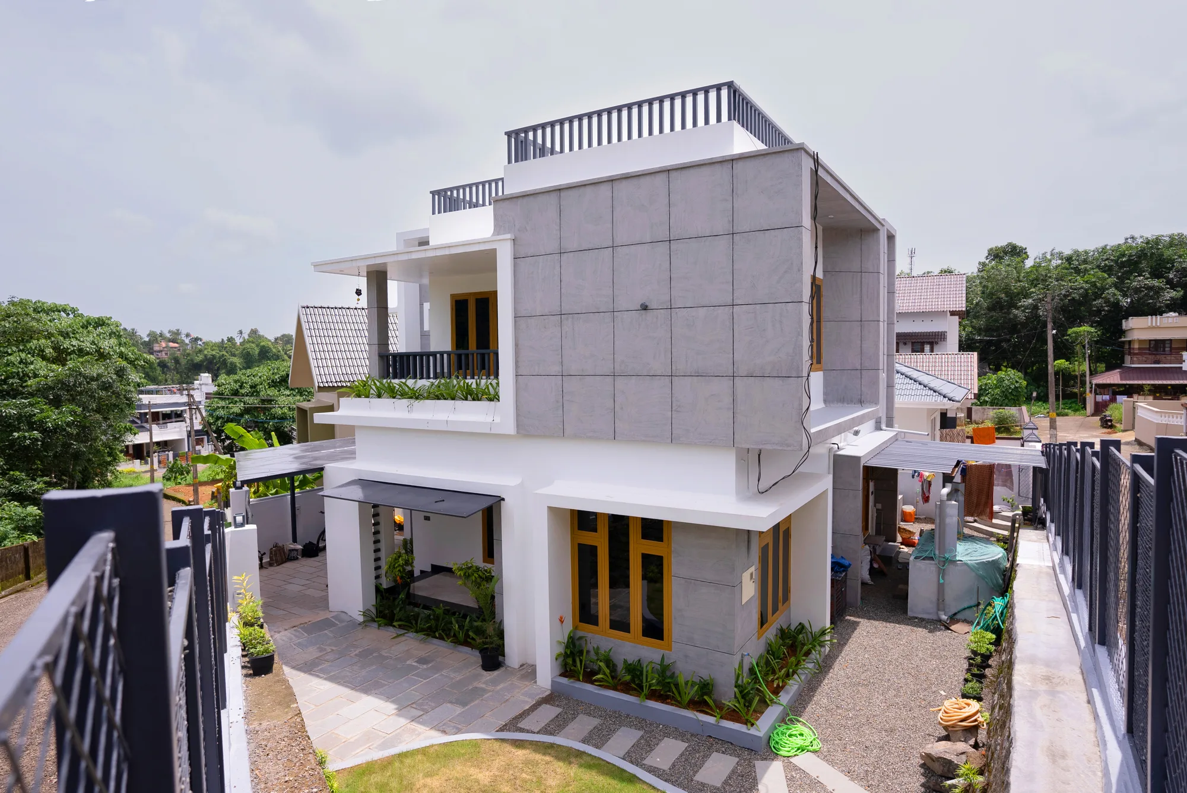
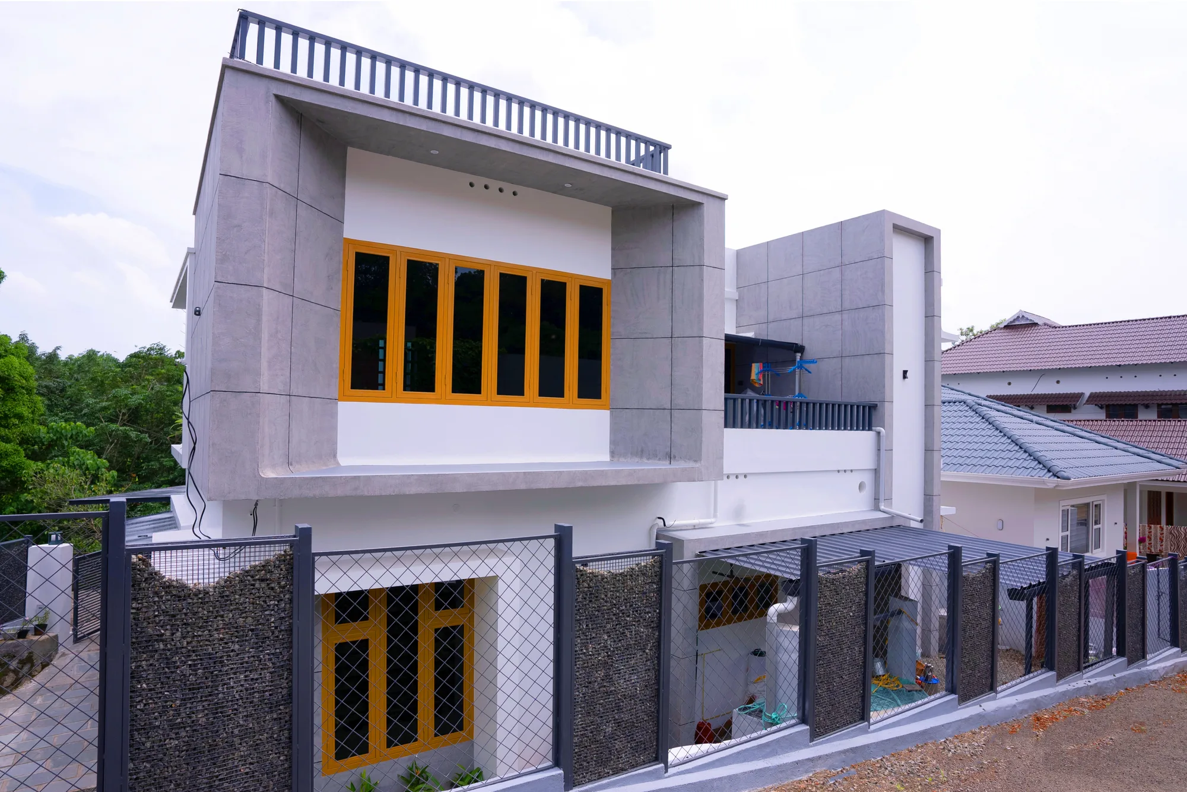
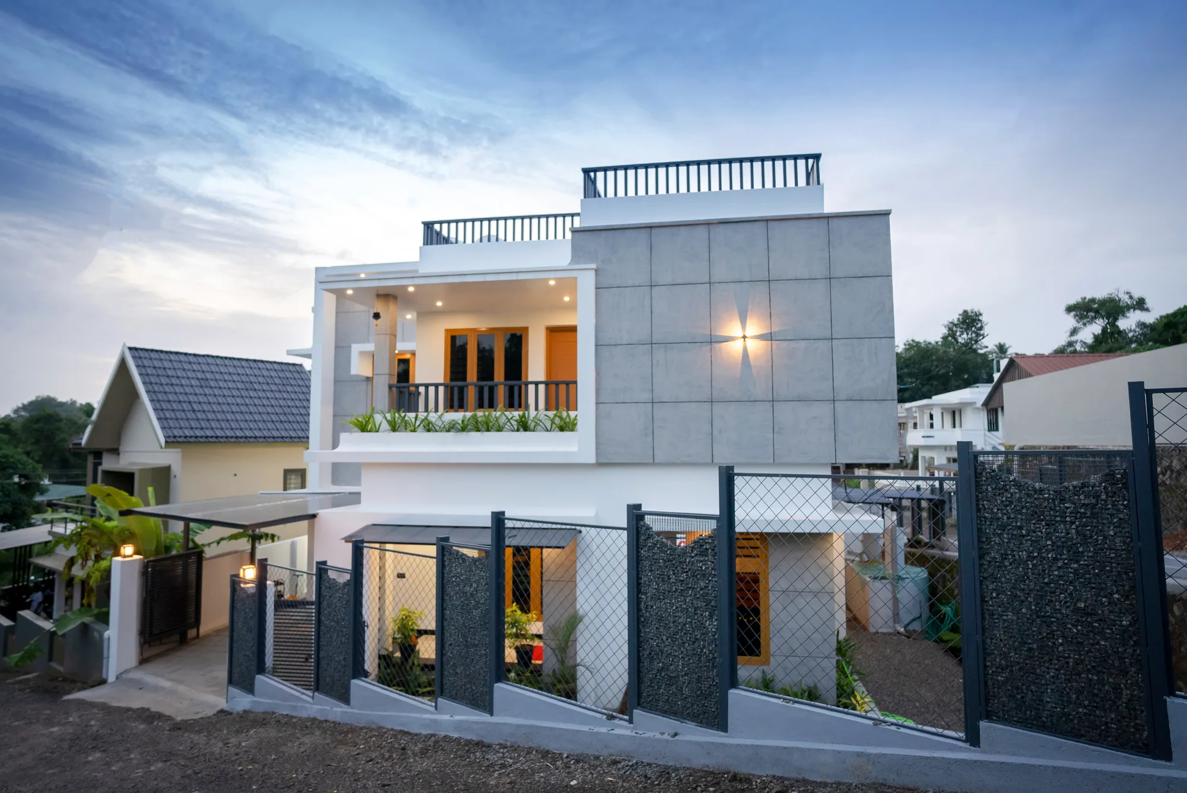
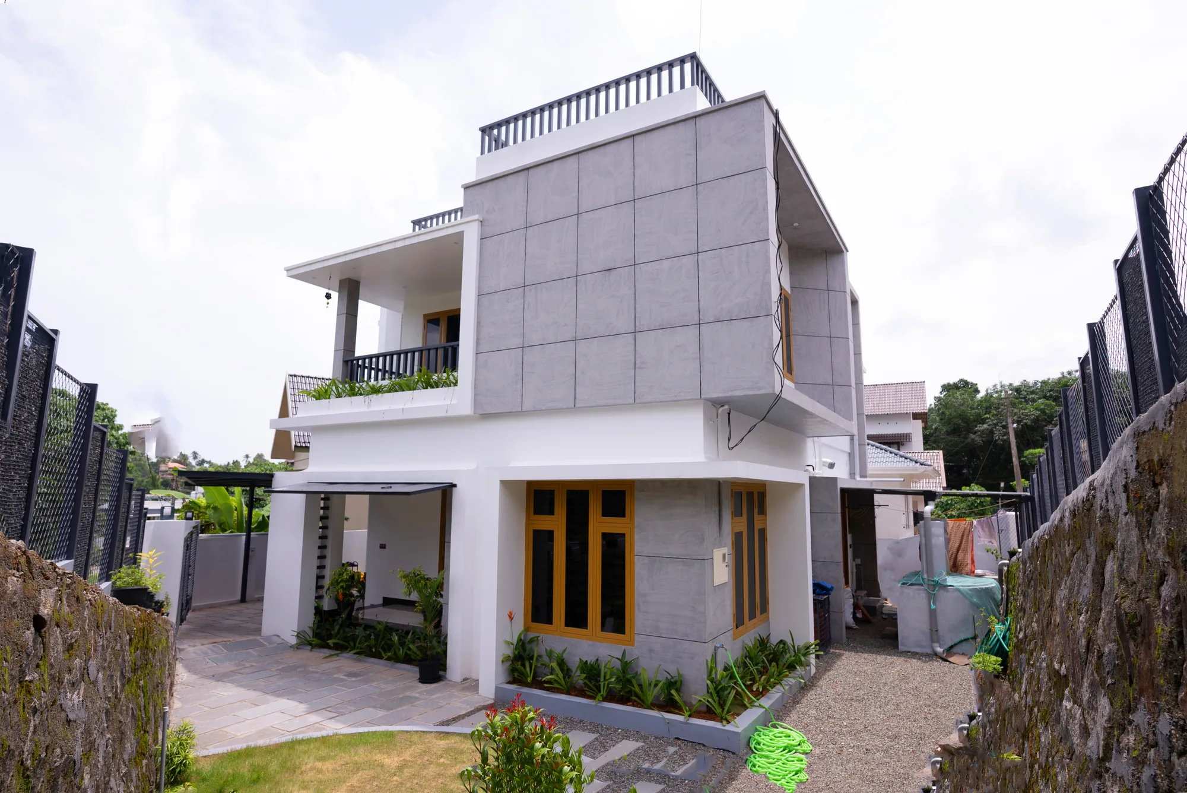
Square One was developed as a 1,836 sq.ft. four-bedroom residence on a compact 5.9-cent plot.
The planning had to accommodate the requirements of a complete family home while keeping the architecture simple, functional and visually restrained.
TBC carried the project from the initial concept through design, engineering, construction, interiors, landscaping and final key handover.
The complete project journey was delivered within seven months, while the building construction cost was approximately ₹41 lakh, excluding interiors.
- LOCATION
- Ernakulam
- TYPE
- Residential · 4 BHK
- BUILT-UP AREA
- 1,836 sq.ft.
- PLOT
- 5.9 cents
- STATUS
- Completed
- SCOPE
- Turnkey · Concept to Key Handover
- PROJECT JOURNEY
- 7 months
- CONSTRUCTION COST
- Approx. ₹41 lakh Excluding interiors
- STYLE
- Minimalist Residence
- 5.9
- CENTS
- 1,836
- SQ.FT.
- 4
- BEDROOMS
- 7
- MONTHS
A complete family home planned and delivered within a compact site.
COMPACT SITE
MORE HOME FROM LESS LAND.
At 5.9 cents, the site required the plan to use space carefully.
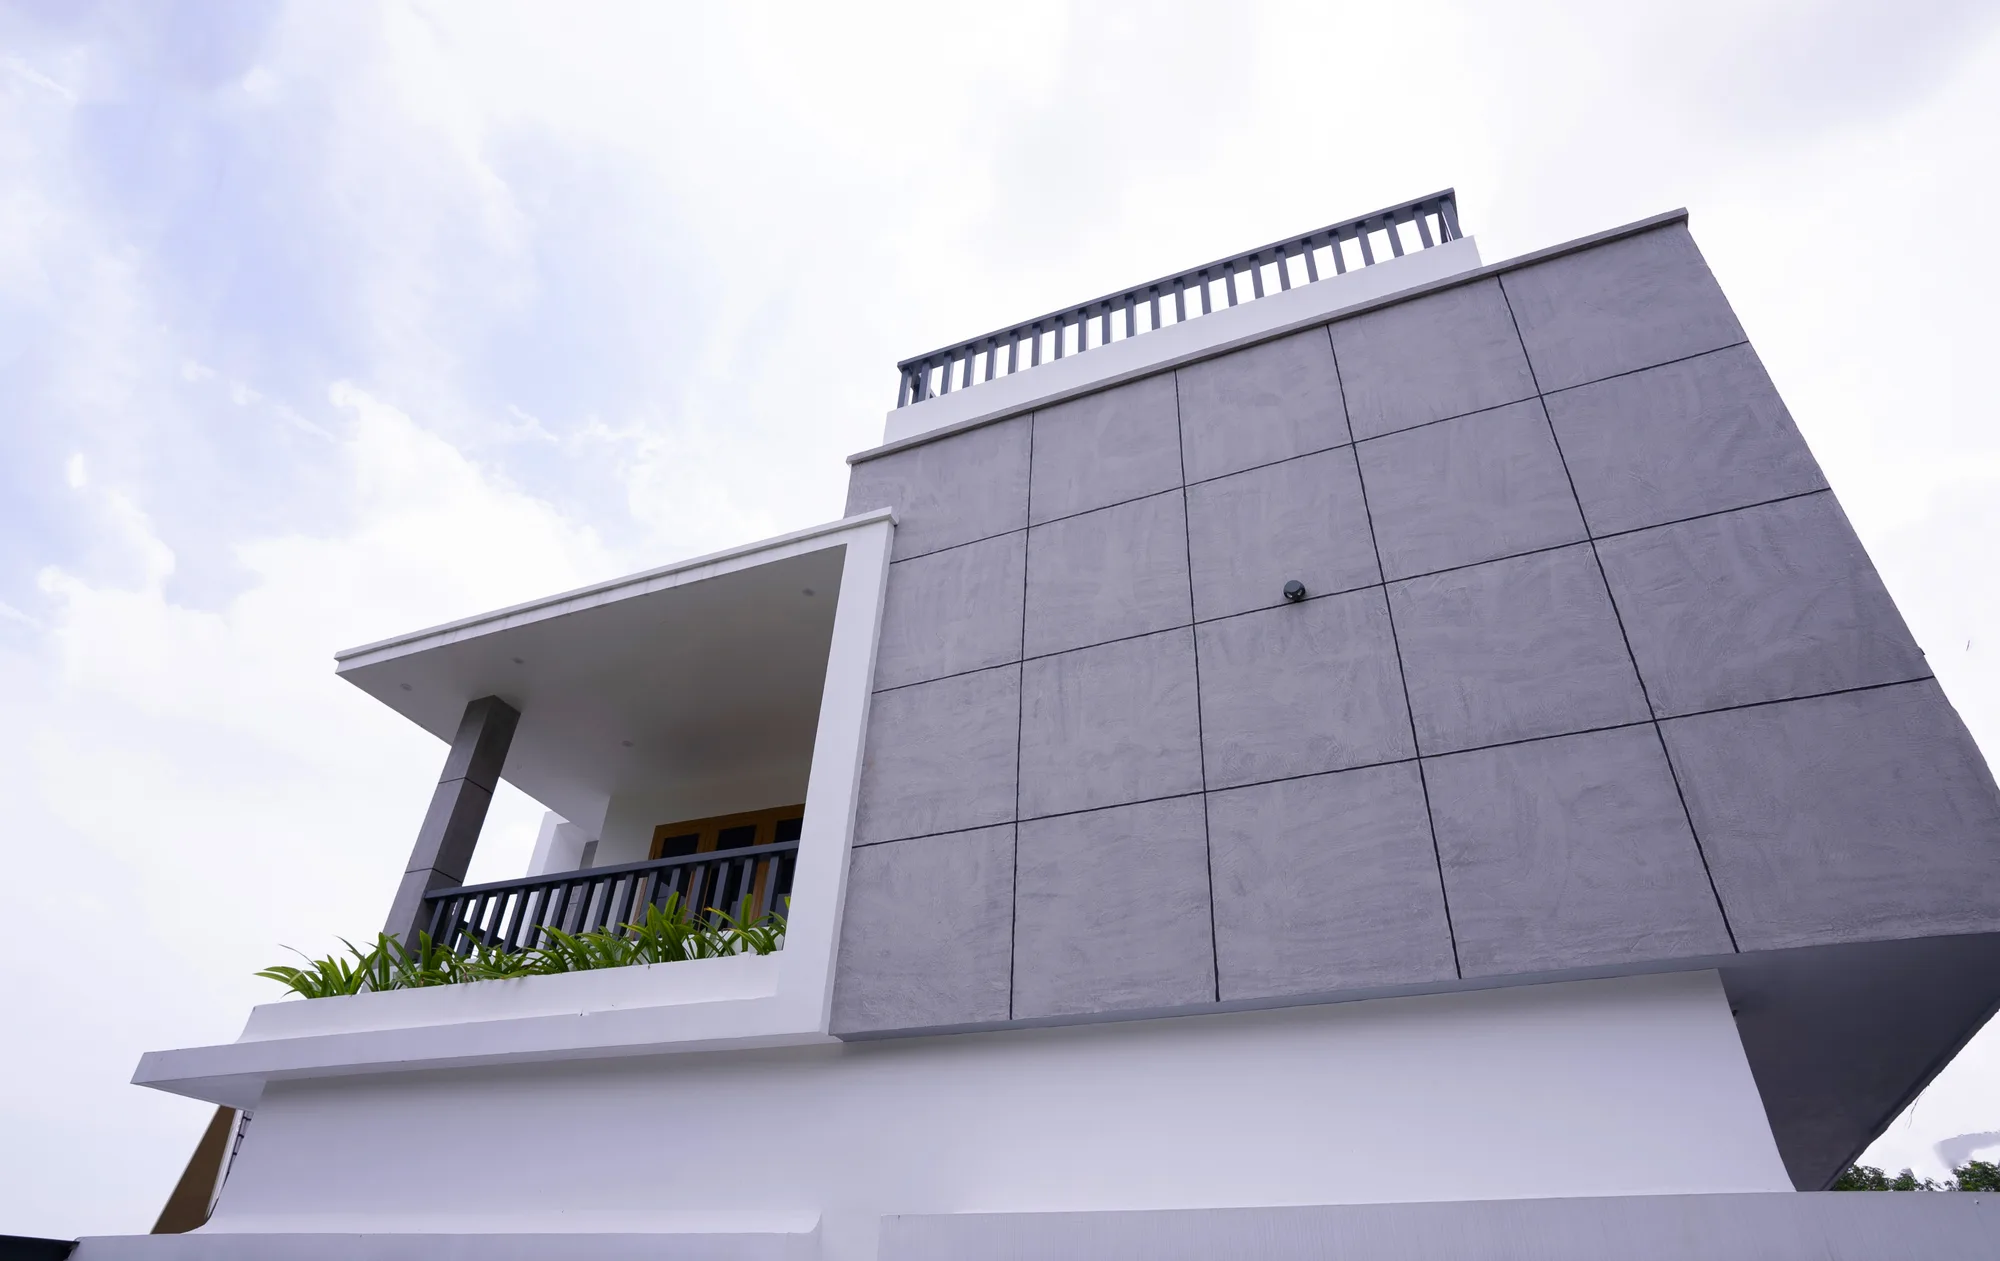
The ground floor accommodates the primary shared spaces together with two bedrooms, while the first floor adds two more bedrooms, family living and a balcony.
The result is a complete four-bedroom family home without making the house feel unnecessarily complicated.
EVERYDAY SPACES
CONNECTED FOR DAILY FAMILY LIFE.
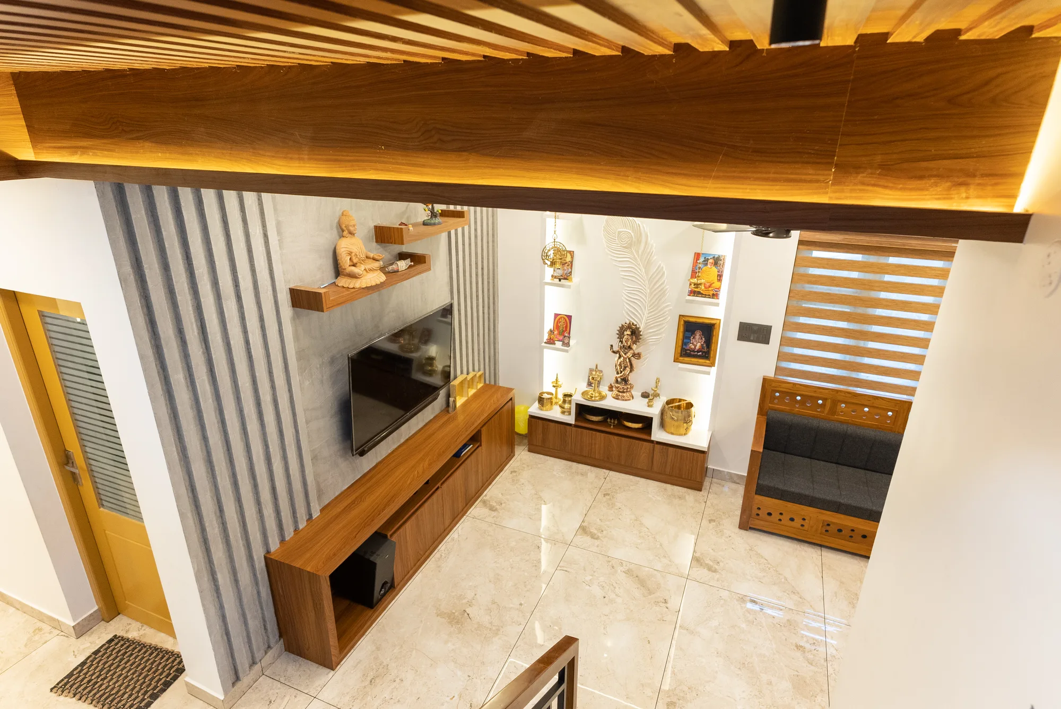
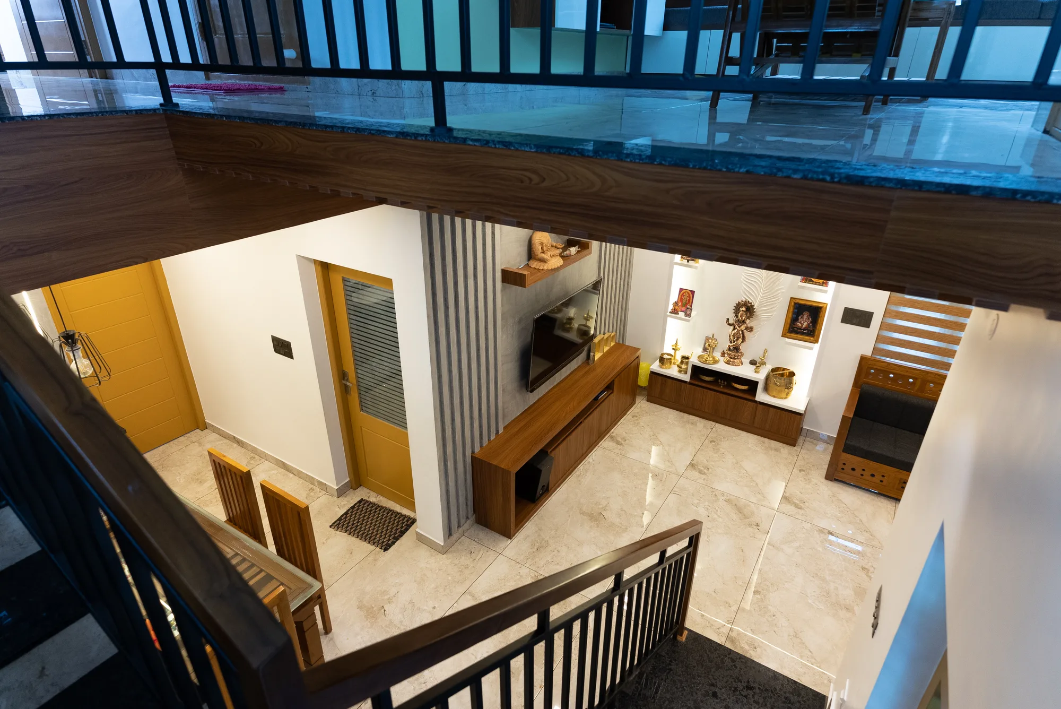
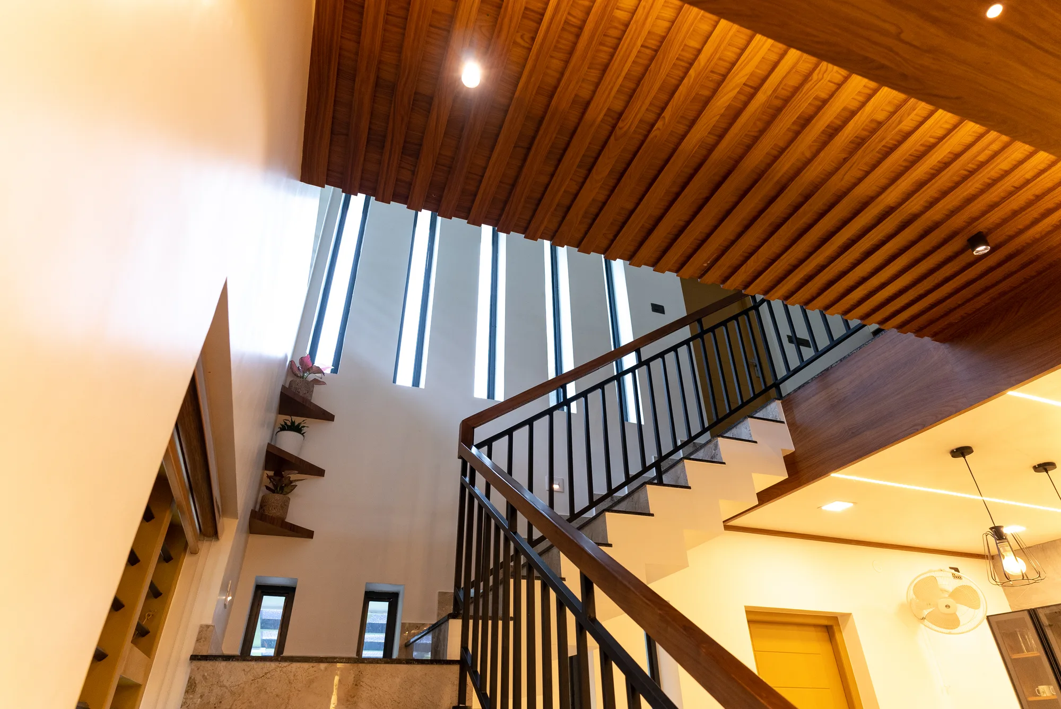
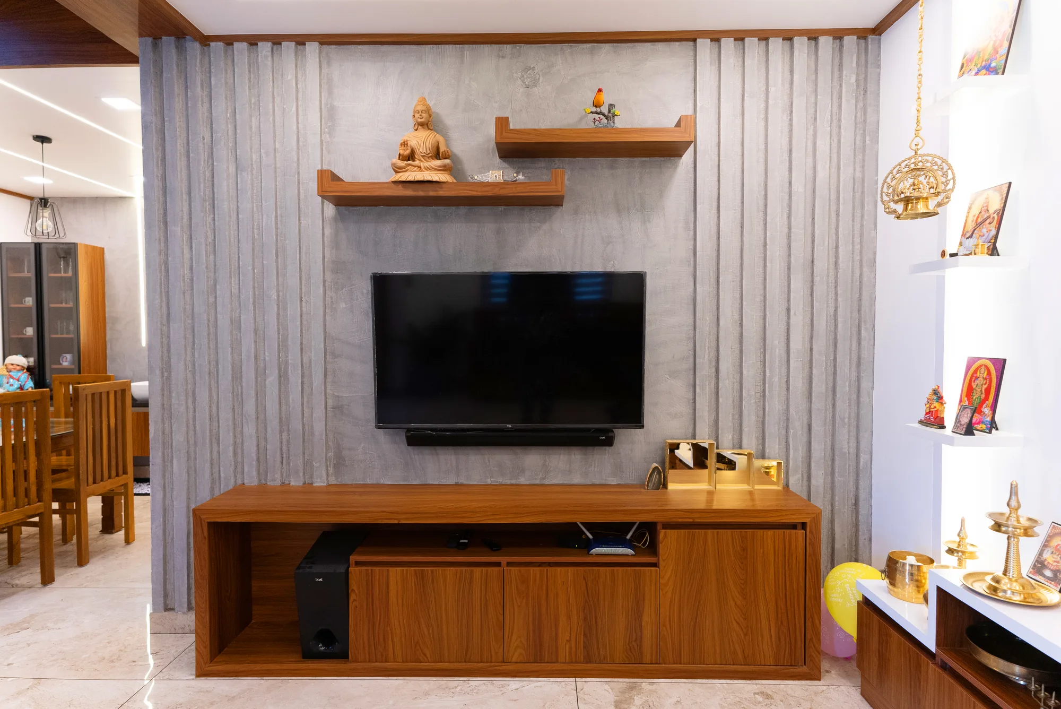
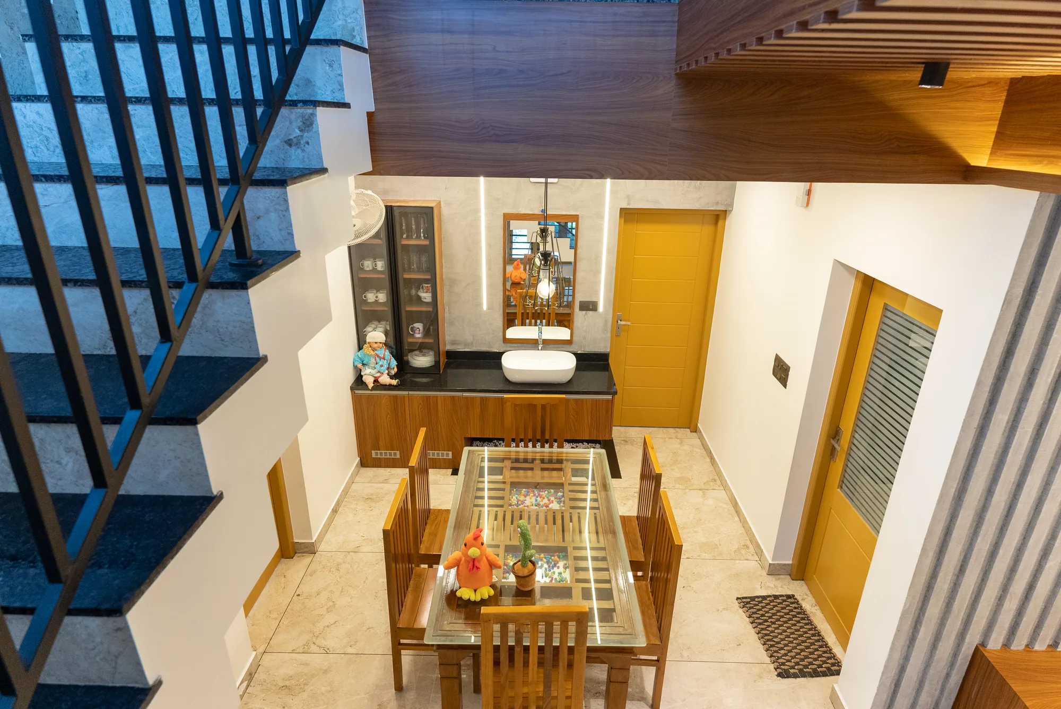
Living, dining and kitchen spaces were developed as connected parts of the everyday routine of the house.
Rather than treating each space independently, finishes, built-in elements and circulation were coordinated to maintain continuity through the interior.
PRIVATE SPACES
FOUR BEDROOMS. WITHOUT EXCESS.
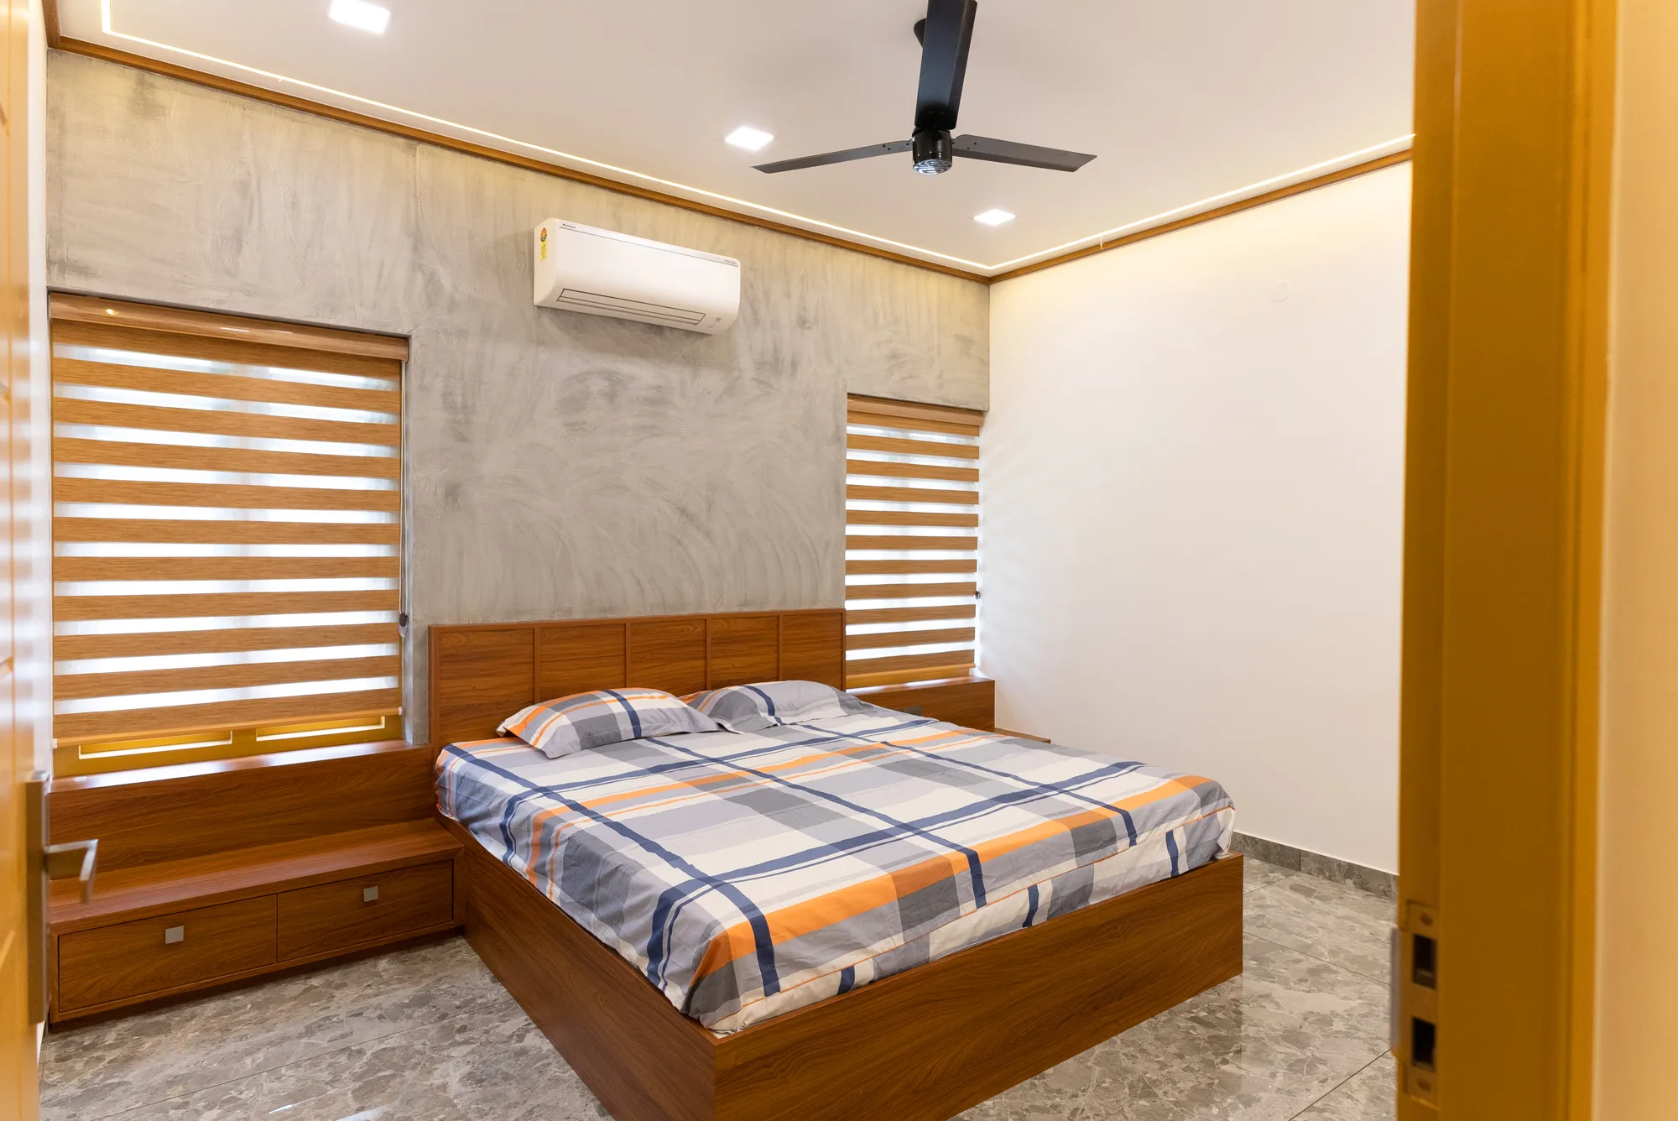
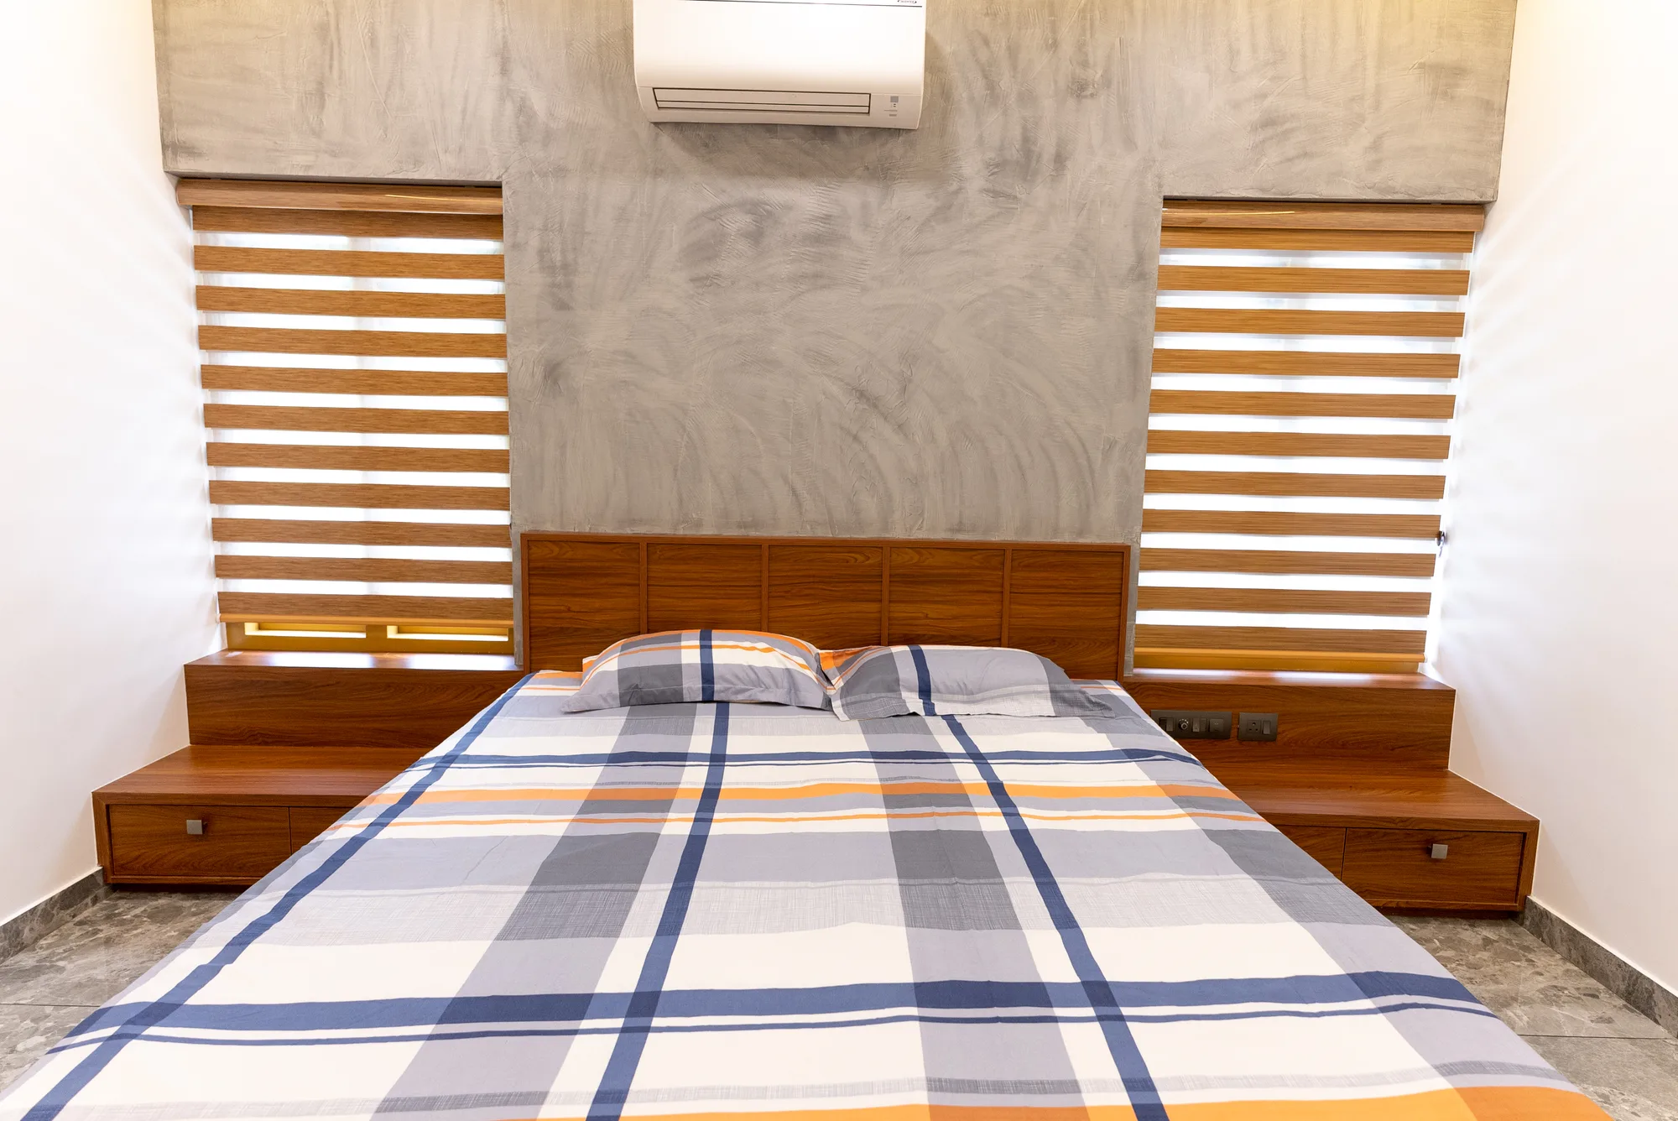
The residence accommodates four bedrooms across two levels.
Two bedrooms are located on the ground floor, including the master bedroom, while two additional bedrooms sit on the first floor alongside the family living space.
The emphasis remains on practical room planning, storage and comfortable everyday use rather than unnecessary area.
FUNCTION
THE HOUSE HAS TO WORK EVERY DAY.
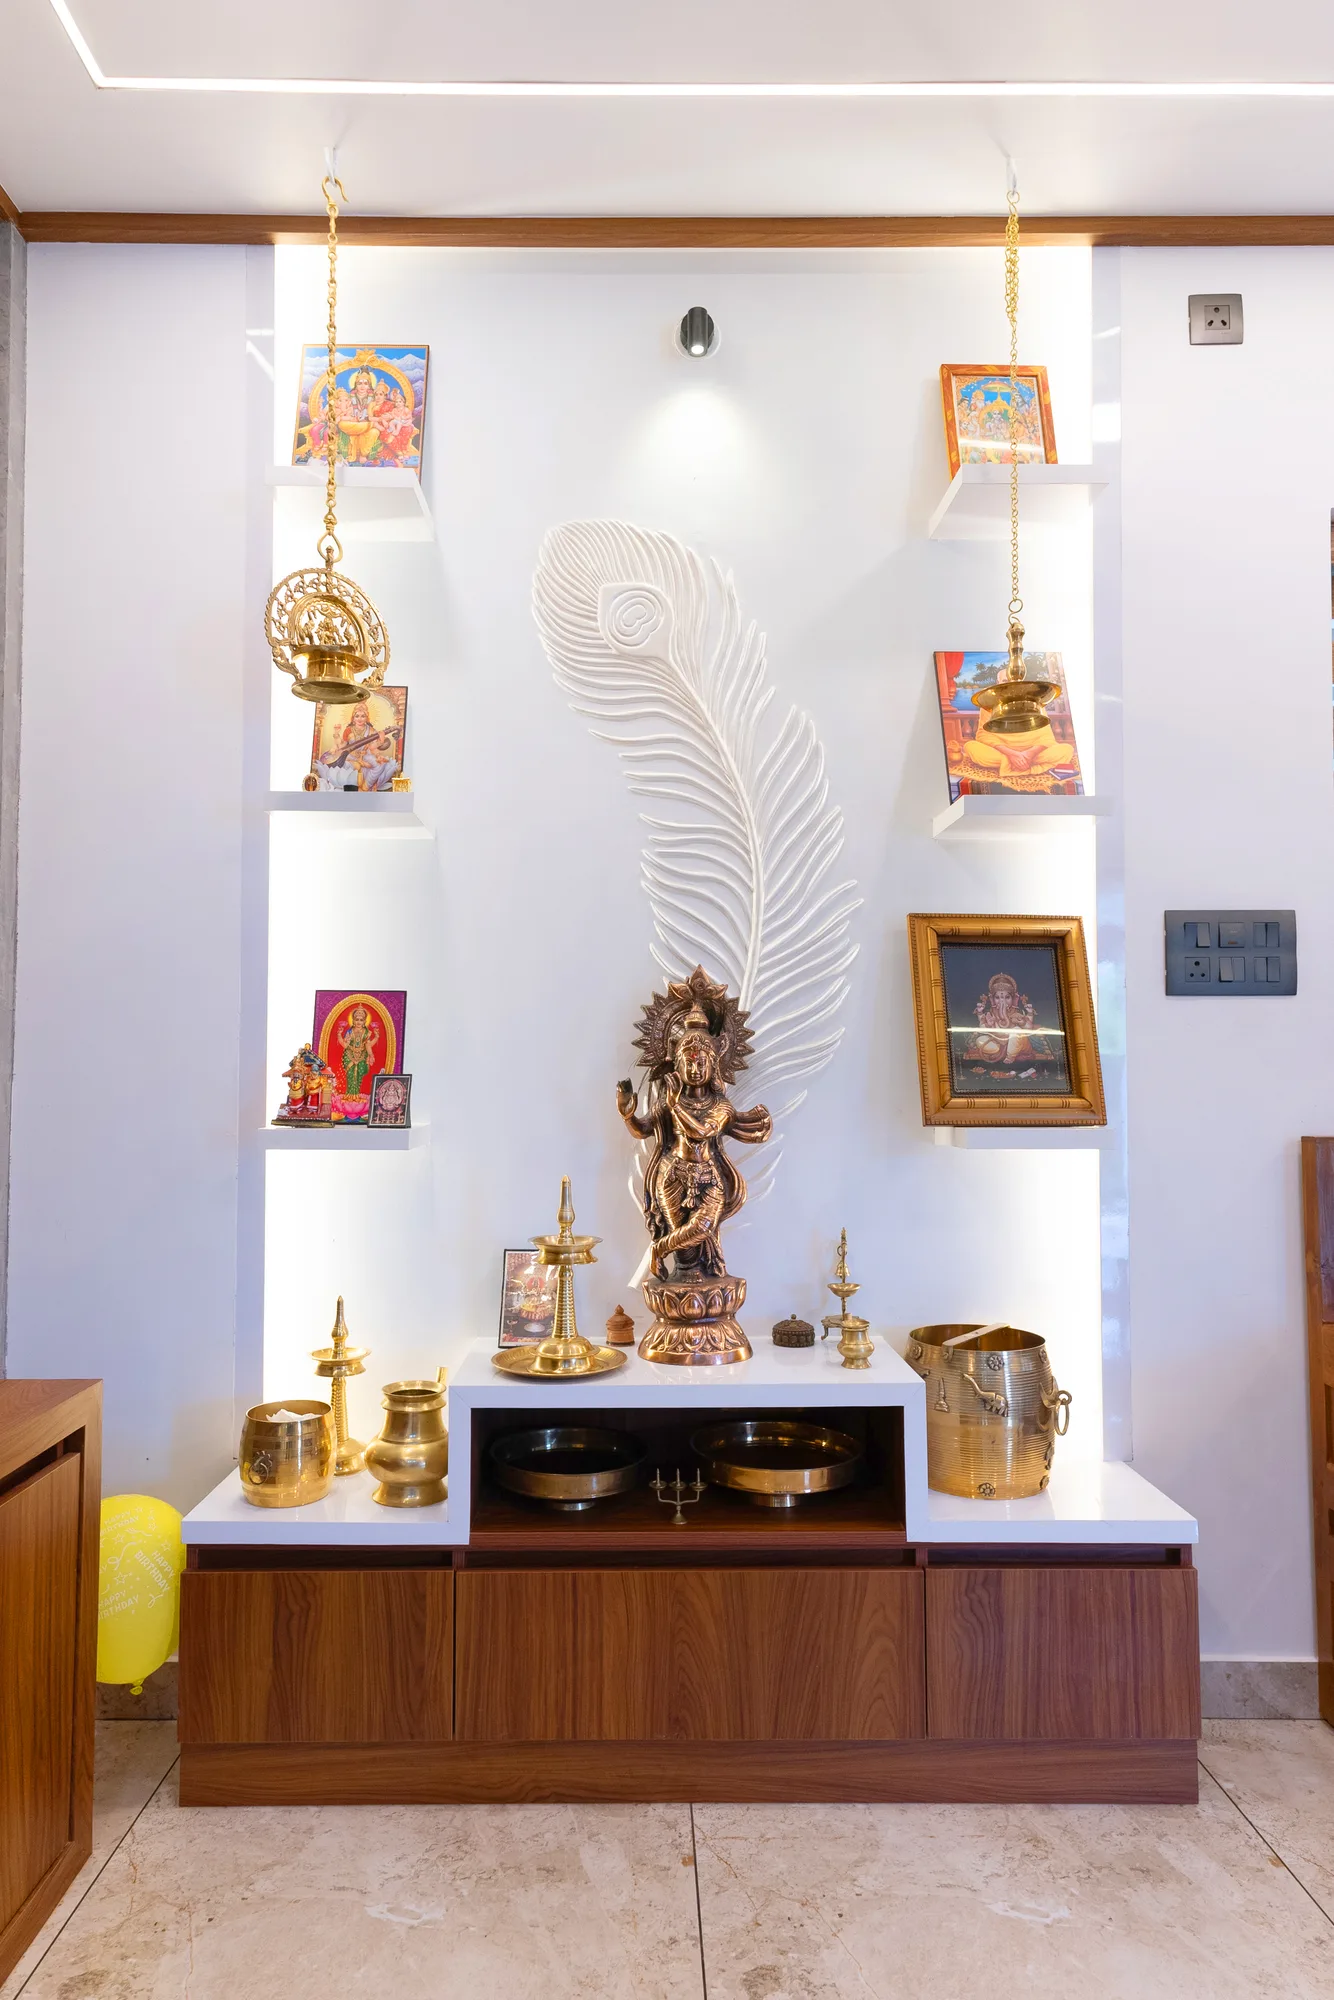
Kitchen, work and storage areas were planned as working parts of the home rather than secondary leftover spaces.
Their relationship with dining and circulation helps the compact plan function more efficiently in everyday use.
OUTDOOR LIVING
A LITTLE MORE ROOM TO BREATHE.
Outdoor and semi-open spaces extend the experience of the residence beyond the enclosed floor area.
Planting, filtered light and informal seating create a quieter part of the house while maintaining a close connection with the interior.
PROJECT CONTROL
₹41 LAKH CONSTRUCTION. 7-MONTH JOURNEY.
Approximate building construction cost, excluding interiors.
For Square One, cost and time were part of the project framework from the beginning.
The building construction was completed at approximately ₹41 lakh, excluding interiors, while the overall journey through construction, interiors, landscaping and key handover was completed within seven months.
The value of these numbers is not that every project can be delivered for the same cost or duration. They are the recorded outcome of this specific project, its size, scope and decisions.
ONE CONNECTED JOURNEY
FROM CONCEPT TO KEY HANDOVER.
Square One was handled as a complete TBC project.
Design, engineering, construction, interiors and landscaping were coordinated as one connected process through to final handover.
That allowed the decisions made at the beginning of the project to remain connected with what was finally built.
ONE HOME. ONE CONNECTED JOURNEY.
NEXT PROJECT
SAILOR HOME