
SCROLL TO EXPLORE ↓
THE PROJECT
NOT A NEW BUILDING. A SECOND LIFE.
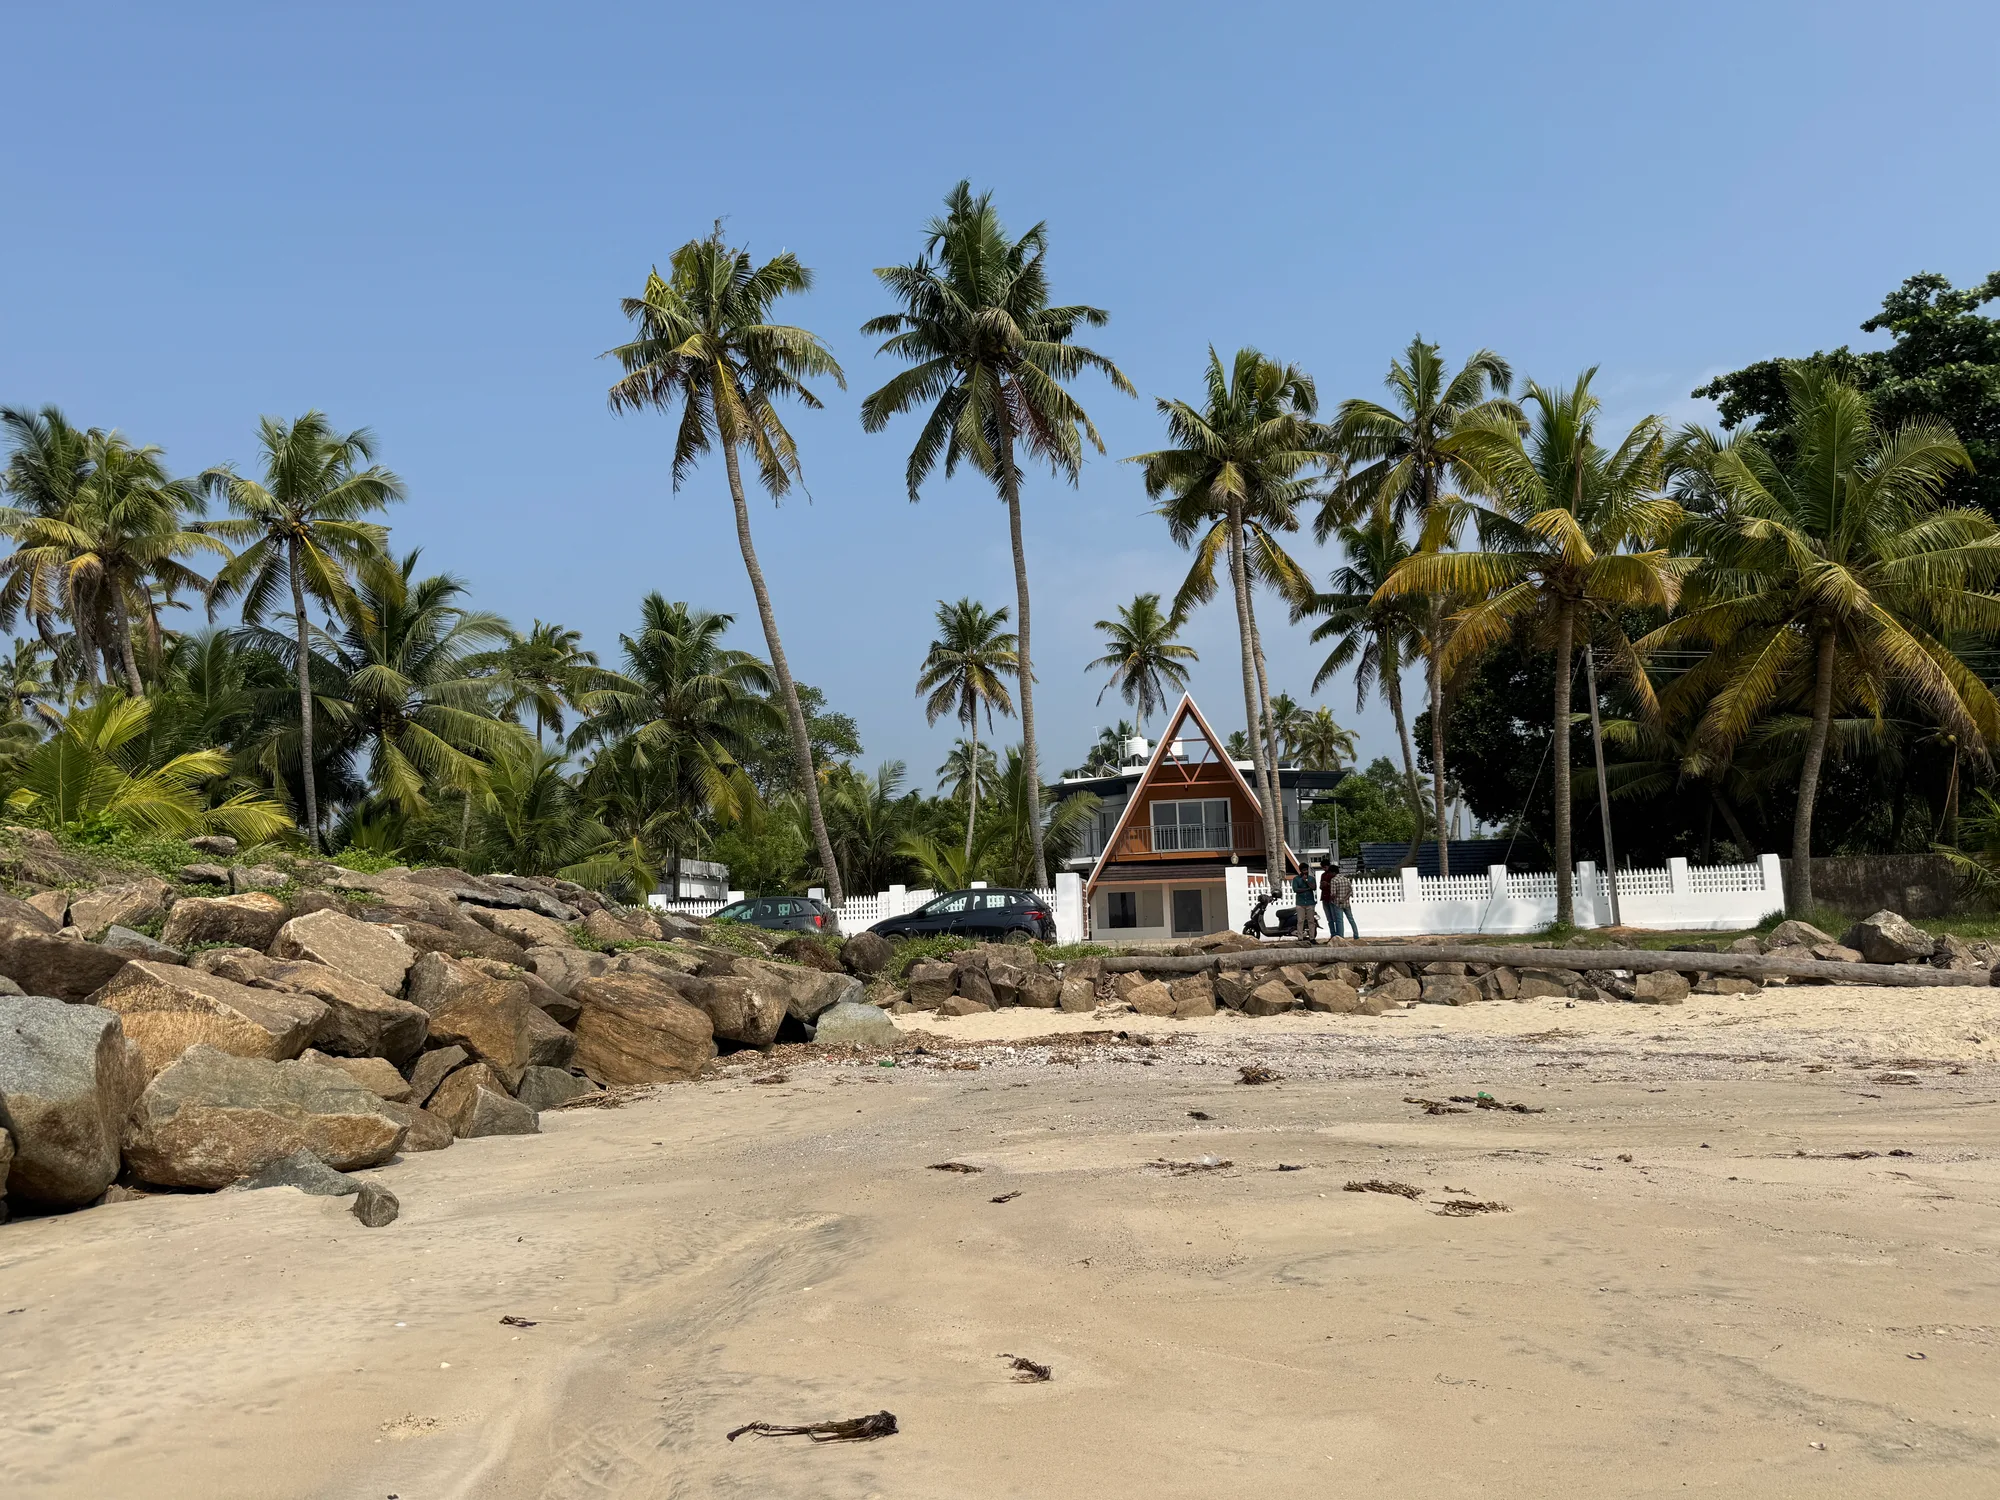
Sailor Home began with an existing resort that had already stood beside the sea for approximately 25 years.
The objective was not to erase it and begin again, but to understand what could be retained, what required strengthening and how the property could be adapted for a new generation of guests.
Working directly in a demanding coastal environment, TBC rehabilitated the existing structure, extensively reorganised the property and introduced a new first floor of approximately 1,450 sq.ft.
The project transformed approximately 3,000 sq.ft. of resort space and was completed in approximately three months.
- LOCATION
- Mararikulam · Alappuzha
- PROJECT
- Resort Renovation + Rehabilitation
- TOTAL AREA
- Approx. 3,000 sq.ft.
- NEW ADDITION
- Approx. 1,450 sq.ft.
- EXISTING BUILDING
- Approx. 25 years old
- STATUS
- Completed
- TIMELINE
- June 2024
- PROJECT DURATION
- Approx. 3 months
- SCOPE
- Renovation + Structural Rehabilitation + Vertical Extension + Architectural Modification
THE SITE
DIRECTLY BY THE SEA.
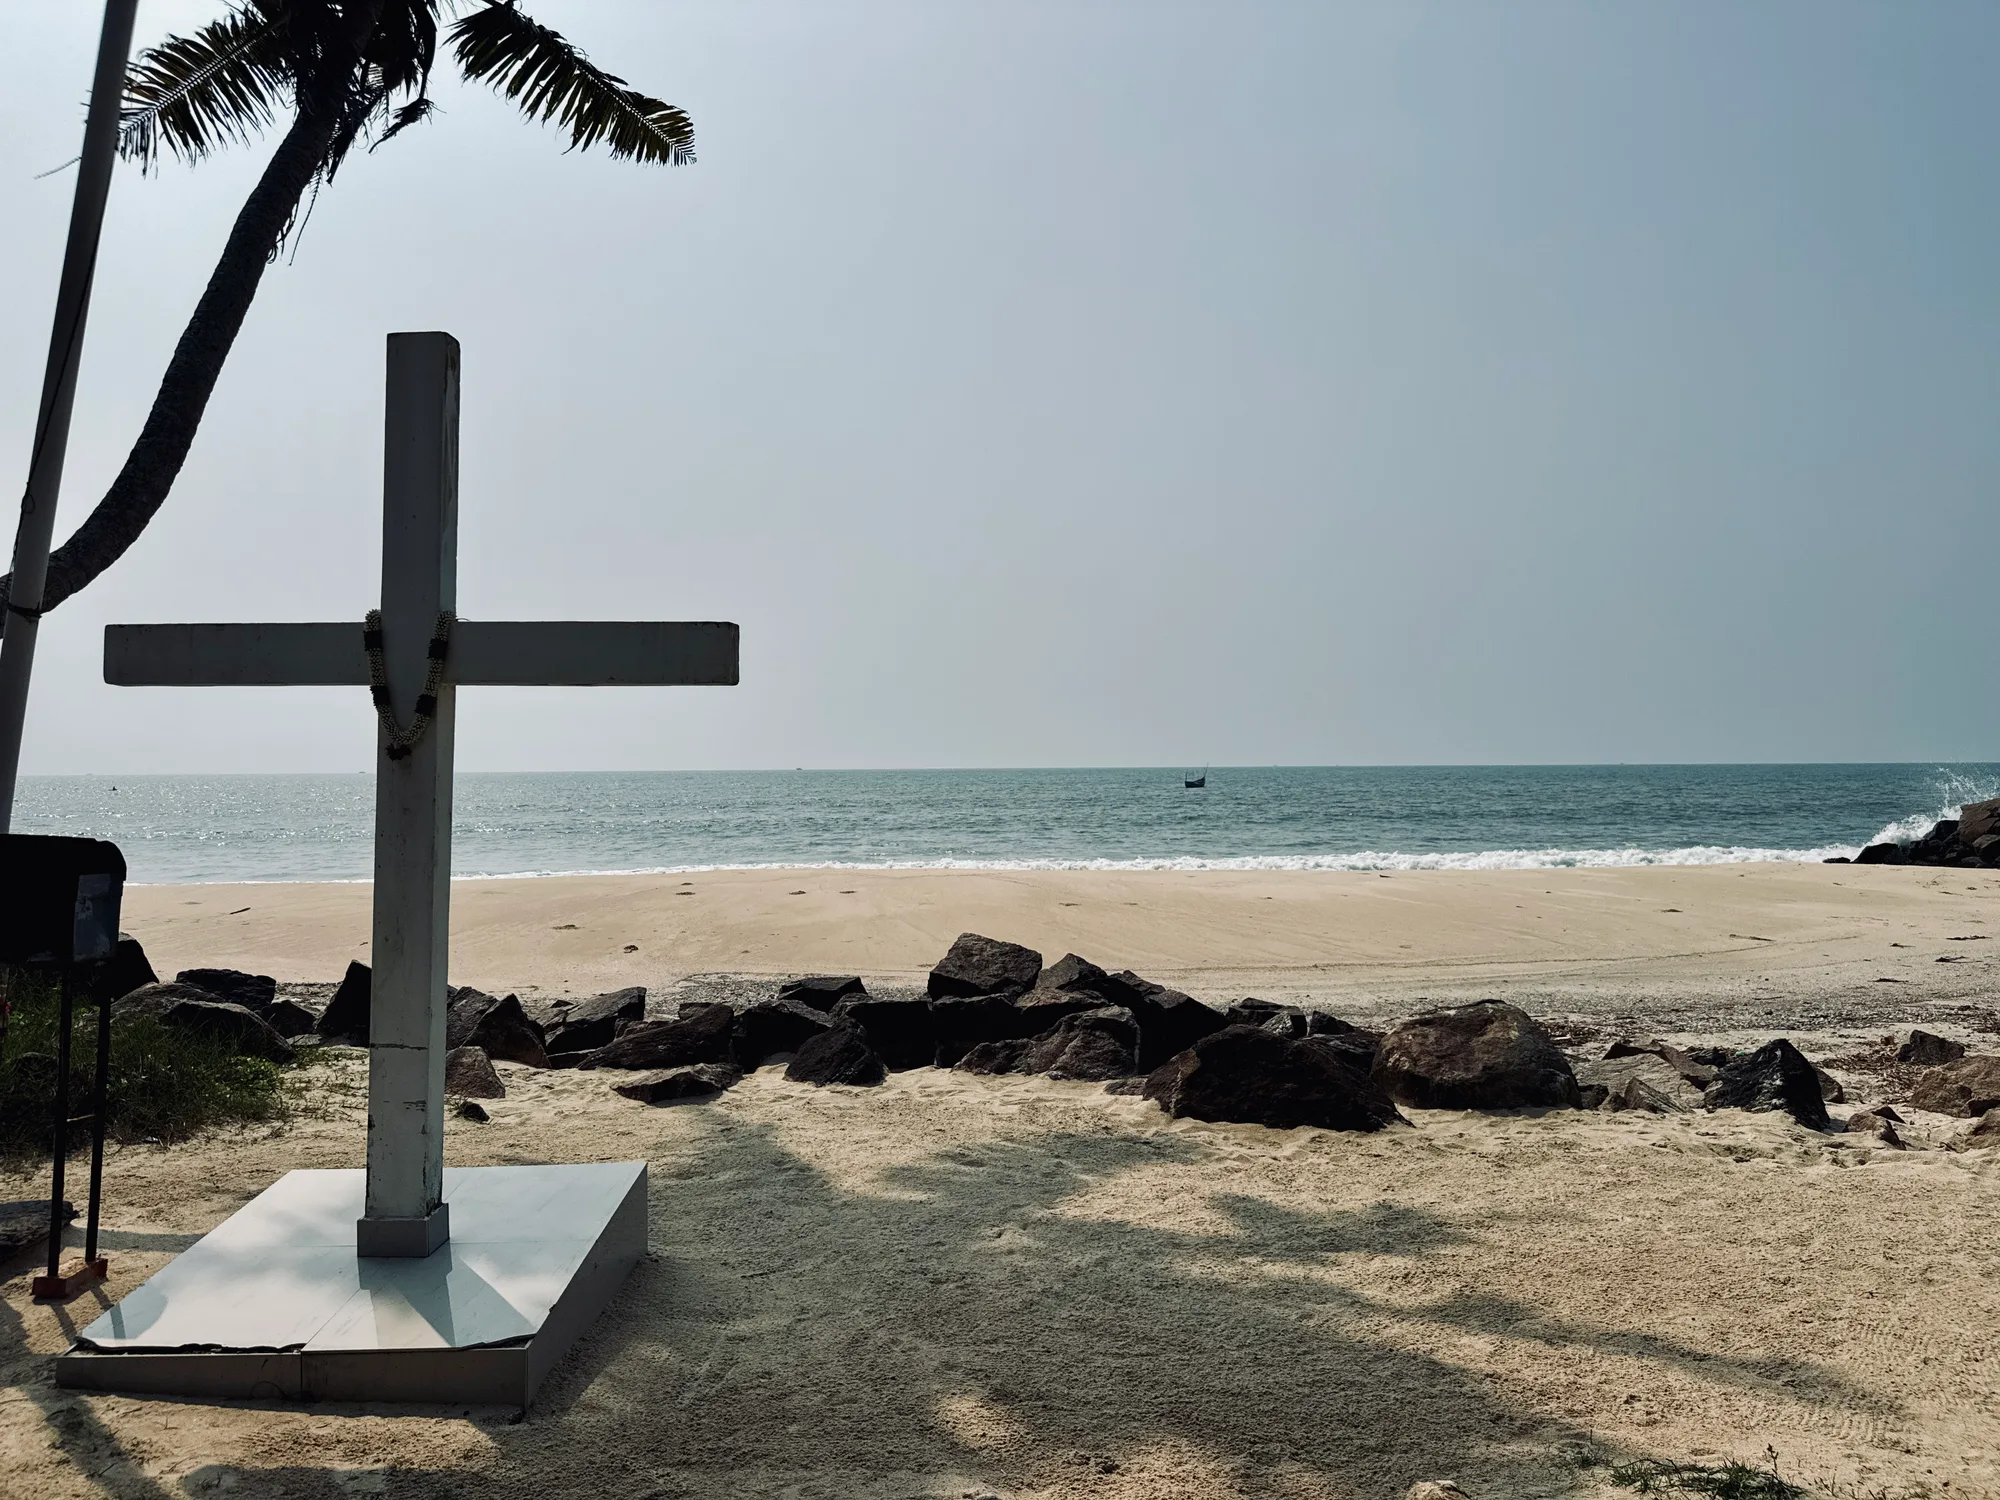
The site's location directly in front of the sea shaped almost every major technical decision.
Salt-laden air, strong winds, weather exposure, weak coastal soil and the limited load capacity of the existing building created a very different set of constraints from a conventional new-build project.
The existing resort could not simply be treated as a blank structure ready to carry another conventional concrete floor.
REHABILITATION
WORK WITH WHAT ALREADY EXISTS.
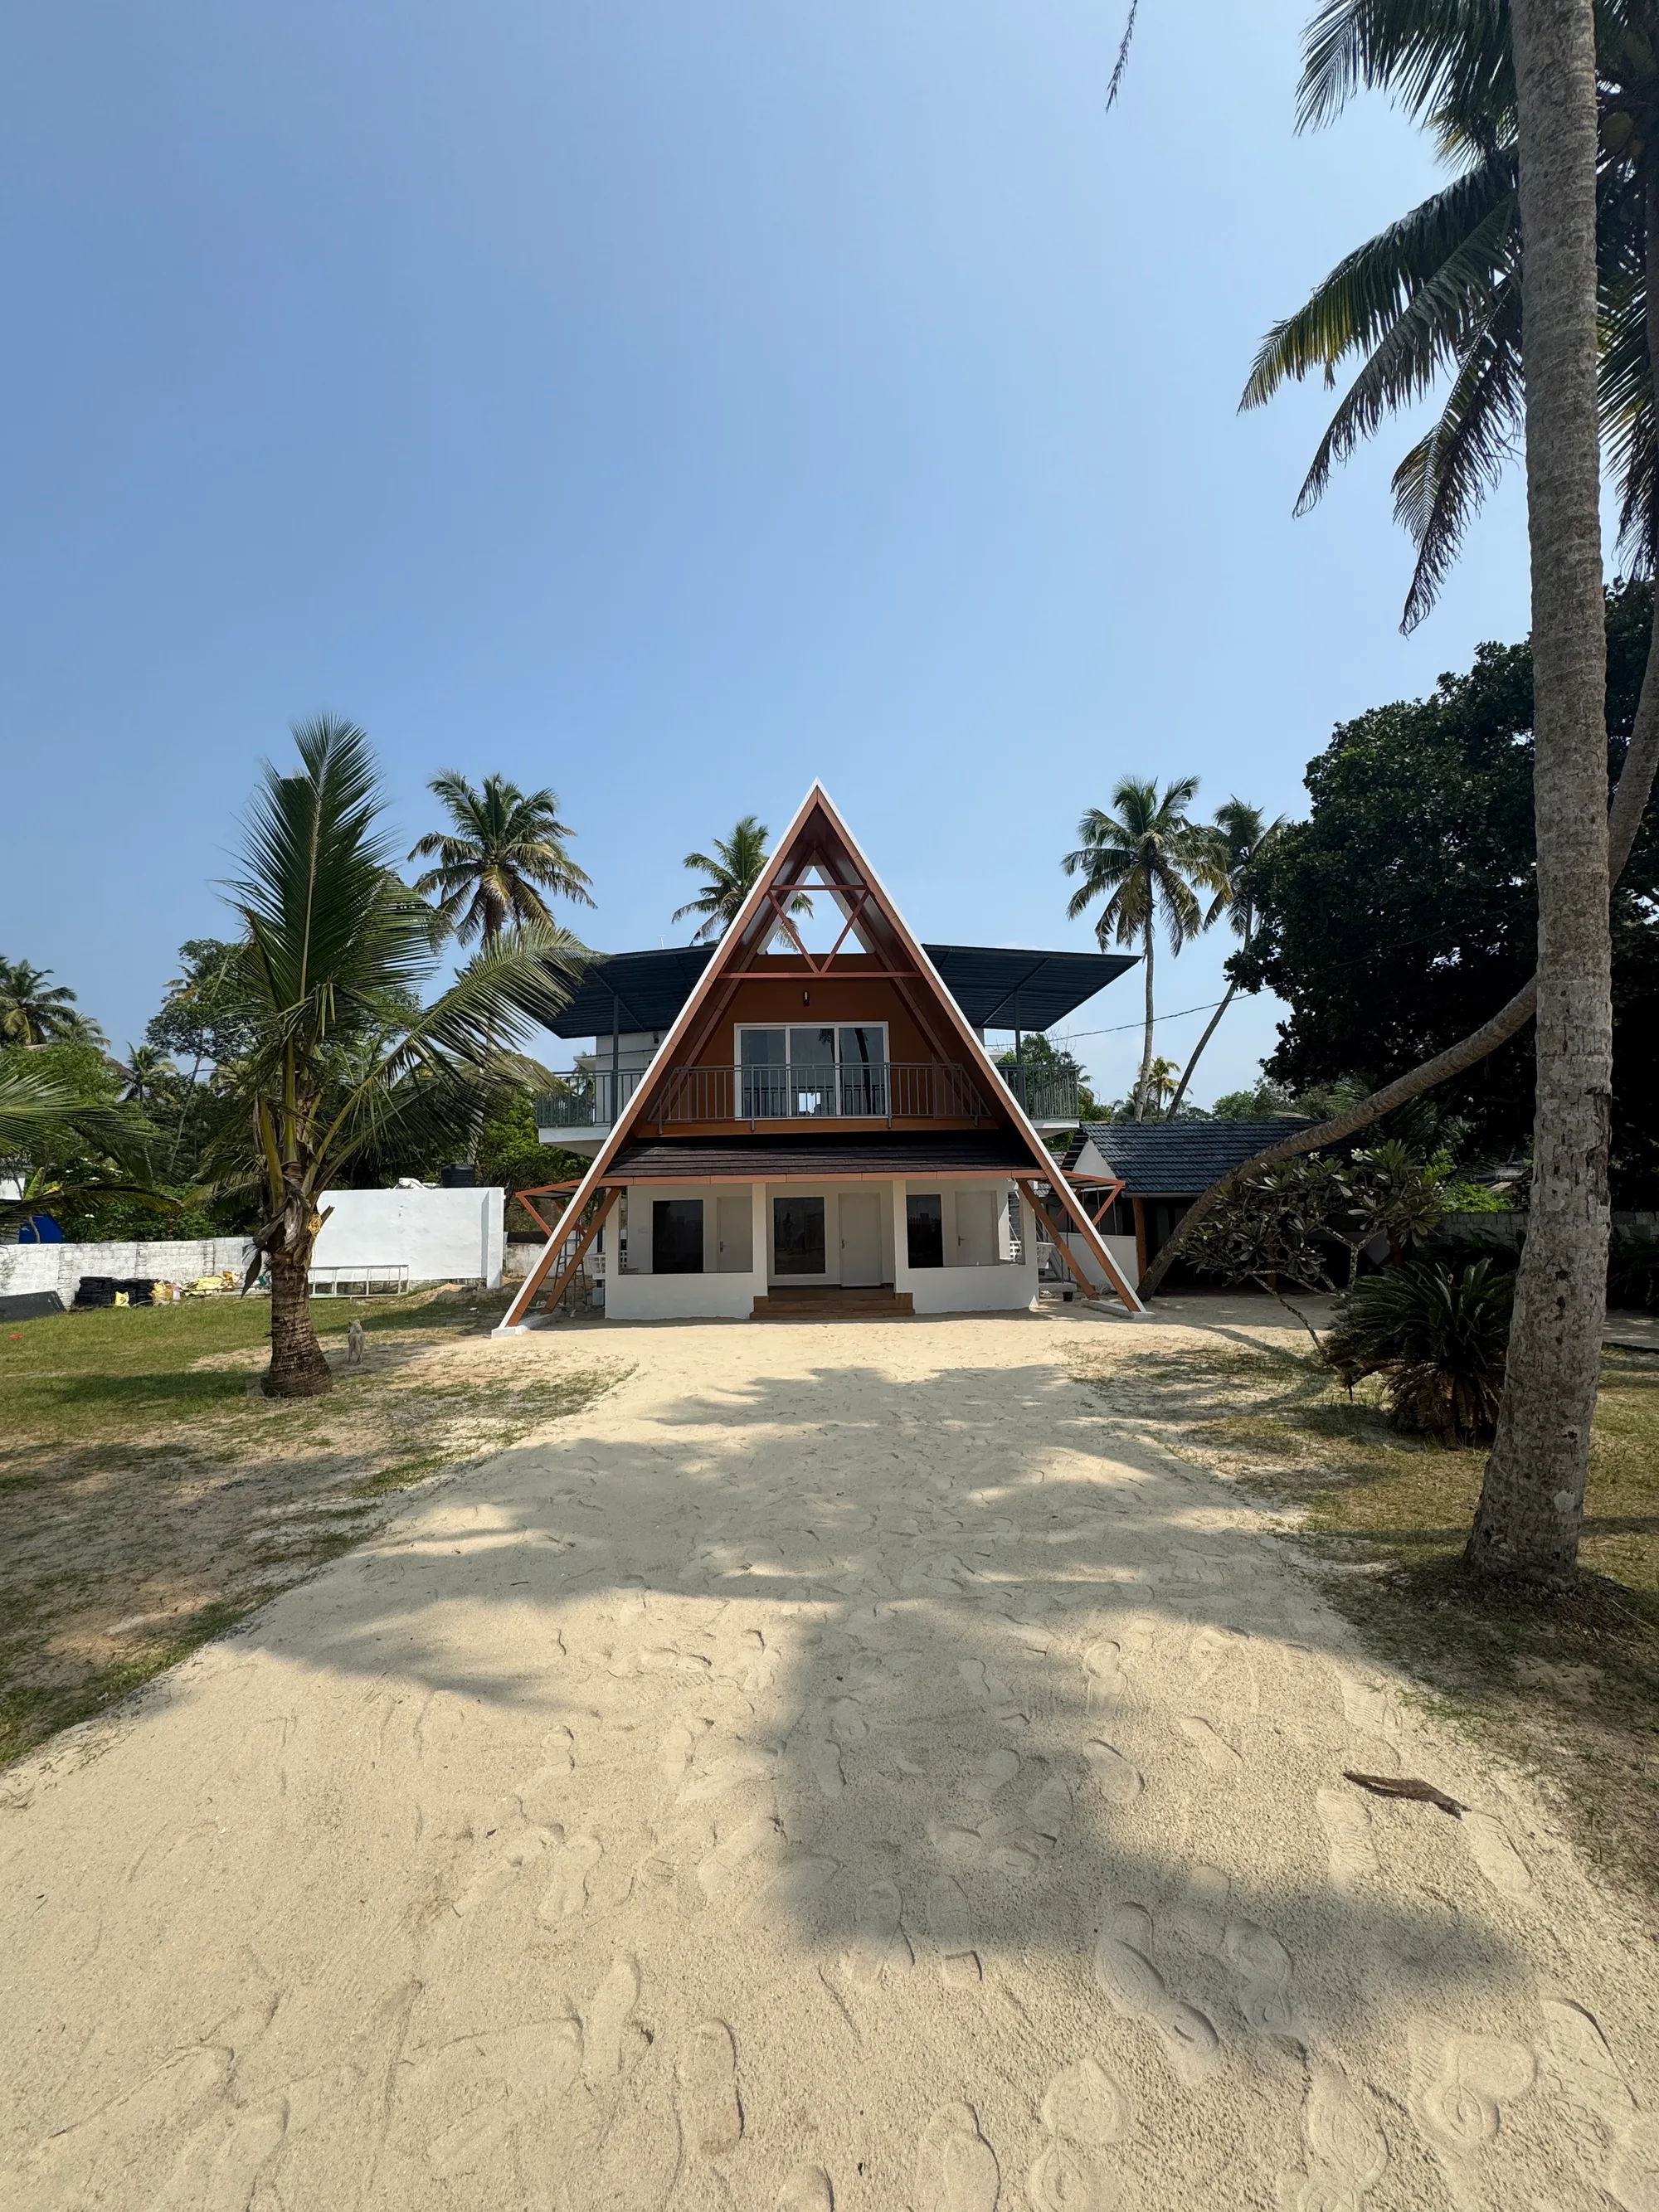
The project began with an approximately 25-year-old resort rather than an empty site.
The existing building had to be assessed as something worth retaining while also recognising the limitations created by age, coastal exposure and its original load-bearing construction.
The intervention therefore focused on strengthening, modification and careful addition rather than wholesale demolition.
STRUCTURAL STRATEGY
BUILDING UP WITHOUT STARTING OVER.
Adding another floor to the existing resort meant introducing new usable area without unnecessarily increasing the load carried by the original structure.
A lightweight structural strategy was therefore adopted for the new first-floor intervention.
New loads were aligned, as far as possible, with the existing load-bearing walls below.
The strategy allowed the project to introduce approximately 1,450 sq.ft. of new first-floor space while working within the constraints of the existing building.
- STEEL FRAMING
- COMPOSITE DECK SLAB
- AAC MASONRY
STRUCTURE + FORM
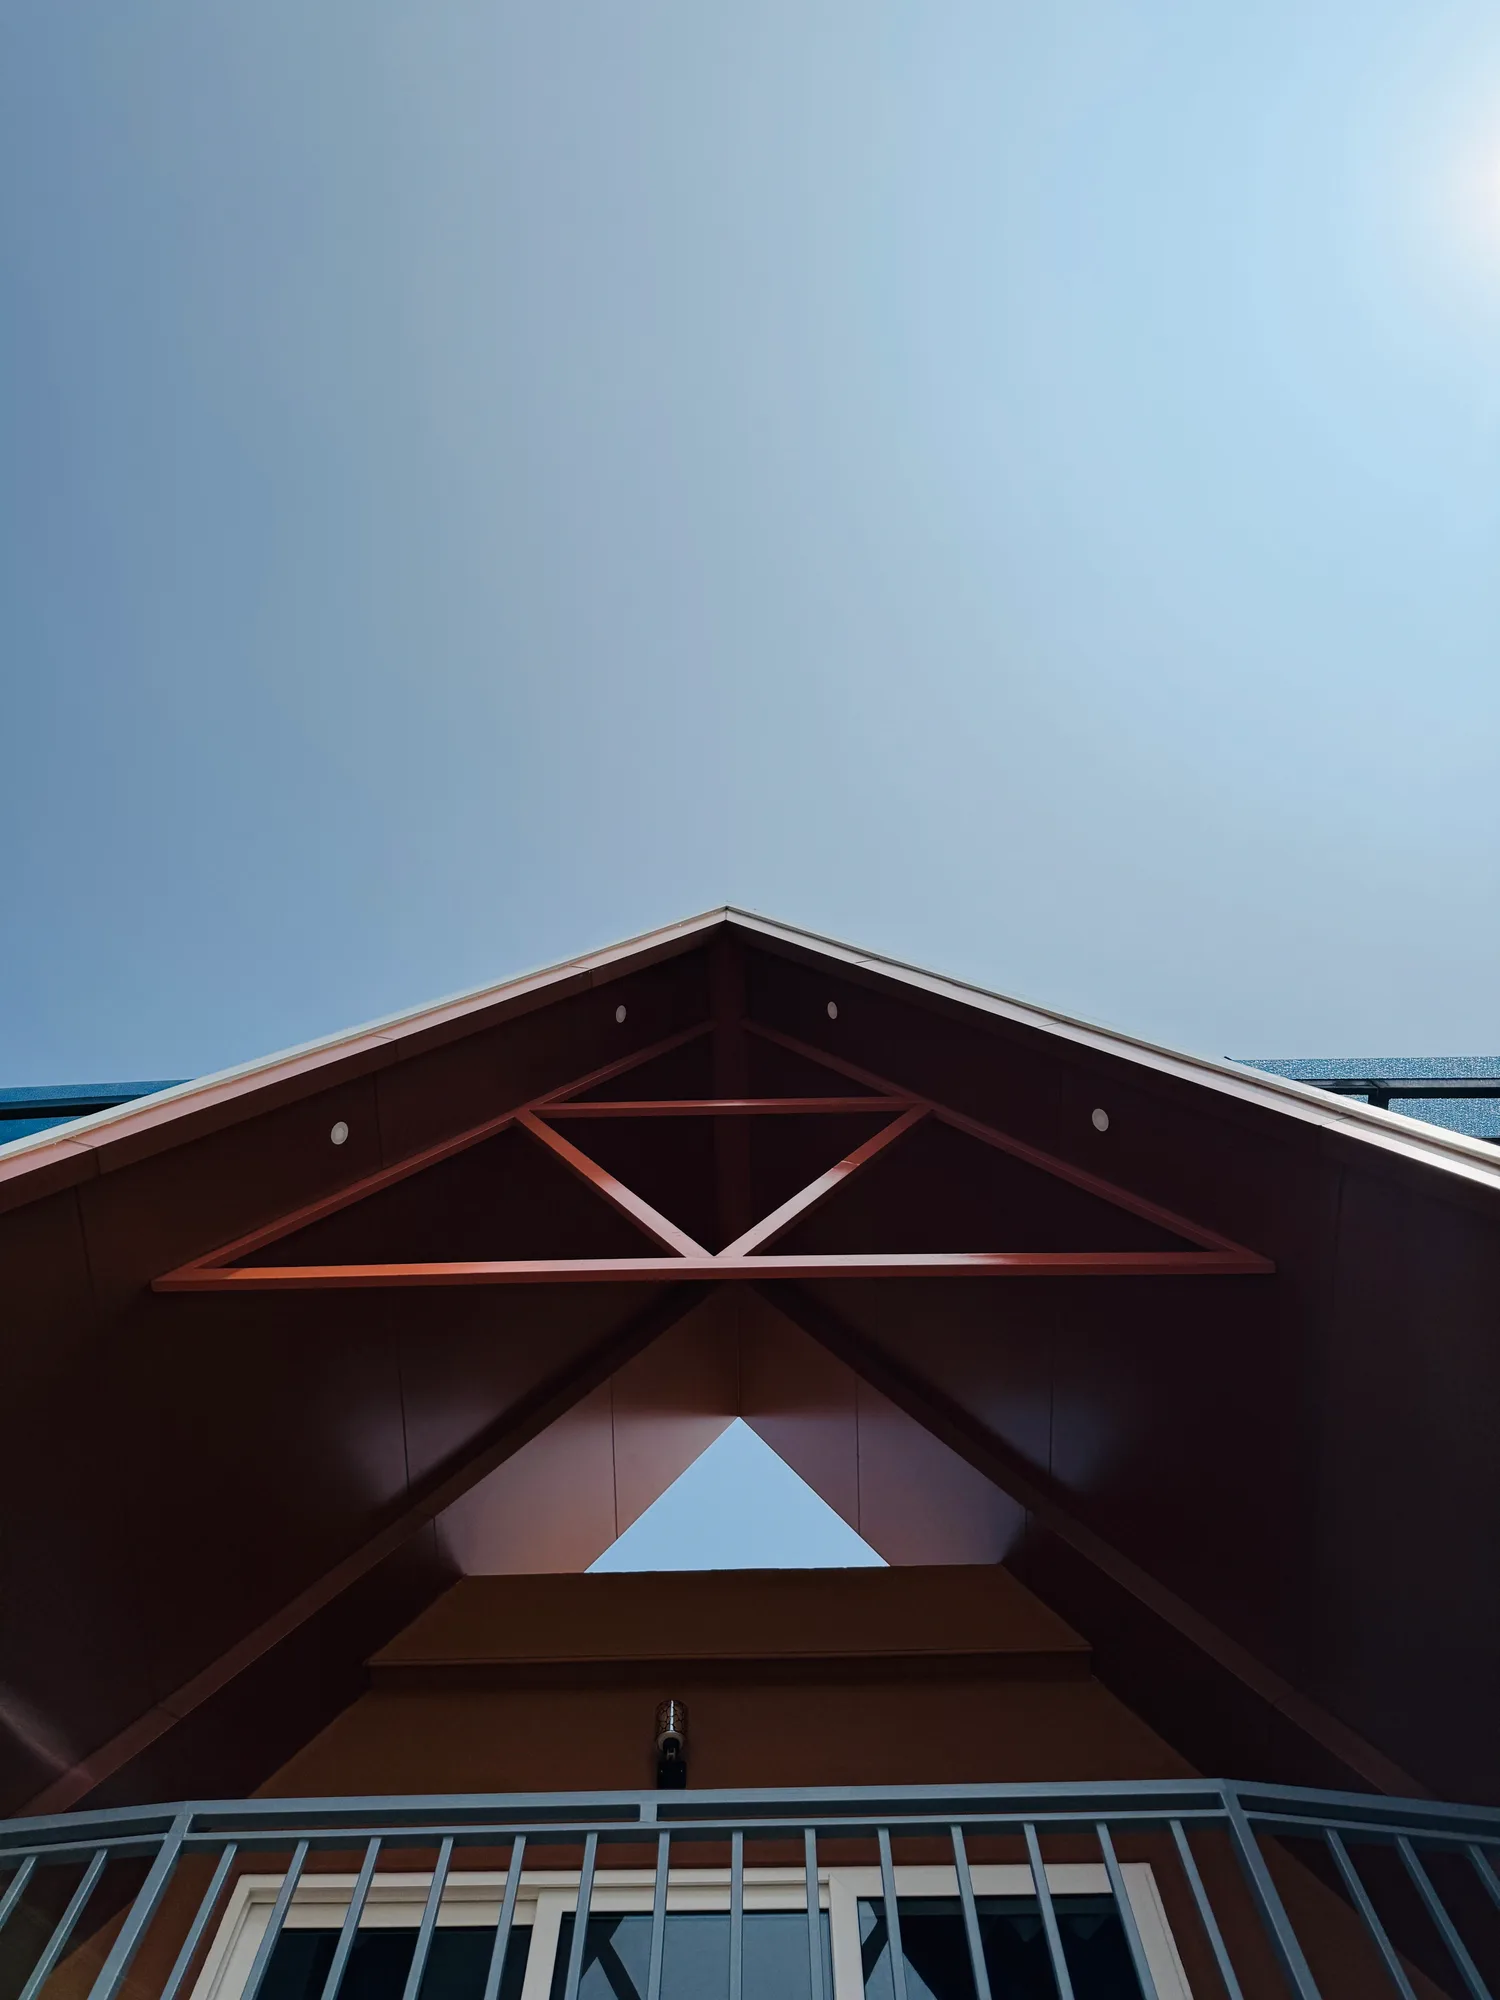
THE NEW WORK HAD TO STAY LIGHT.
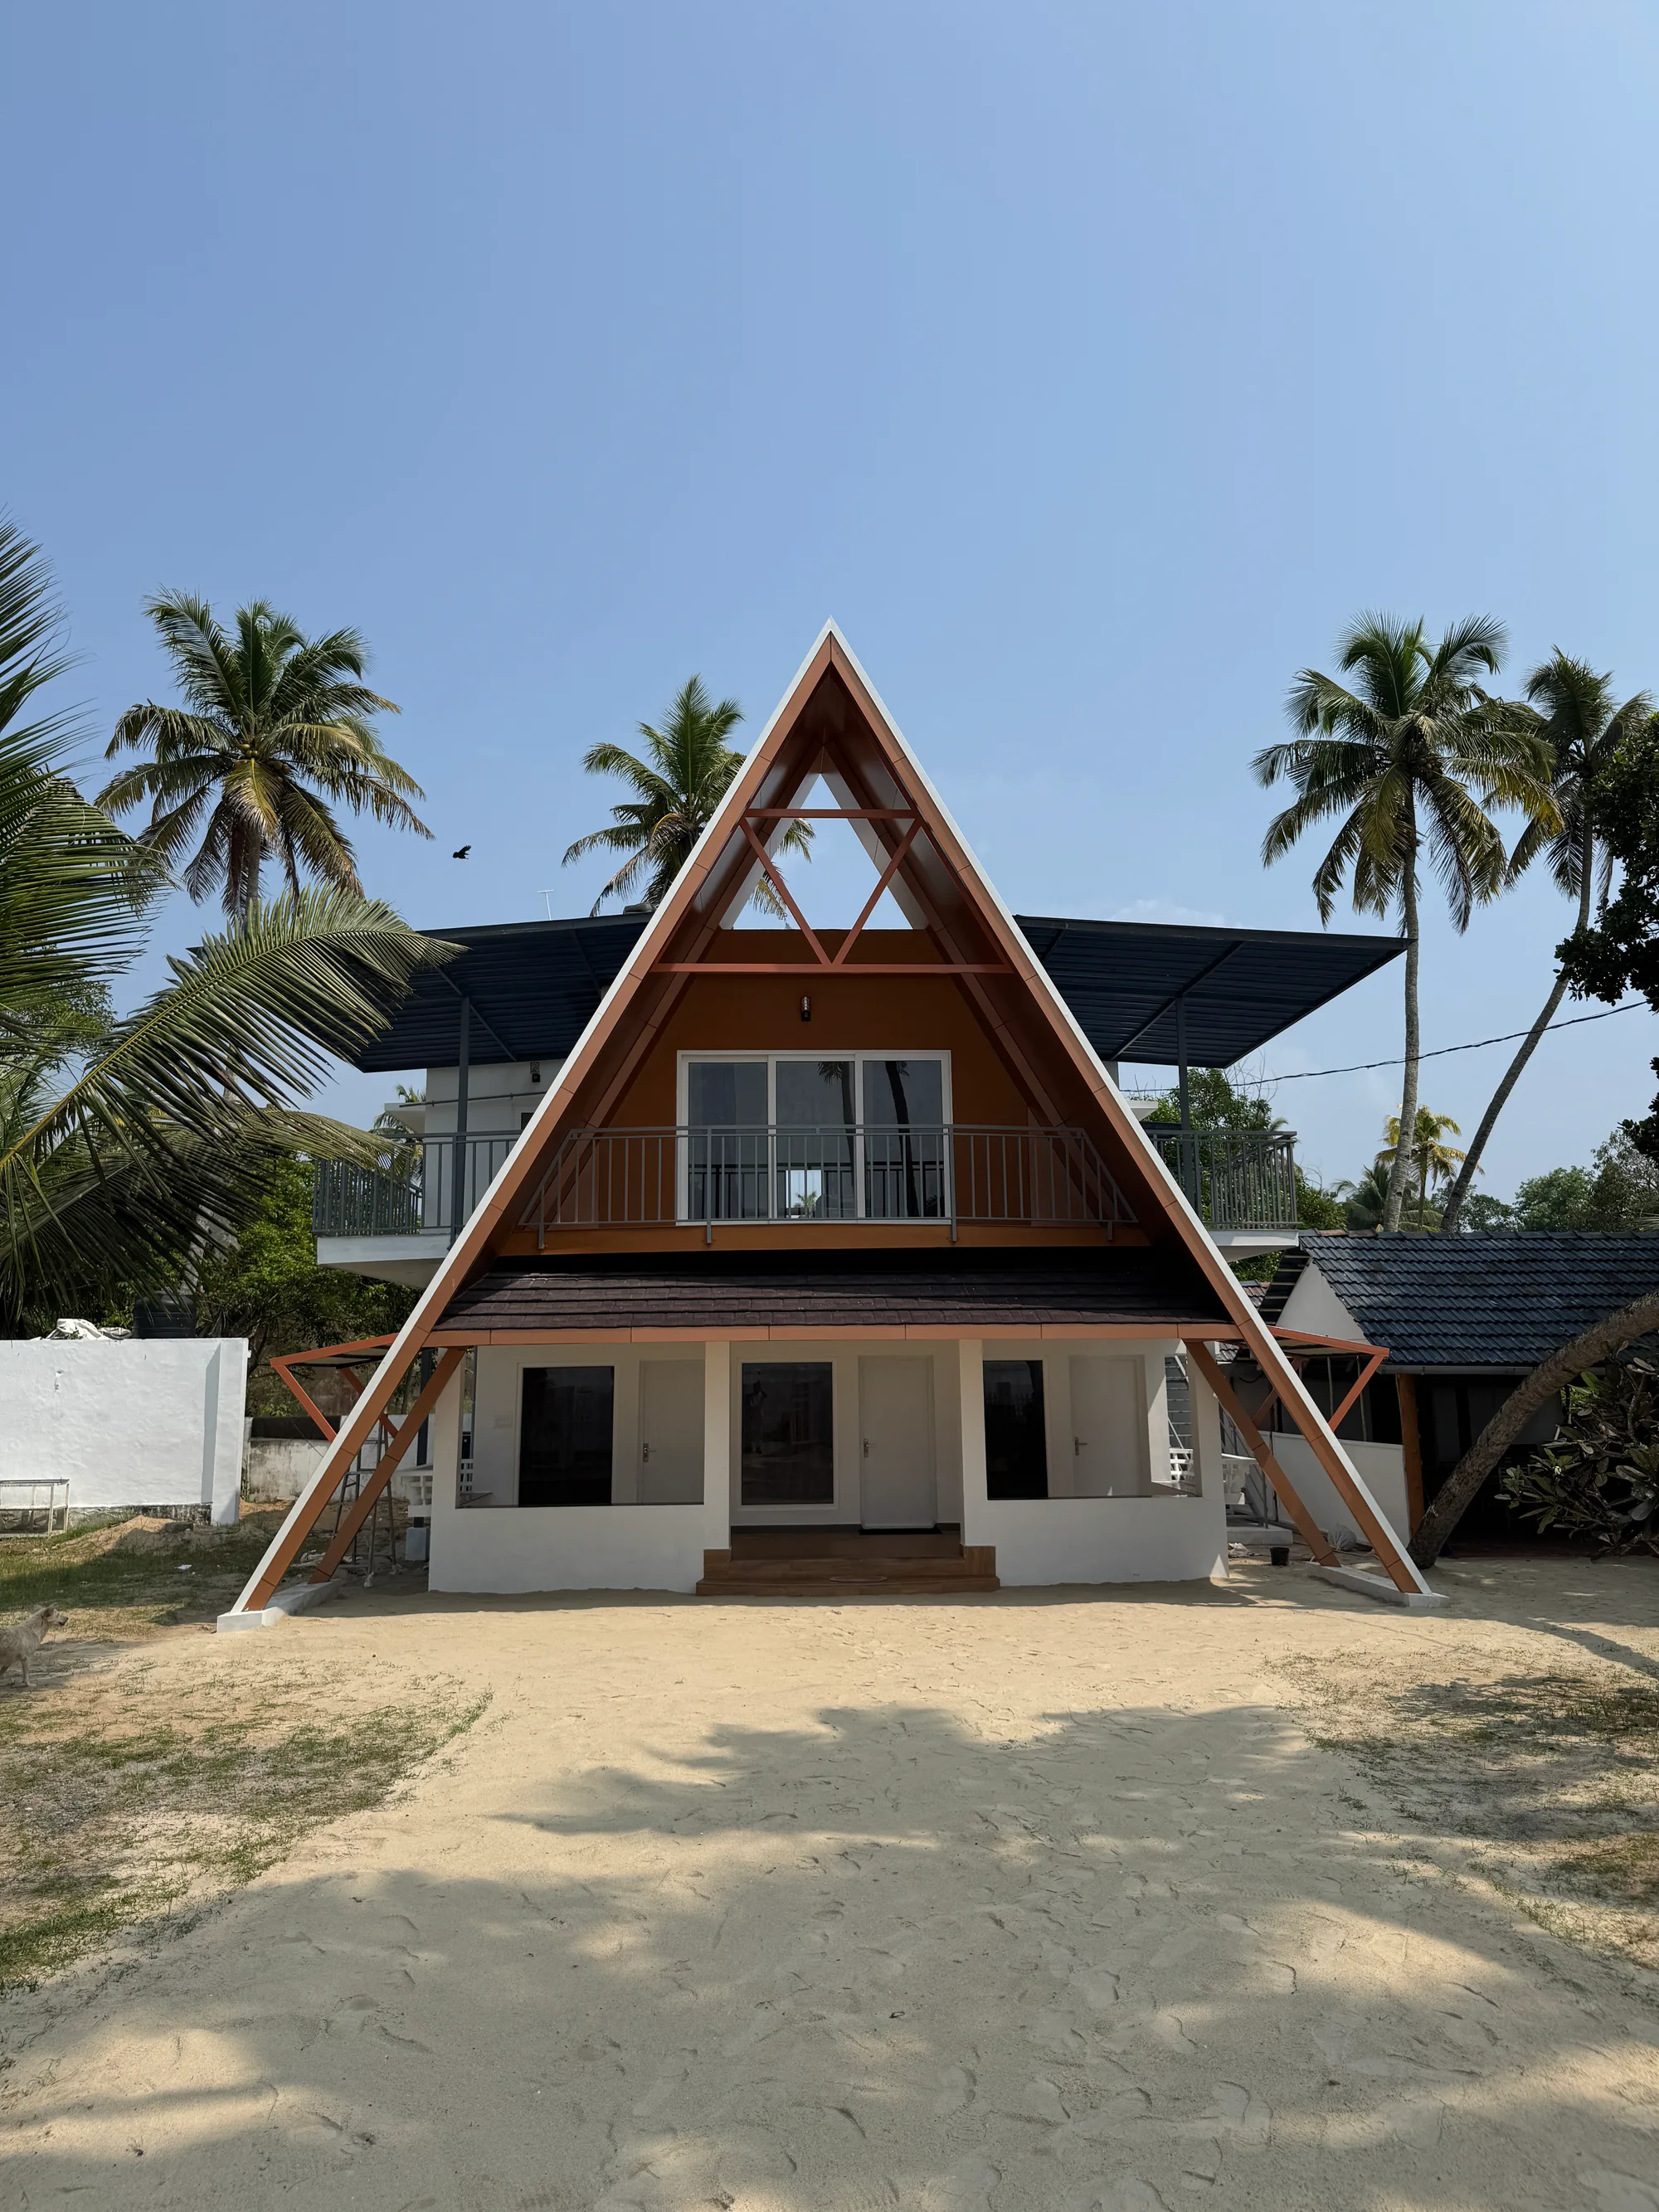
The visible triangular frame became part of the resort's architectural identity while supporting the lightweight strategy required by the rehabilitation.
THE COAST CHANGES THE RULES.
01
CORROSION RISK
Salt-laden coastal air increases exposure of building components to corrosion and weathering.
02
WIND EXPOSURE
The sea-facing location required wind and uplift effects to be considered as part of the intervention.
03
EXISTING CAPACITY
The original load-bearing building had limited capacity for additional conventional construction weight.
04
COASTAL GROUND
Weak coastal soil formed part of the wider constraints of working with the existing property.
A SECOND LIFE BY THE SEA.
The rehabilitation did more than add floor area.
It changed how the resort addresses the sea, how guests occupy the upper level and how the original structure contributes to the identity of the renewed property.
The A-frame expression gives the transformed resort a clear new presence while the original building remains part of what supports the project.
THE NEW FLOOR
THREE ROOMS. ALL FACING THE SEA.
The first-floor planning was reorganised around the coastal experience.
Three rooms face toward the sea, each with an individual balcony, while circulation was moved toward the rear.
That arrangement preserves the sea-facing side for guest spaces rather than using valuable frontage for internal movement.
ADAPTATION
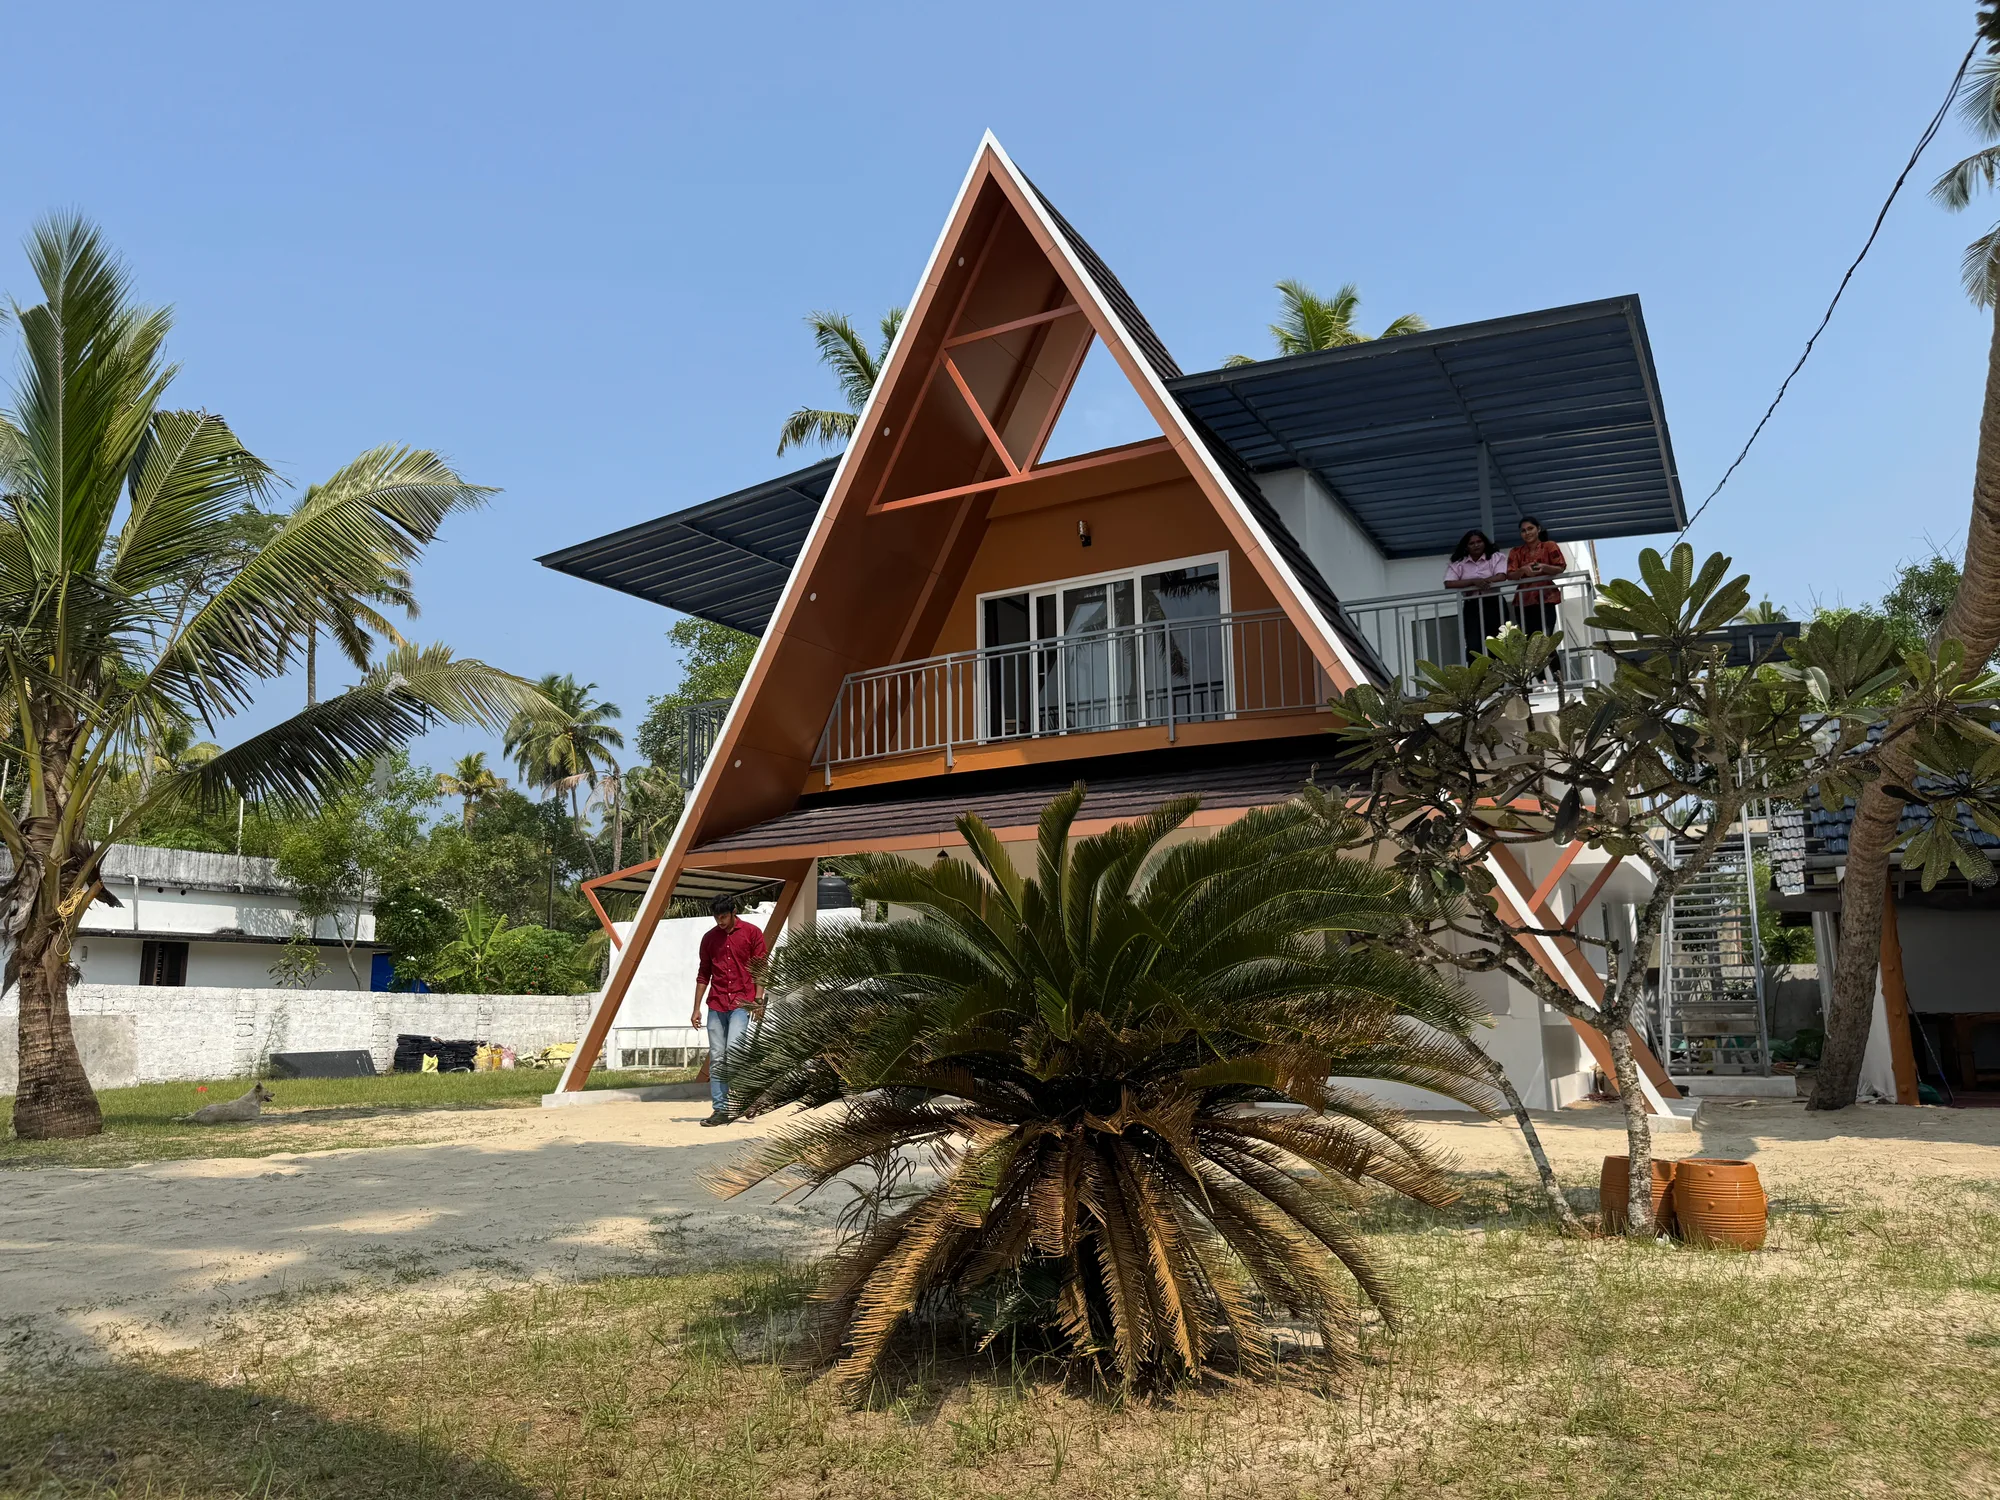
RETAIN. STRENGTHEN. EXTEND.
Rehabilitation is not the same as rebuilding.
The decisions begin with the structure already on site — understanding what can remain, where new loads can go and how new construction can work with the old building rather than against it.
SAILOR HOME
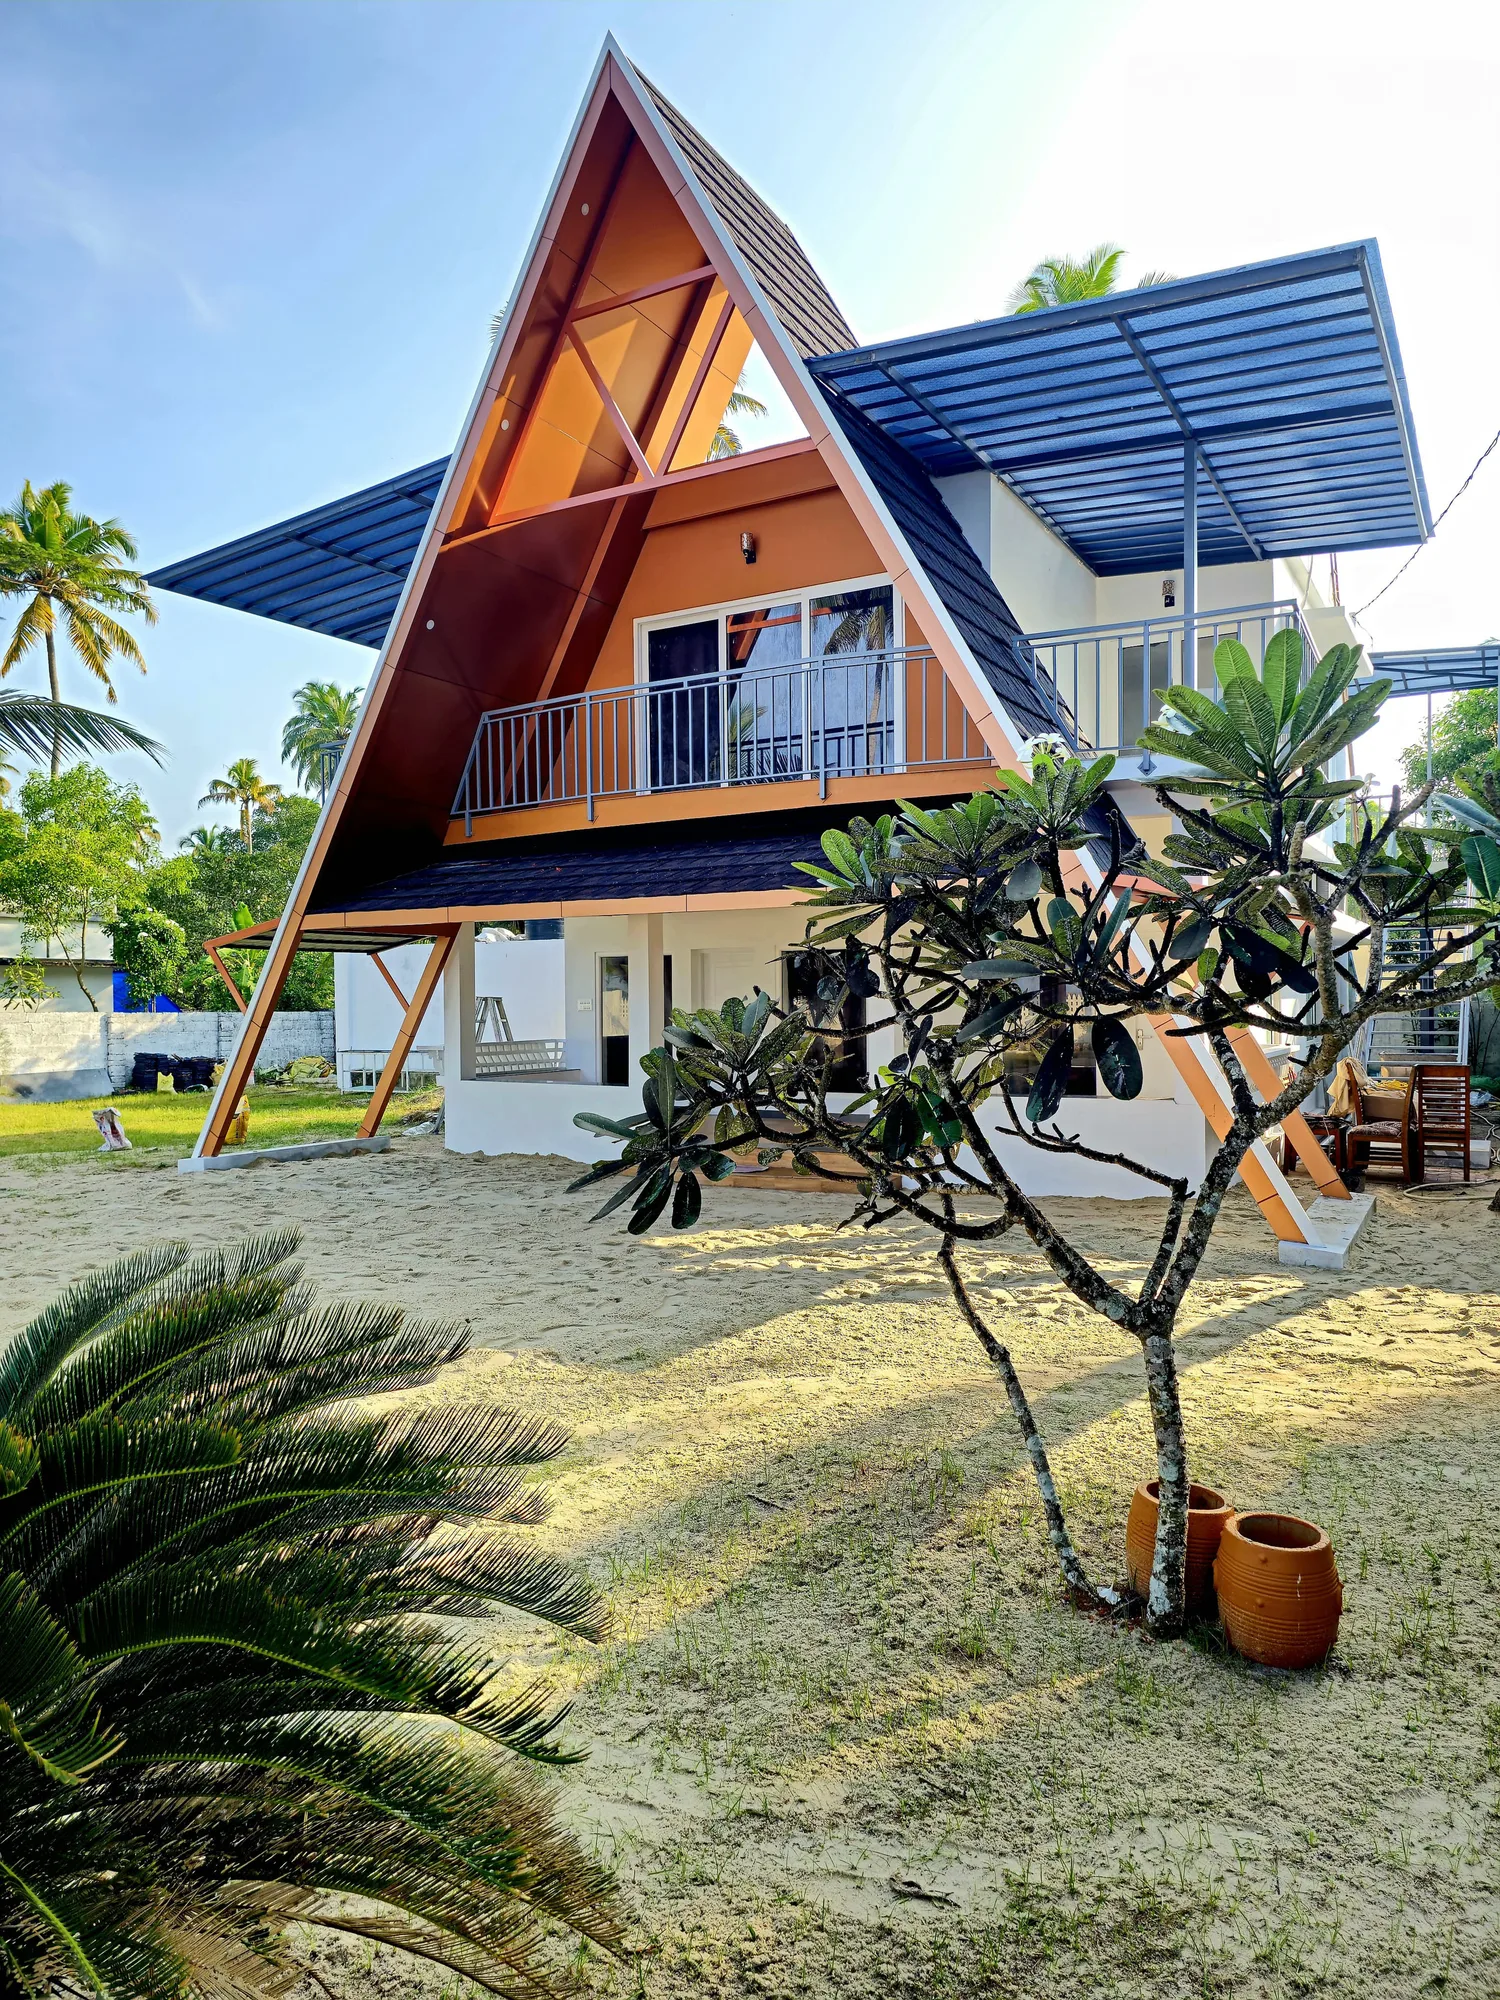
KEEP THE BUILDING. CHANGE WHAT IT CAN BECOME.
Sailor Home demonstrates a different side of construction — one where engineering, rehabilitation and architectural modification have to respond to an existing building and a demanding environment at the same time.
NEXT PROJECT
EROOR COMMERCIAL BUILDING