
SCROLL TO EXPLORE ↓
THE PROJECT
KERALA CHARACTER. A CONTEMPORARY HOME.
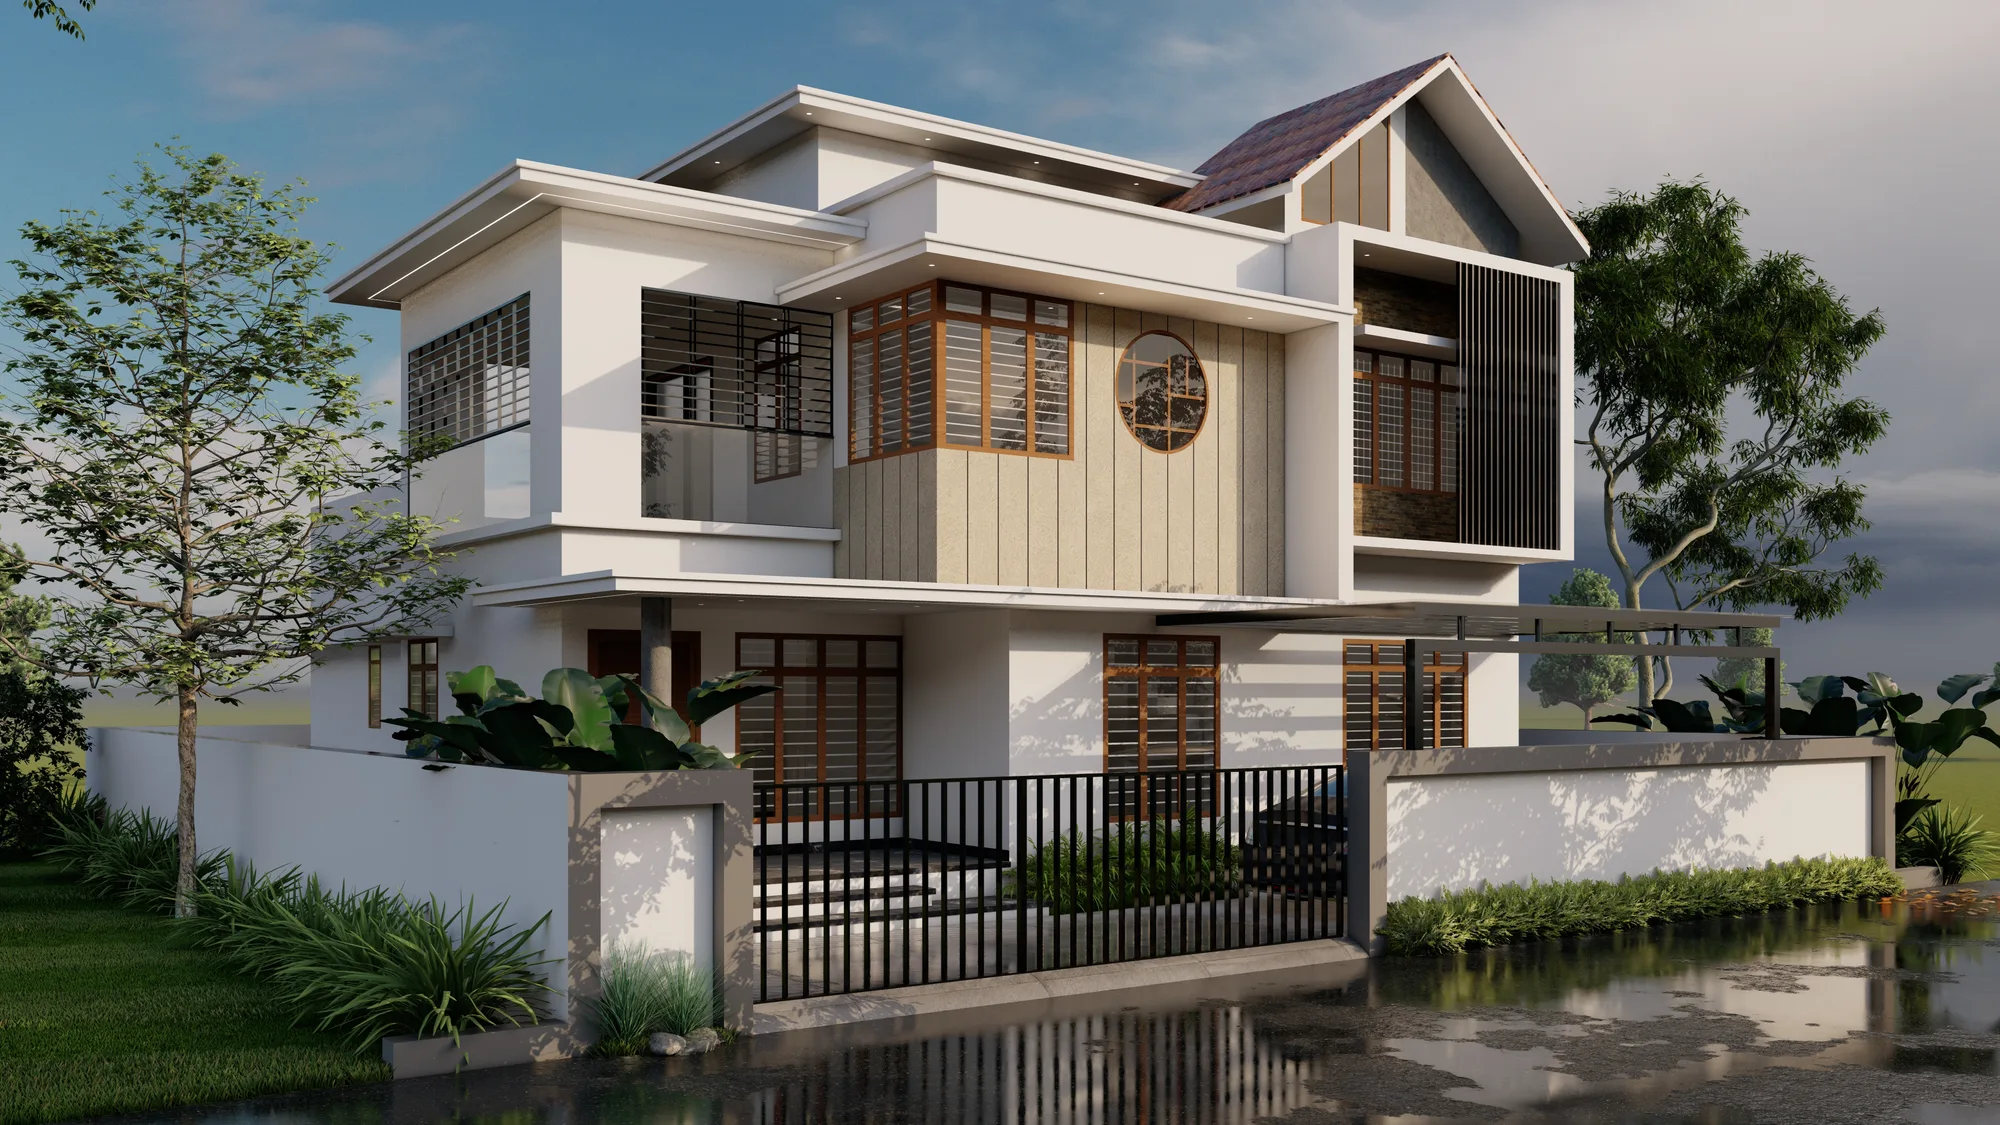
The residence was conceived as a modern family home that still feels connected to the architectural language and climate of Kerala.
Across 2,262 sq.ft., the four-bedroom house combines practical family planning with a tropical approach to form, light, ventilation and landscape. The objective was not to reproduce traditional architecture literally, but to reinterpret its warmth and climatic qualities in a cleaner contemporary expression.
TBC carried the project from the first concept through construction, interiors, landscaping and final handover.
- CLIENT
- Mr. Shiju Daniel & Ms. Manju Kuriakose
- LOCATION
- Palarivattom · Ernakulam
- TYPE
- Residential · 4 BHK
- AREA
- Approx. 2,262 sq.ft.
- TIMELINE
- 2024 – August 2026
- STATUS
- Completed
- SCOPE
- Concept to Handover Construction + Interiors + Landscaping
- STYLE
- Tropical Kerala Contemporary
THE IDEA
ROOTED IN KERALA. BUILT FOR TODAY.
The architectural direction takes cues from Kerala's familiar climatic and residential character without reproducing traditional architecture literally.
Instead, those qualities are translated into a contemporary family home through proportion, shaded openings, warm material expression and a planning approach suited to everyday living.
THE COMPLETE JOURNEY
FROM CONCEPT TO HANDOVER.
TBC handled the residence as one connected project journey — bringing the initial concept, construction, interiors and landscaping together through final handover.
The aim was to maintain continuity between the architectural idea and the finished home rather than treating each stage as a separate piece of work.
CONCEPT → DESIGN DEVELOPMENT → CONSTRUCTION → INTERIORS → LANDSCAPING → HANDOVER
A HOME ROOTED IN PLACE.
NEXT PROJECT
MURALEEDHARAN & PUSHPHAVALI RESIDENCE