
SCROLL TO EXPLORE ↓
THE PROJECT
COMPACT IN SIZE. RICH IN EXPERIENCE.
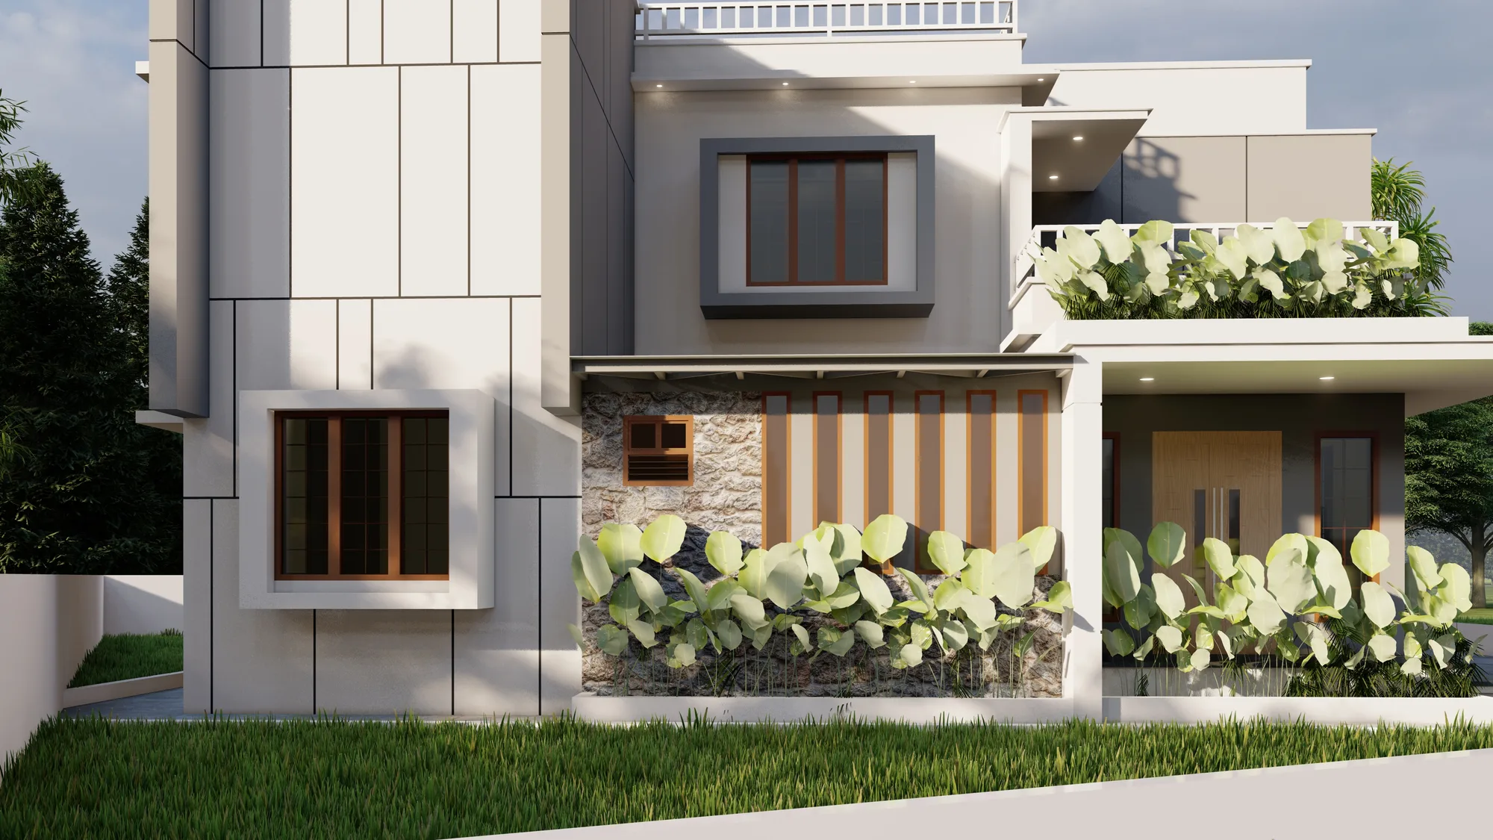
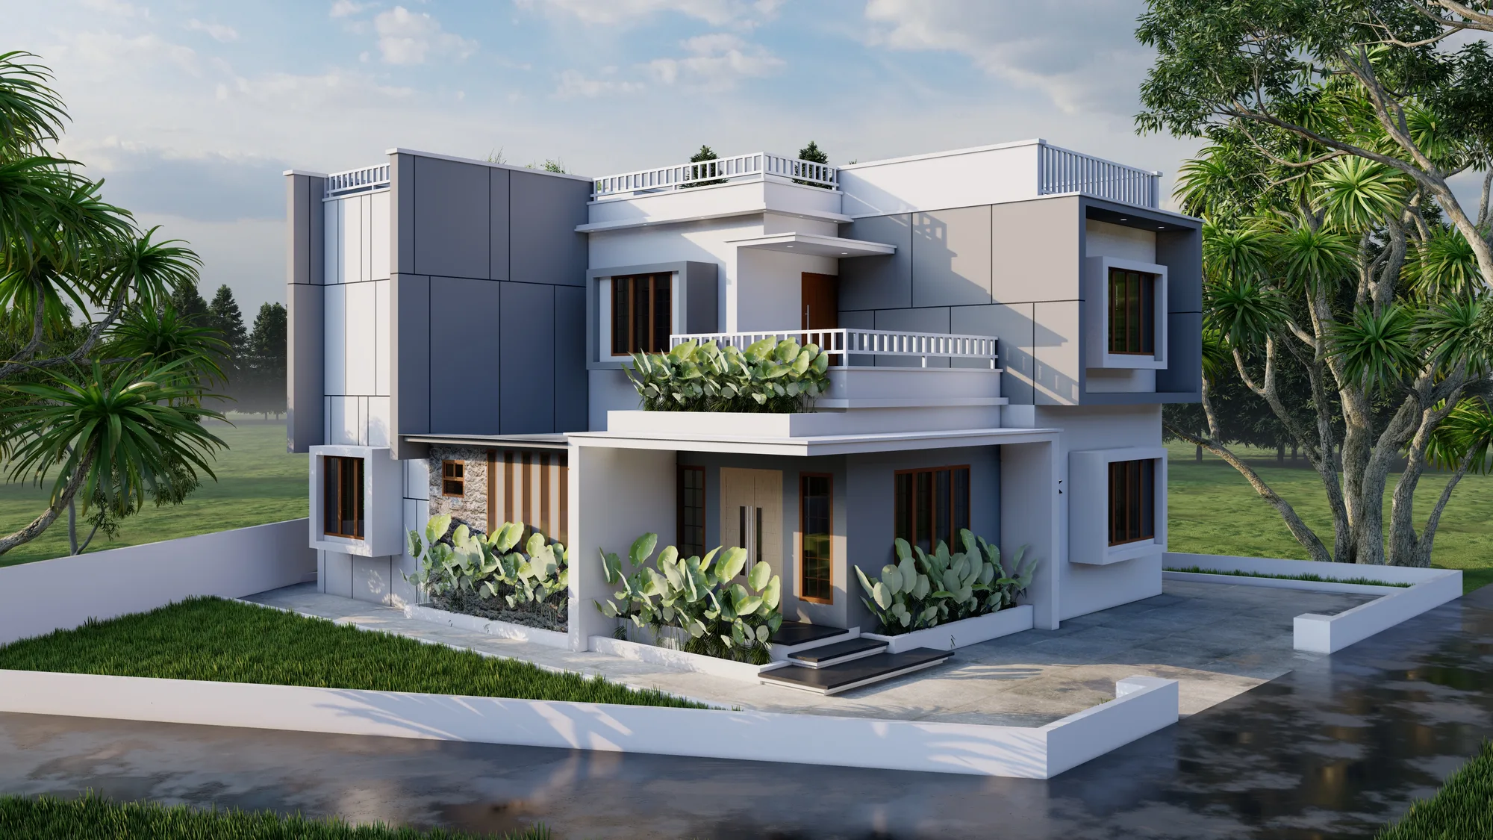
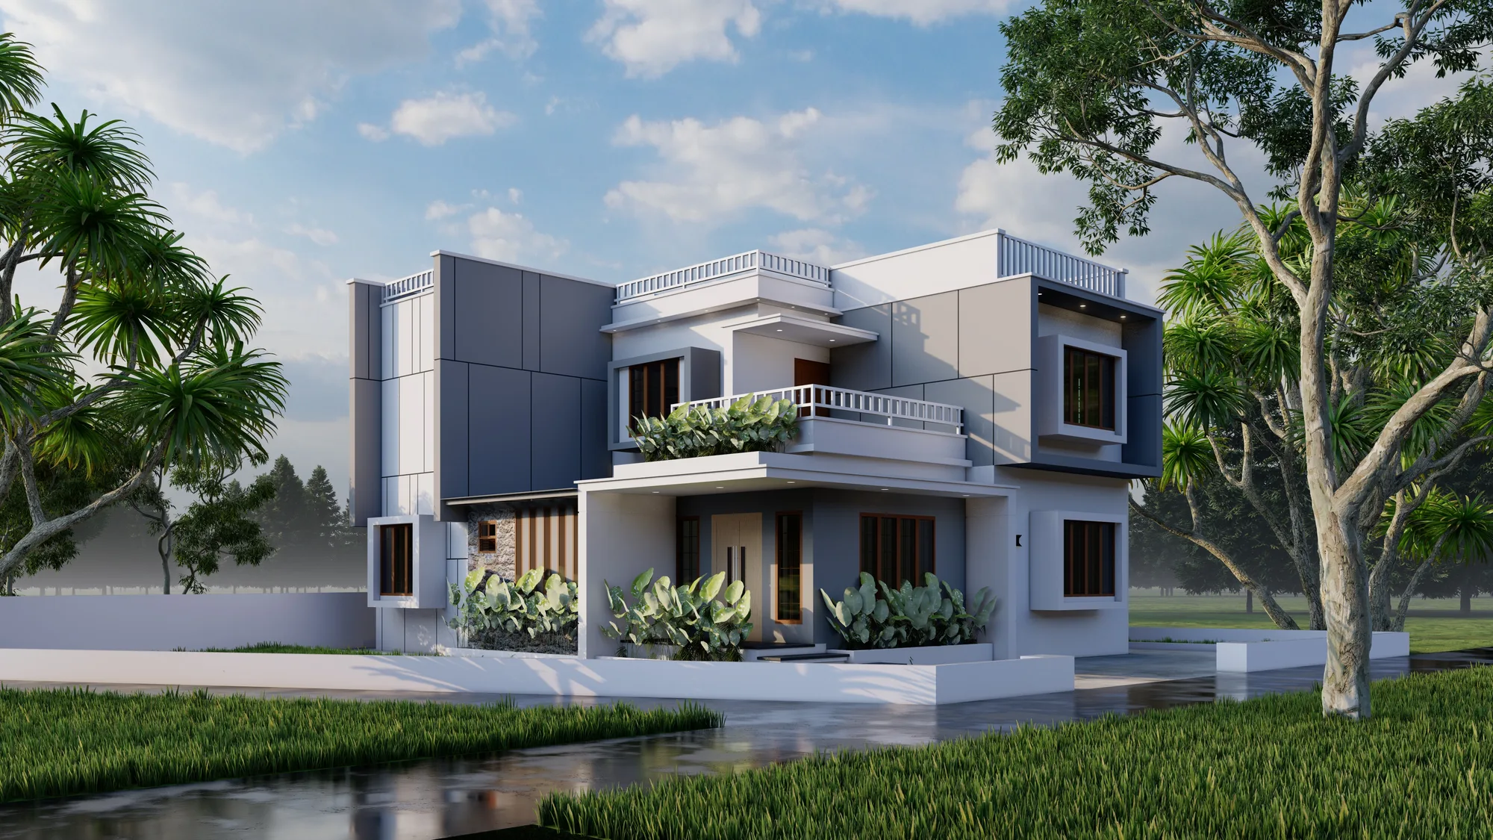
This 1,625 sq.ft. three-bedroom residence was developed as a compact contemporary home where the brief extended beyond the basic requirements of everyday family living.
Alongside the main residential spaces, the house incorporates a dedicated home theatre and patio, introducing spaces for entertainment, relaxation and a stronger connection to the outdoors.
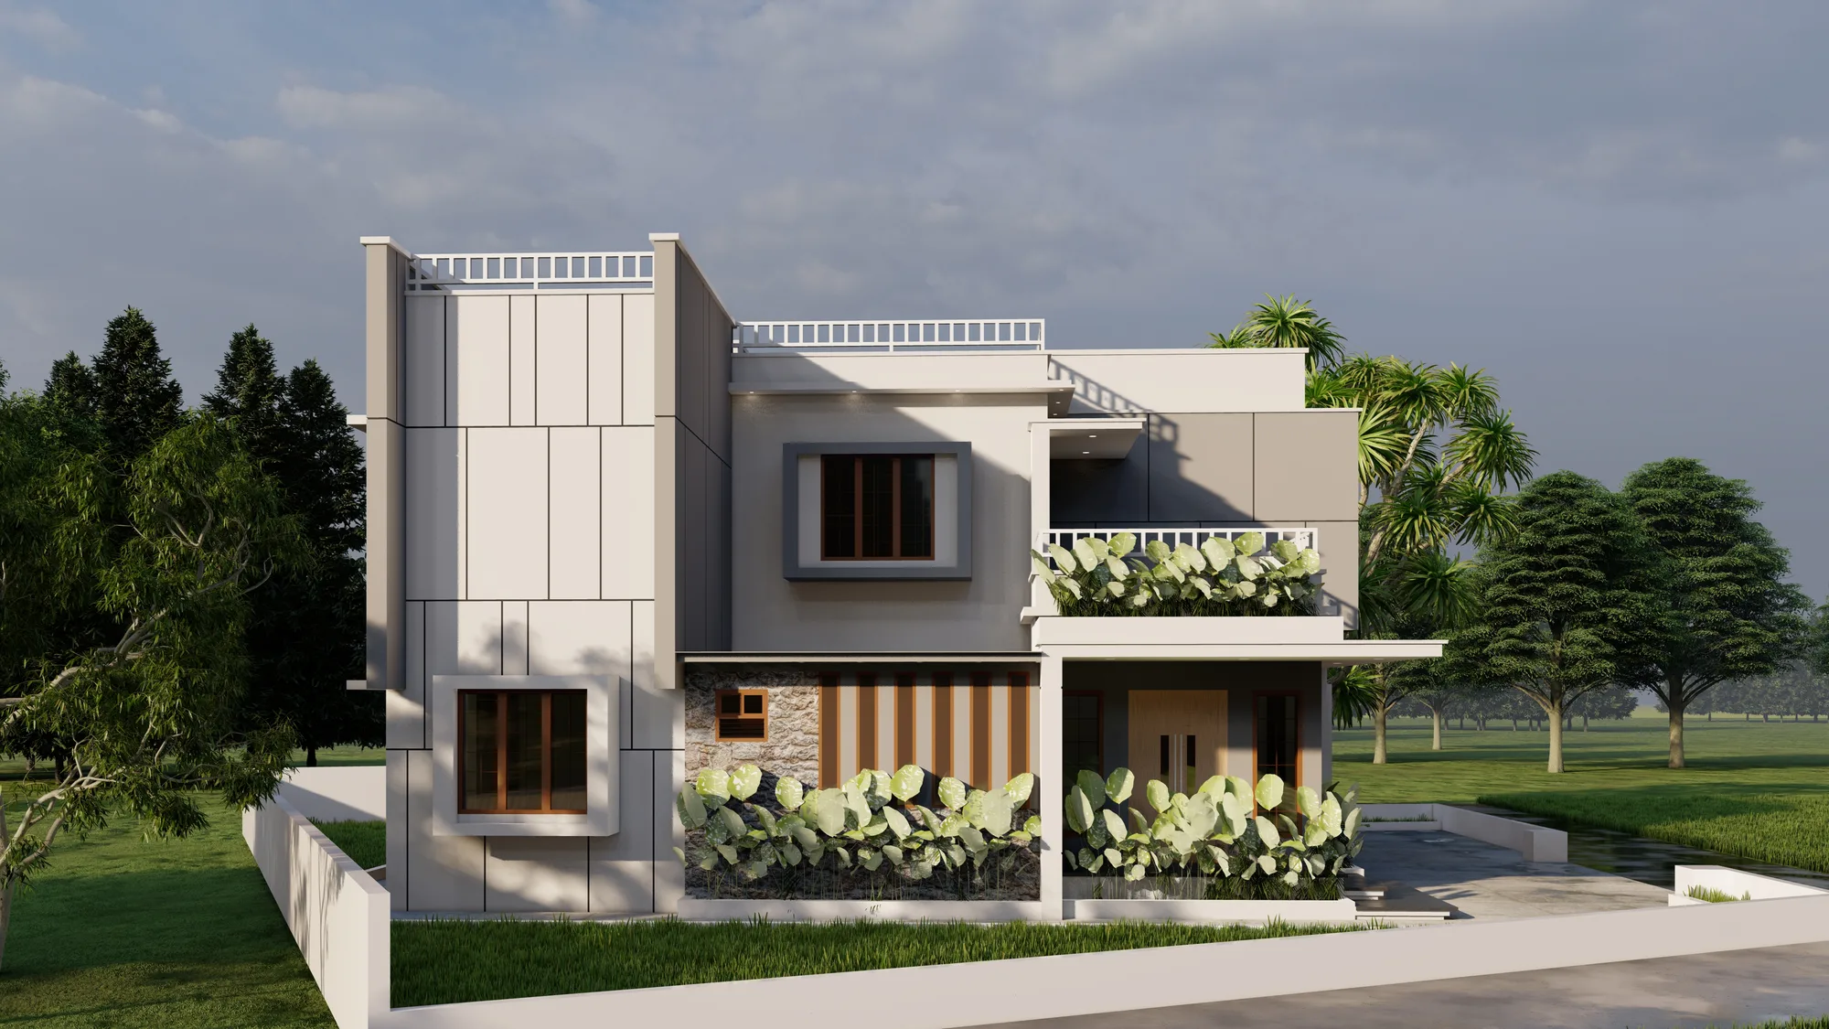
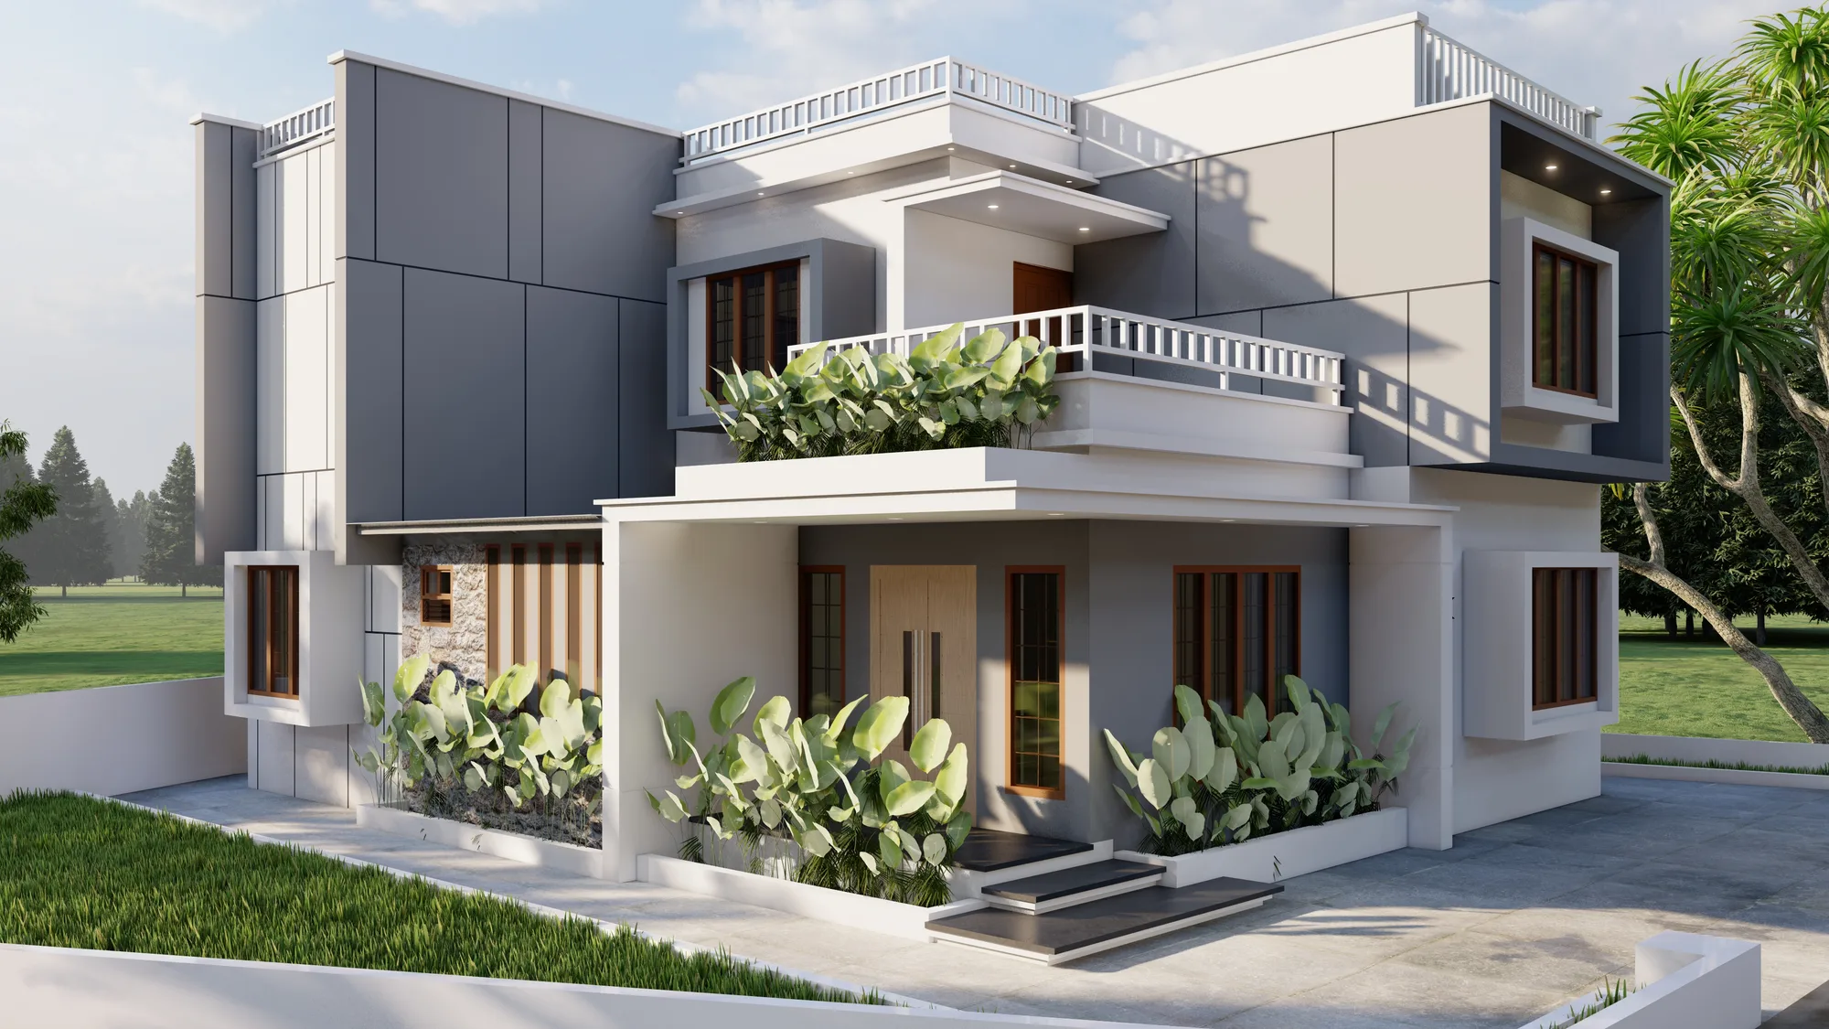
The architecture follows a clean box-type contemporary minimalist language, while TBC is carrying the project from concept and design through construction.
Work began in September 2025 and is currently ongoing.
- CLIENT
- Mr. Shaiju P. C. & Ms. Geethu Thomas
- TYPE
- Residential · 3 BHK
- AREA
- 1,625 sq.ft.
- STATUS
- Ongoing
- STARTED
- September 2025
- PLANNED DURATION
- Approx. 11 months
- STYLE
- Box-Type Contemporary Minimalist
- SPECIAL SPACES
- Home Theatre + Patio
- SCOPE
- Concept + Design + Construction
THE IDEA
MORE THAN THE BASIC PLAN.
The challenge was not simply to fit a three-bedroom home into 1,625 sq.ft.
The project also needed to accommodate spaces that reflected how the family wanted to live — including a dedicated home theatre and a patio — without allowing those additional requirements to make the planning feel crowded or unnecessarily complicated.
The result is a compact residence where everyday functions and personal leisure spaces are integrated into one clear architectural composition.
NEXT PROJECT
SREEKUMAR RESIDENCE