SCROLL TO EXPLORE ↓
THE PROJECT
A COMMERCIAL BUILDING. WITHOUT A DECORATIVE FACADE.
The Eroor Commercial Building was developed as a 5,500 sq.ft. G+2 project in Tripunithura.
Instead of adding a separate ACP skin or decorative facade system, the architectural character was created through the building's structural form, proportions and openings.
The result is a cleaner commercial building where the architectural identity comes directly from the construction itself.
- LOCATION
- Eroor, Tripunithura · Ernakulam
- TYPE
- Commercial · G+2
- AREA
- 5,500 sq.ft.
- STATUS
- Completed
- TIMELINE
- January 2025 – January 2026
- SCOPE
- Design + Civil Construction
- STYLE
- Minimalist Commercial
- PARKING
- Ample on-site car parking
ARCHITECTURAL APPROACH
THE STRUCTURE BECAME THE FACADE.
Commercial buildings are often given their identity through an additional facade layer.
Here, the intention was different.
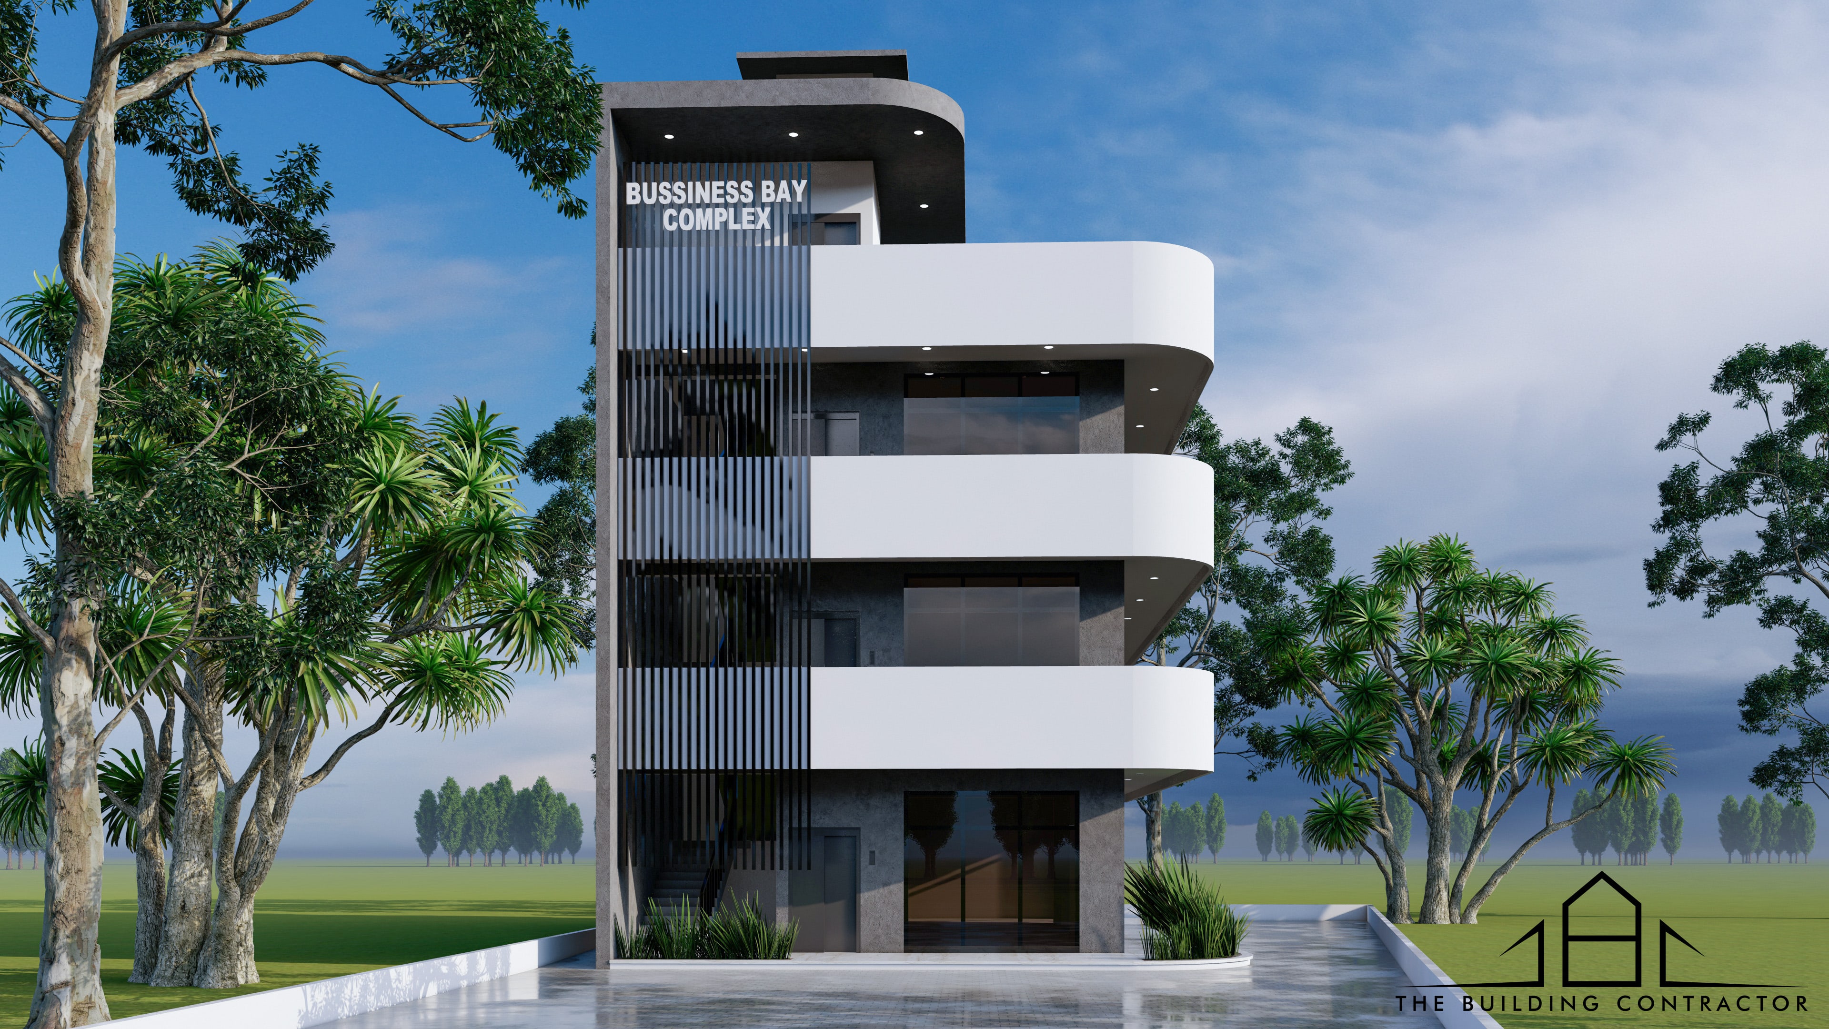
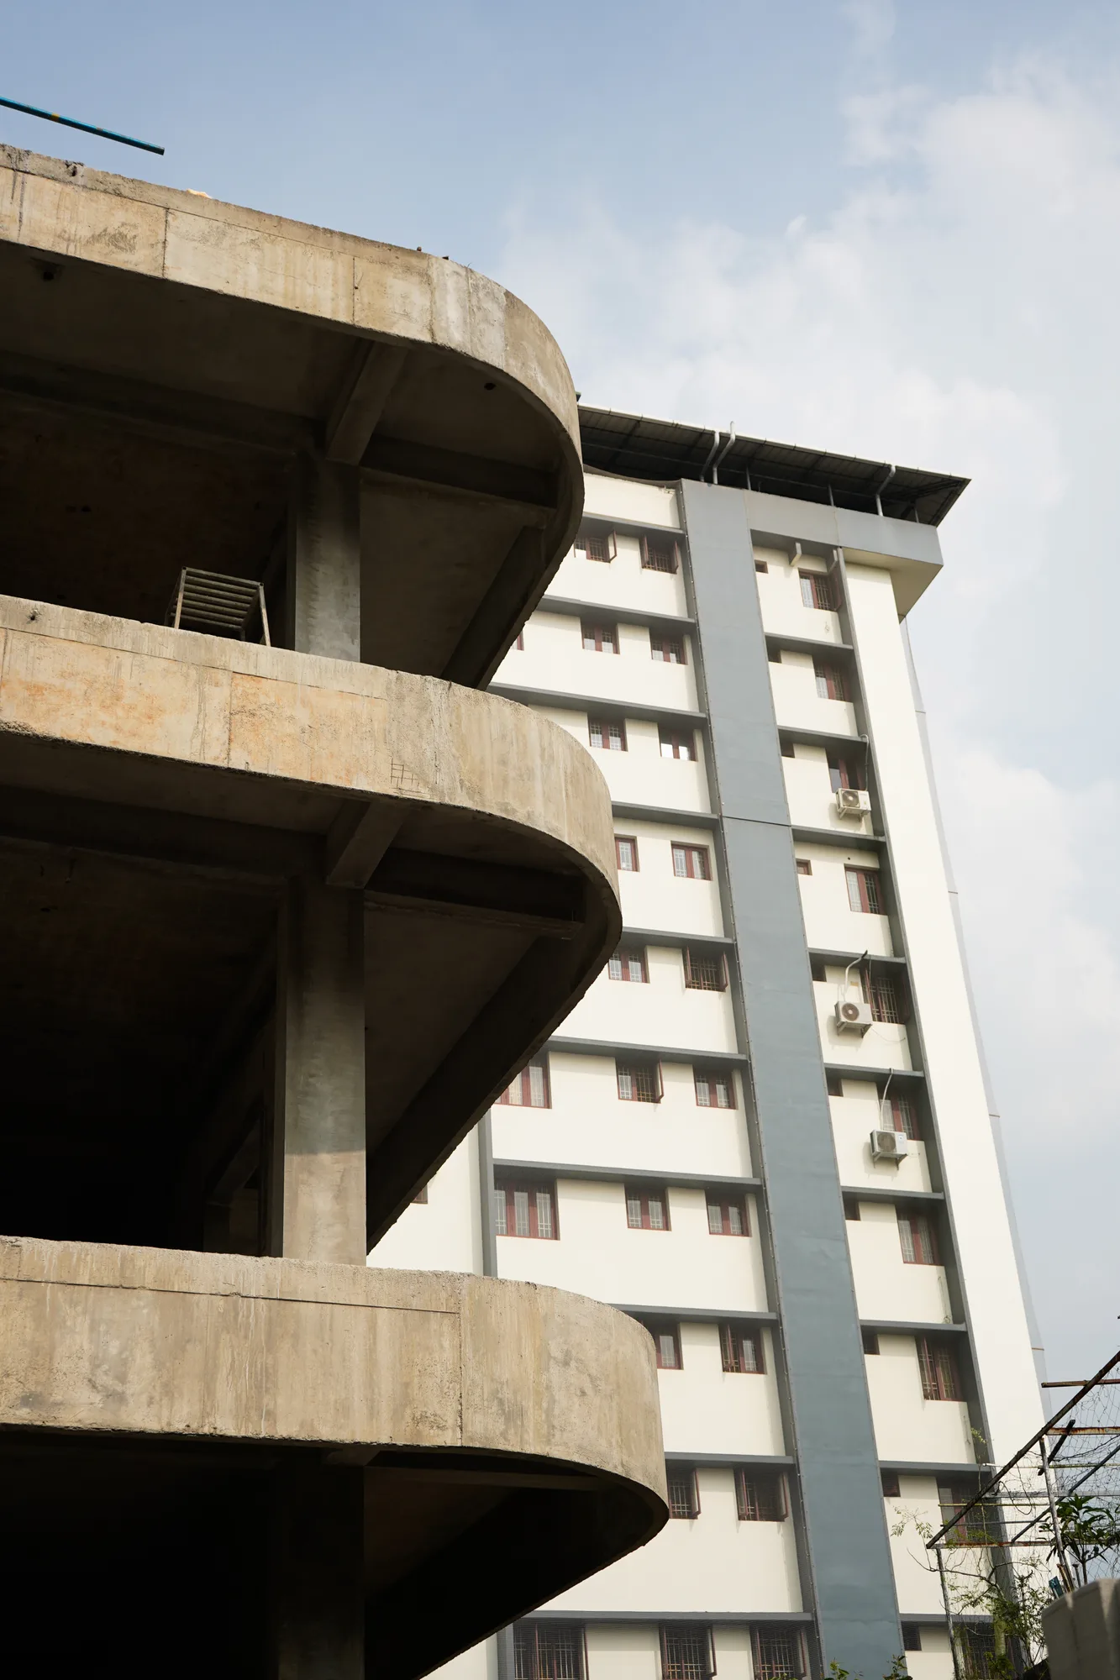
The curved floor edges, horizontal bands, vertical screen and the proportions of the building itself create the exterior character. The architecture is expressed through the construction rather than being applied afterwards as a decorative skin.
TBC therefore approached the design and civil execution as one connected exercise — keeping the architectural expression closely tied to how the building would actually be constructed.
FROM DESIGN TO SITE
THE CURVE WAS NOT JUST A RENDER.
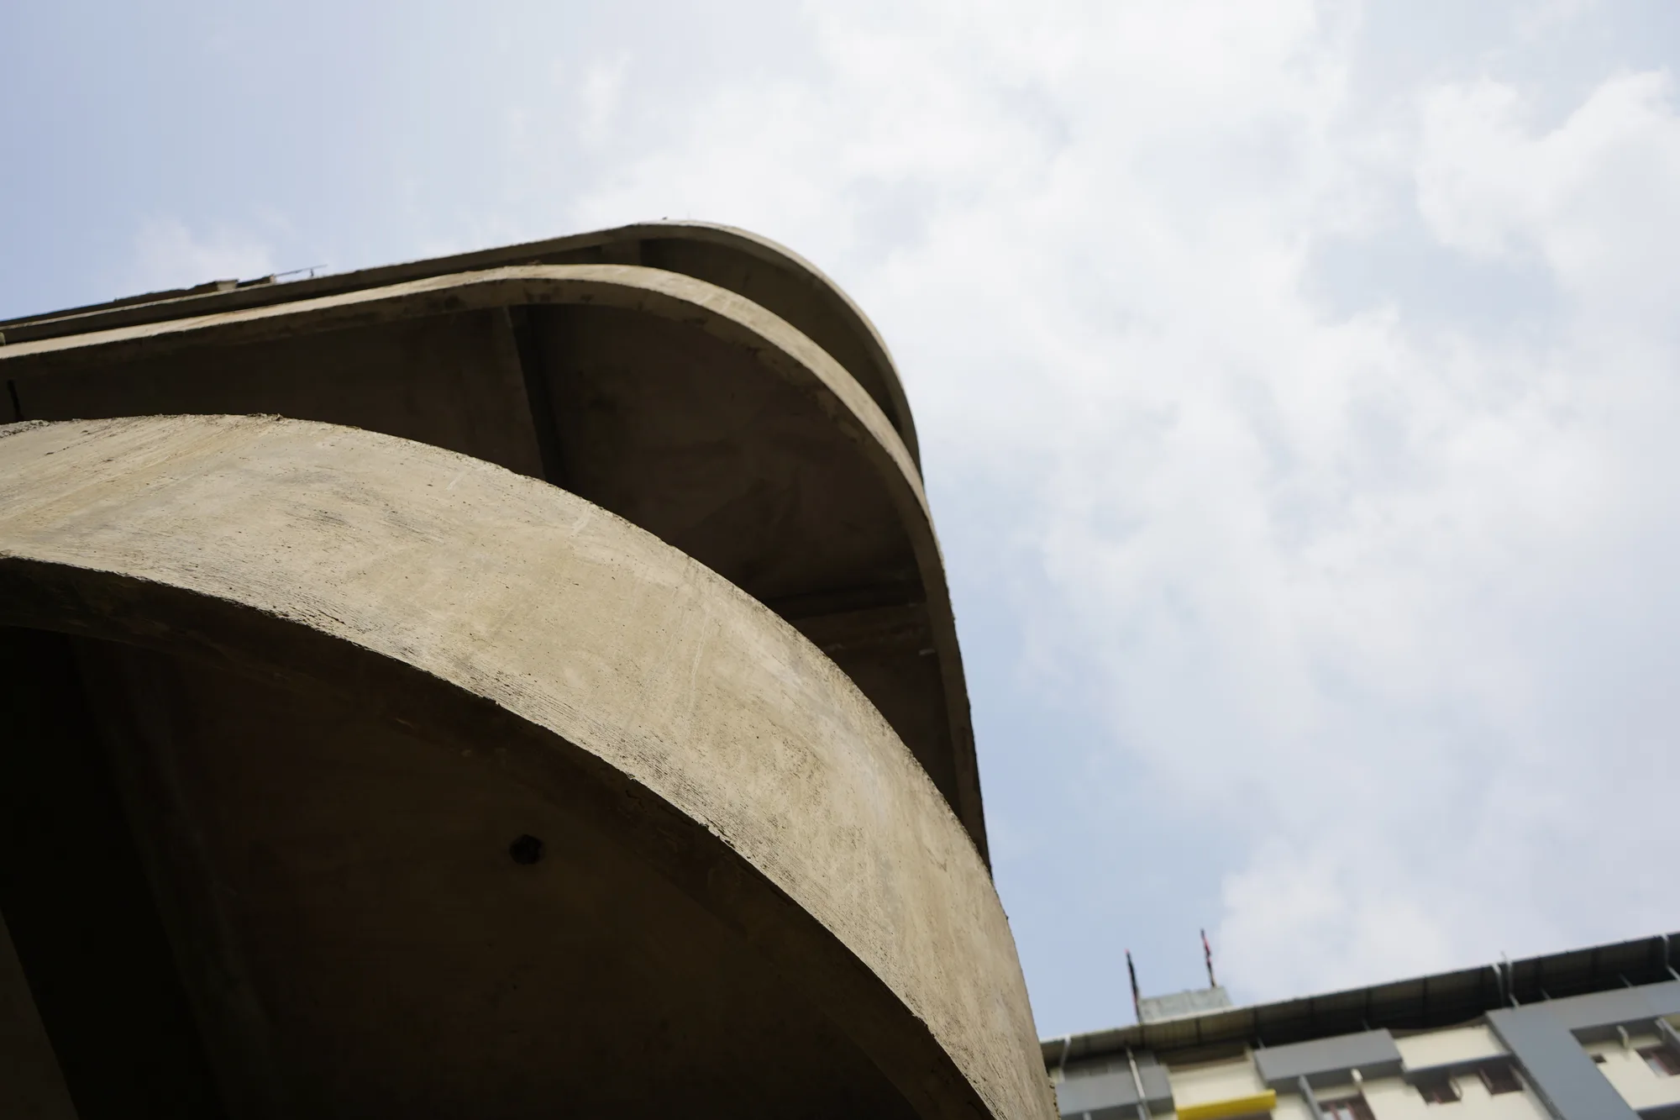
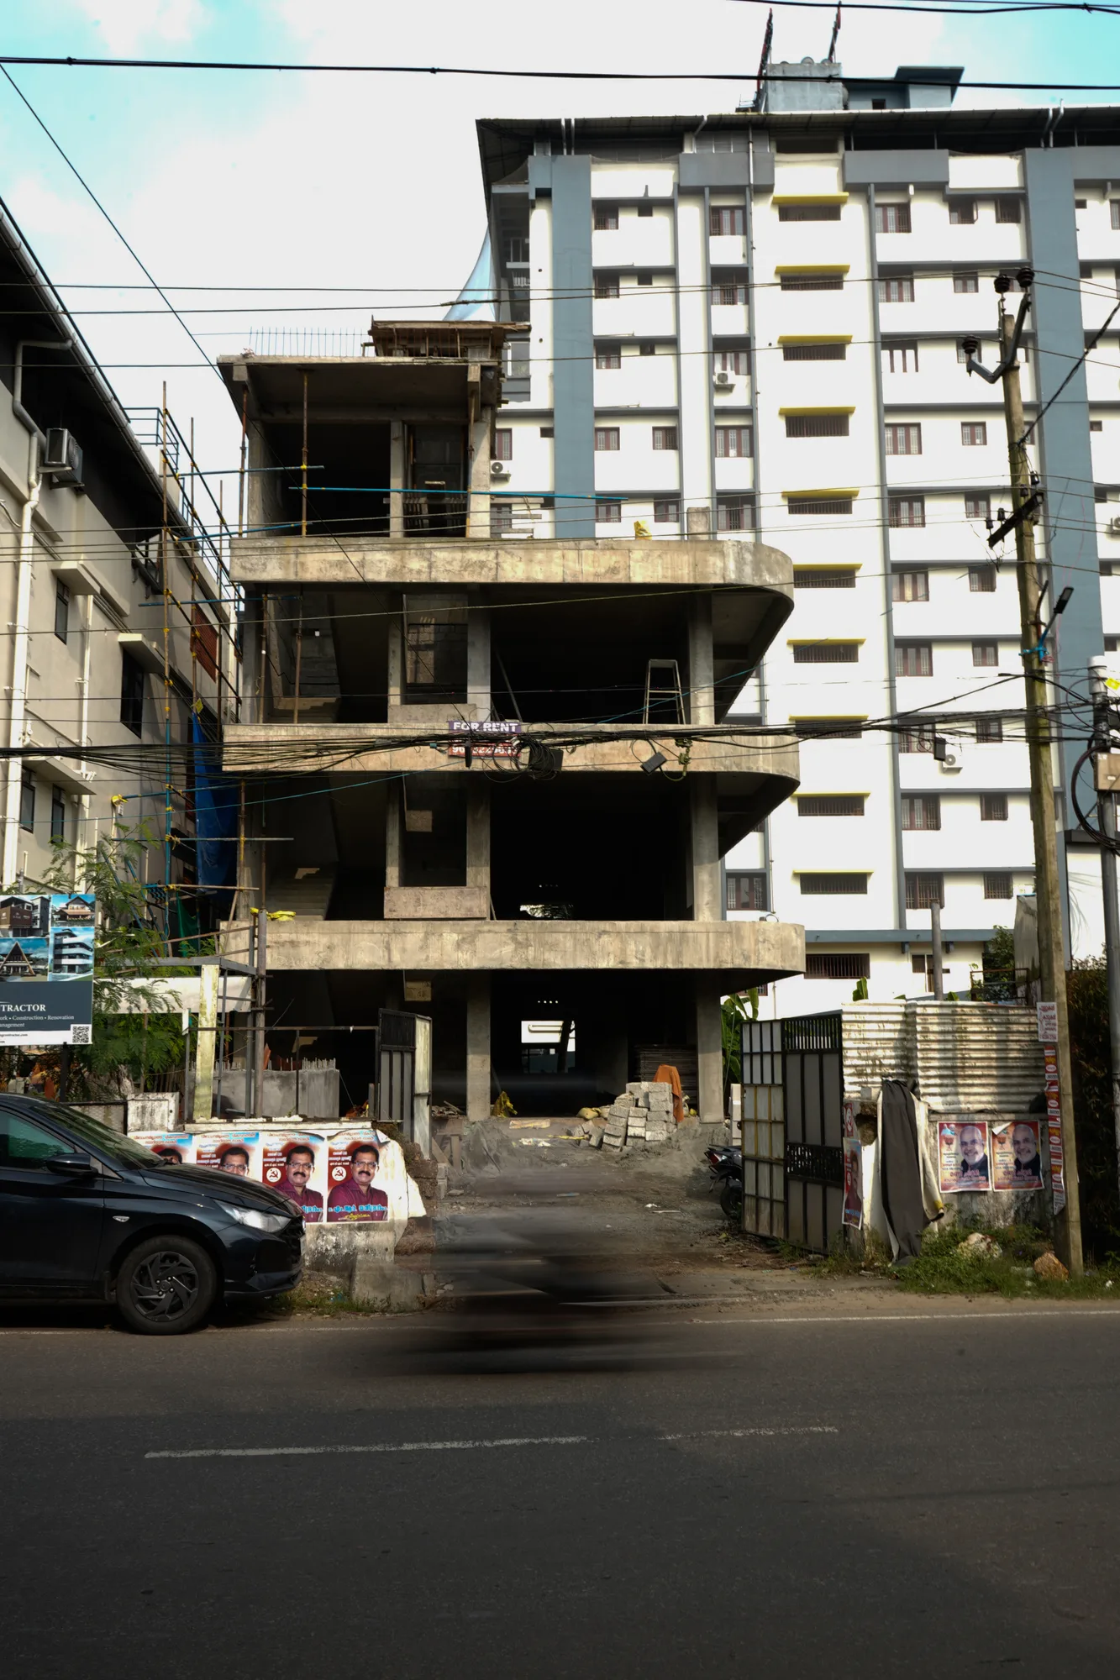
The structural shell begins to show the same curved commercial frontage established during design.
ON SITE
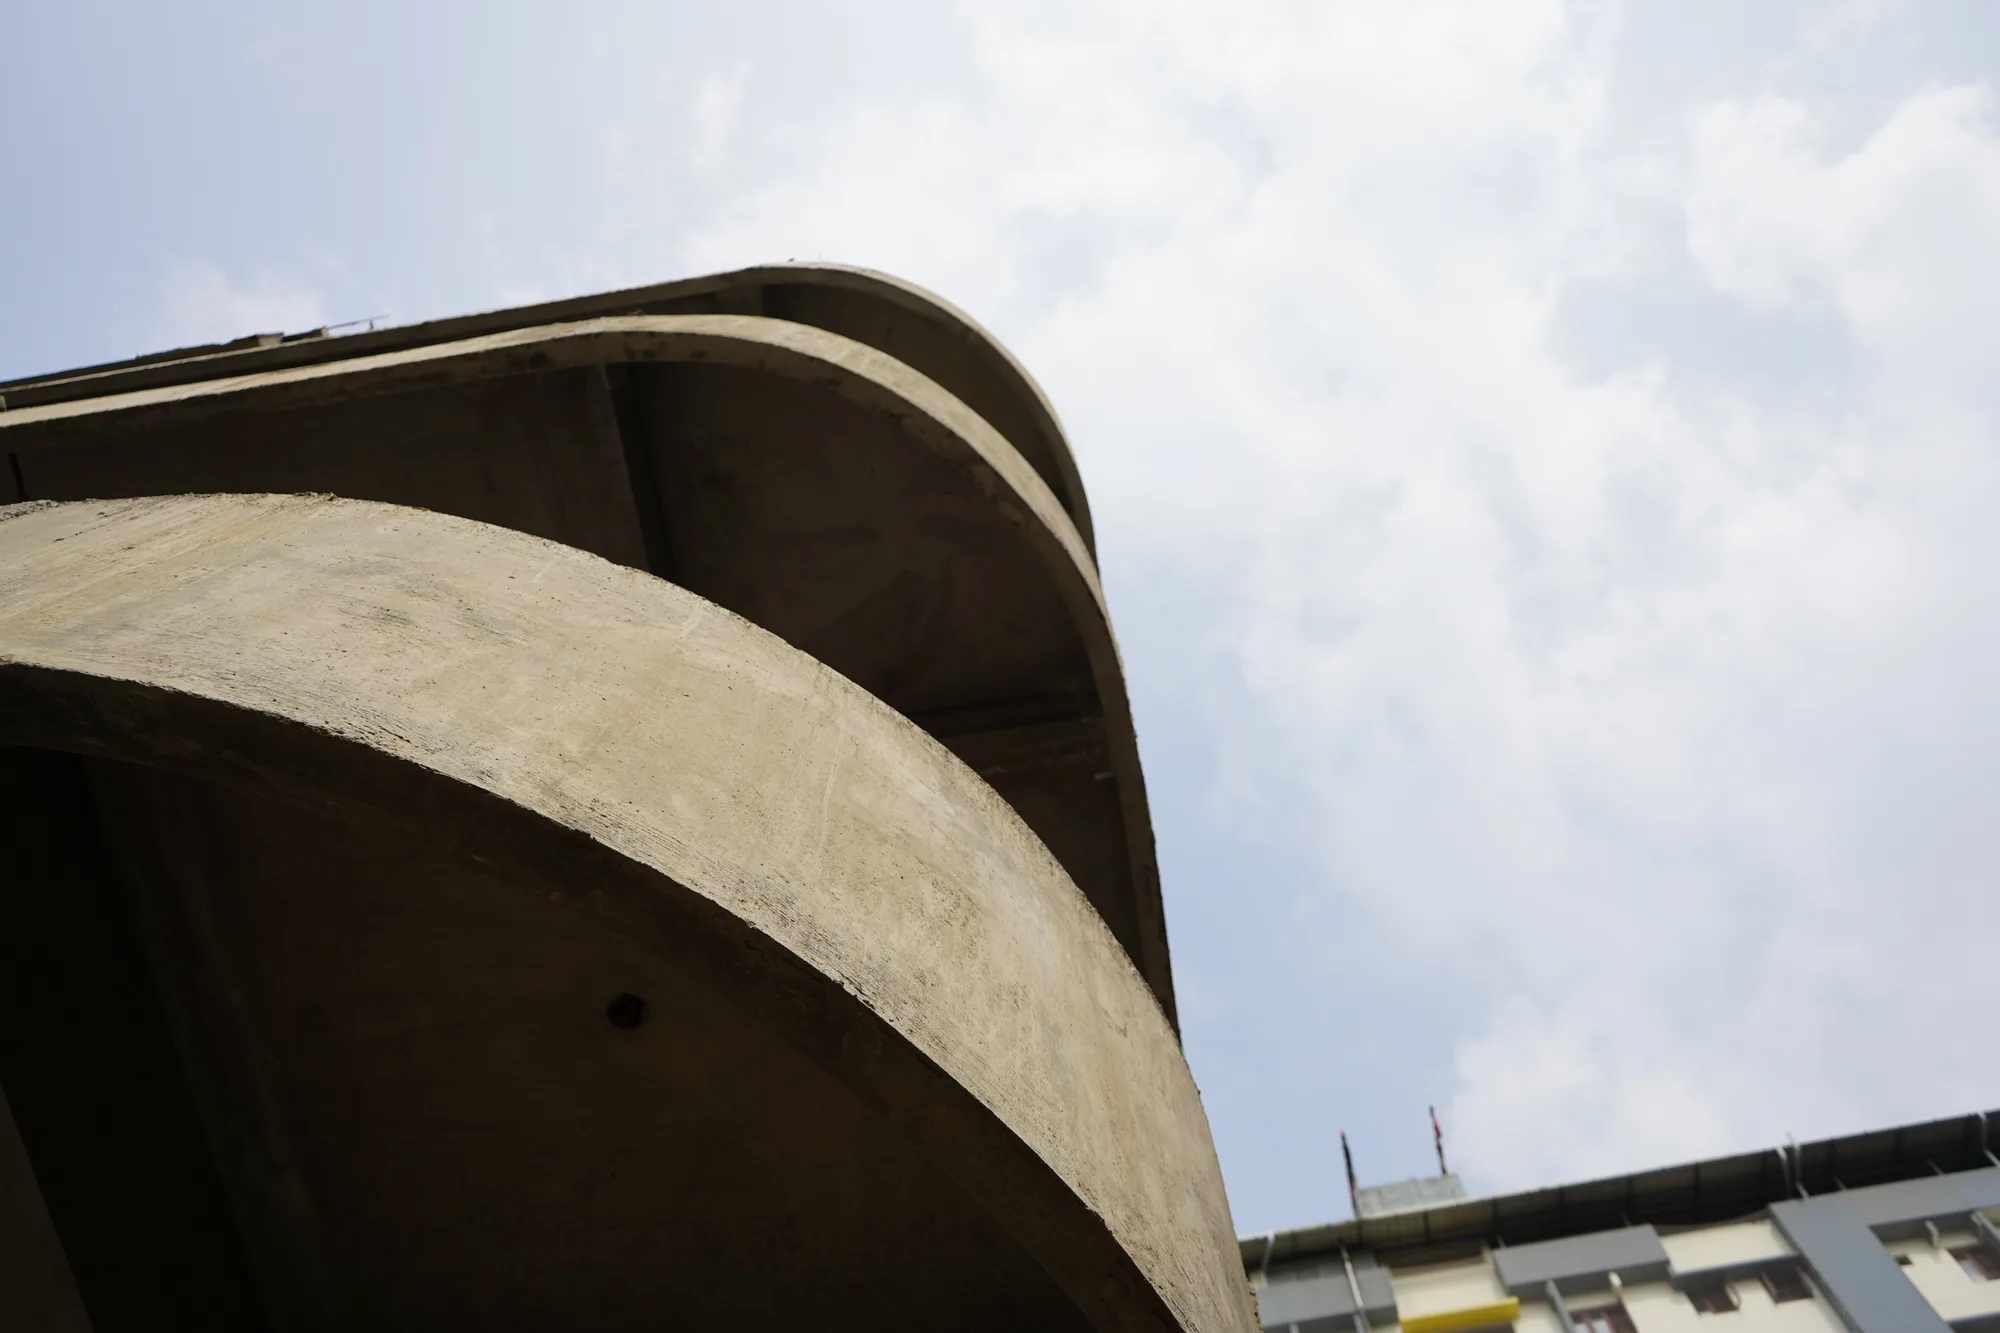
THE FORM HAD TO WORK IN CONCRETE.
The building's visual identity depends heavily on the geometry of the structure itself.
That meant the curved edges and projecting floor lines could not remain only an architectural idea — they had to be resolved through the actual civil construction.
The site photographs document the building while this structural character was taking shape.
COMMERCIAL PLANNING
SPACE FOR BUSINESS. SPACE TO ARRIVE.
Beyond the building's exterior identity, the project had to work as commercial property.
The planning therefore considered usable commercial floor area together with circulation, access and ample on-site car parking.
THE RESULT
BUILT. DELIVERED. OCCUPIED.
TBC carried the project from design through civil construction between January 2025 and January 2026. Following completion, the commercial units were sold.
NEXT PROJECT
DANIL ALEX RESIDENCE