SCROLL TO EXPLORE ↓
THE PROJECT
CONTEMPORARY IN FORM. ROOTED IN VASTU.
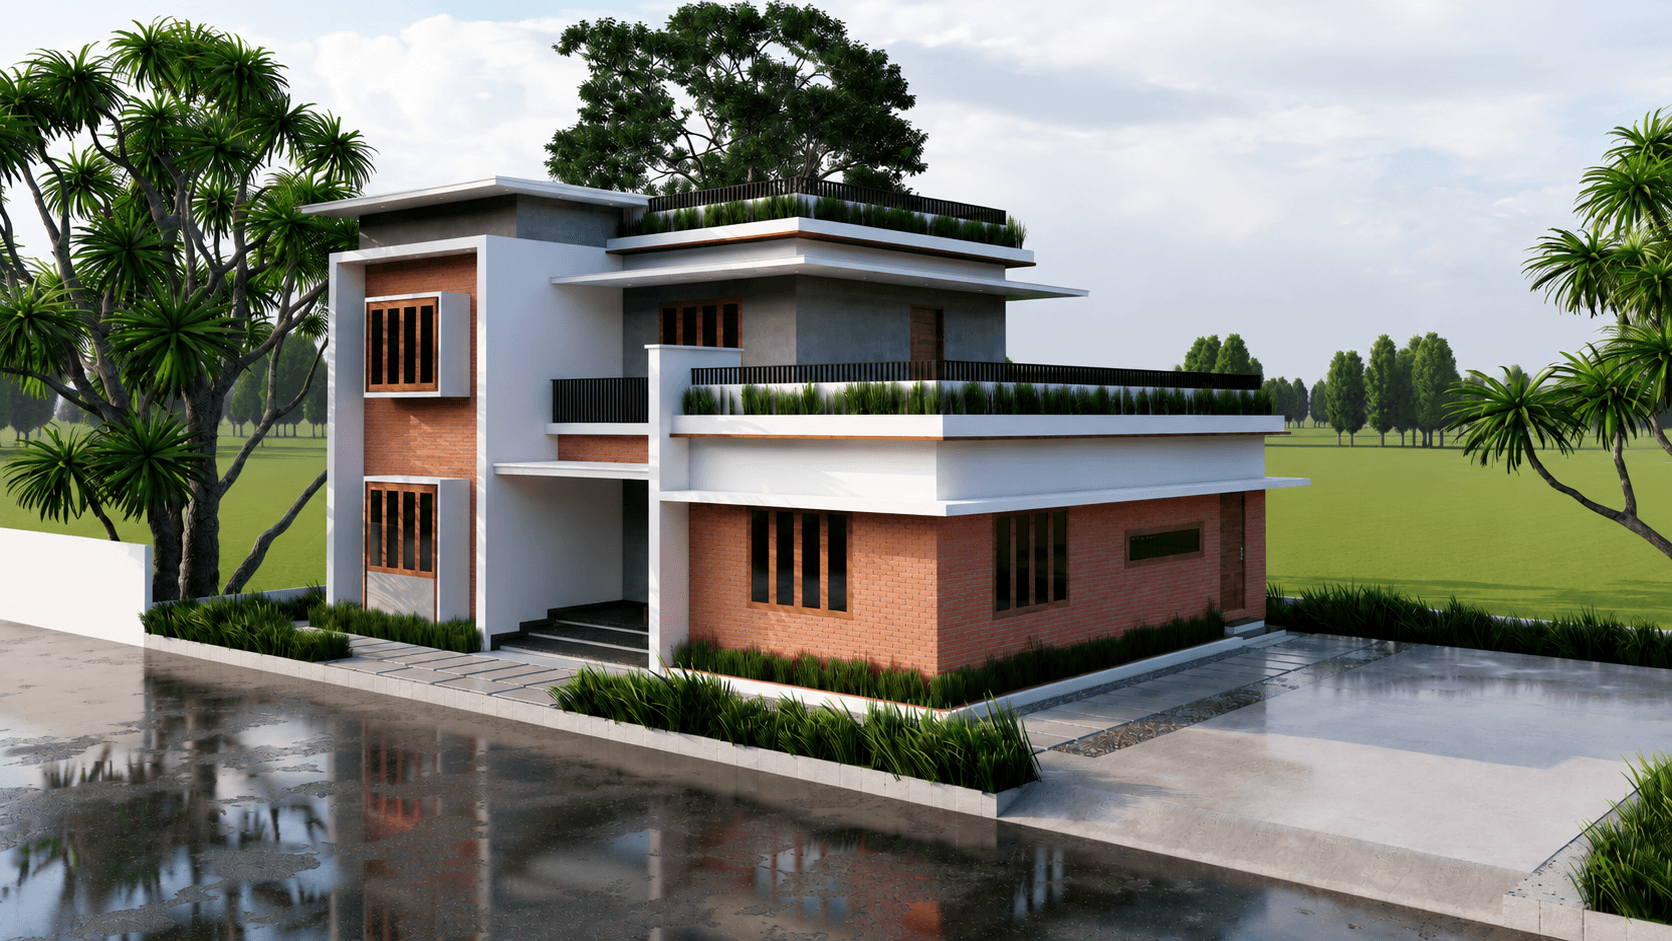
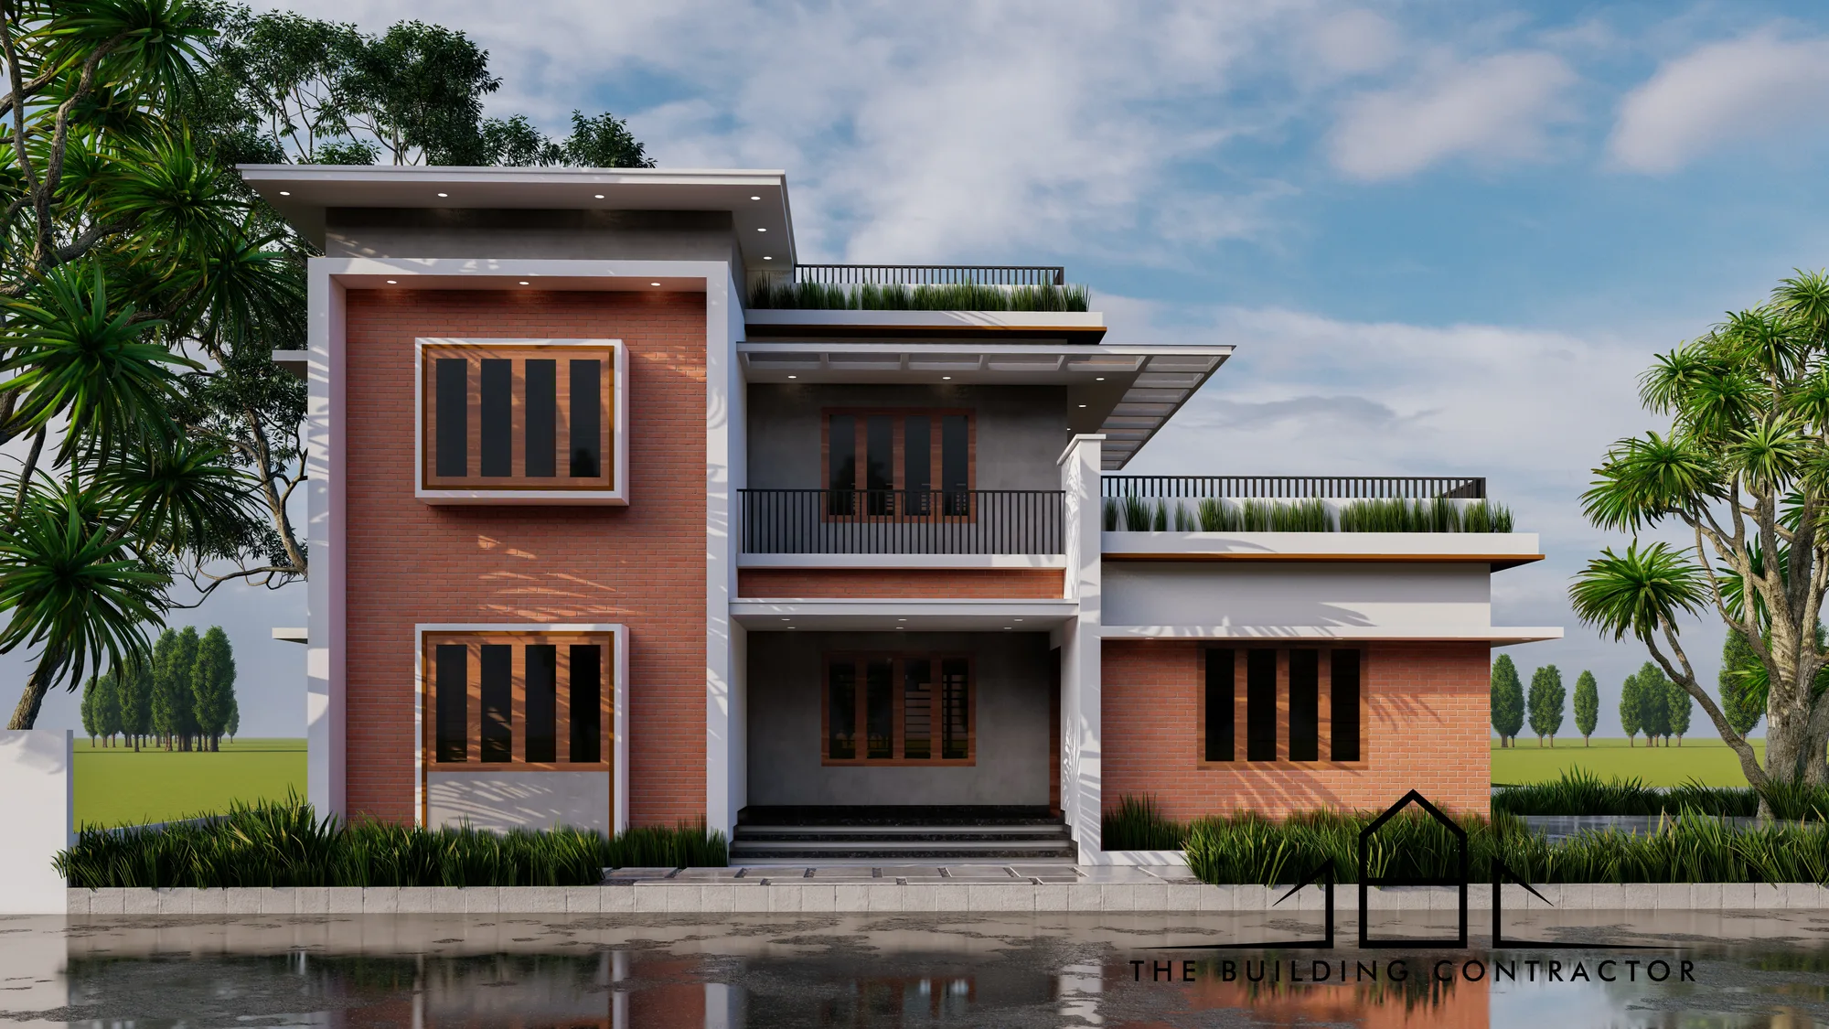
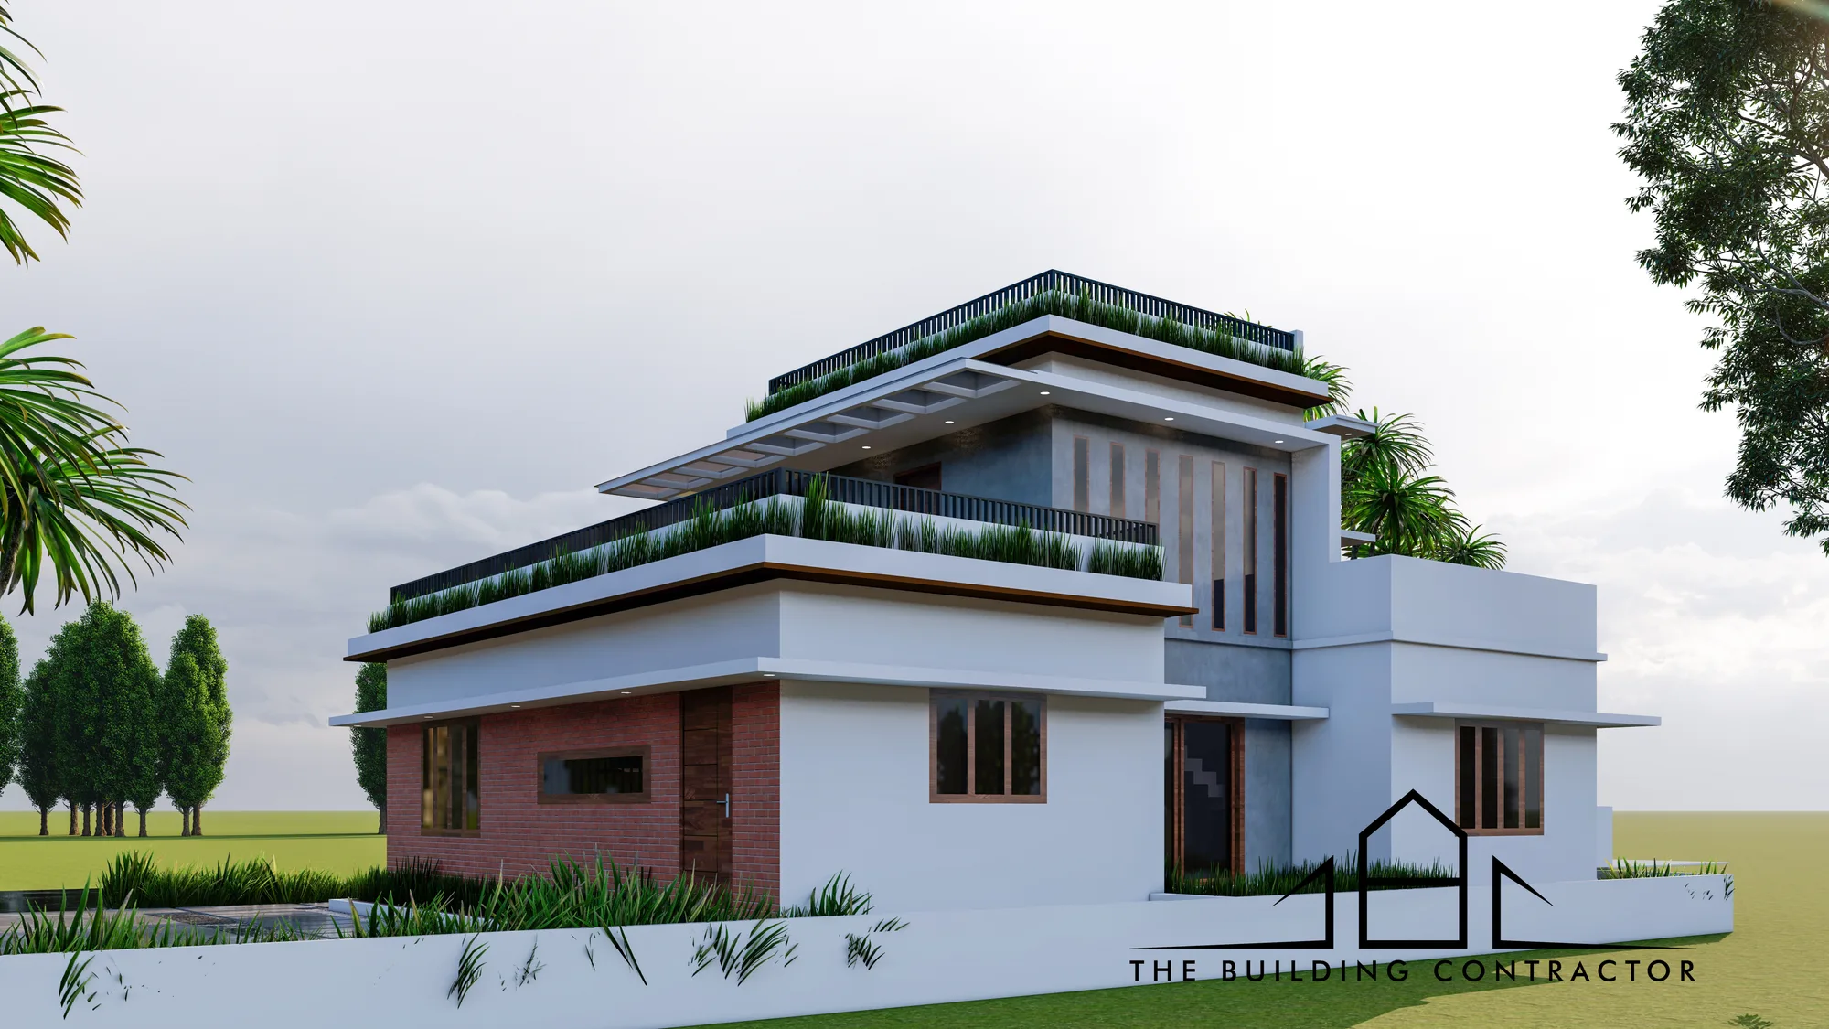
Kanasu Residence was developed as a 1,889 sq.ft. family home where contemporary minimalist architecture had to work closely with the client's Vastu requirements.
Rather than treating Vastu as a separate layer added later, the planning was developed around it from the beginning, while still maintaining clean contemporary spaces, good circulation and a strong relationship with natural light and ventilation.
TBC carried the residence from the initial concept through construction and final key handover, completing the project within approximately 12 months.
- CLIENT
- Mr. Amal Dev A U & Family
- LOCATION
- Karicode · Ernakulam
- TYPE
- Residential · 3 BHK
- AREA
- 1,889 sq.ft.
- TIMELINE
- February 2024 – February 2025
- DURATION
- Approx. 12 months
- SCOPE
- Concept to Key Handover
- STYLE
- Contemporary Minimalist
- PLANNING
- Vastu-oriented
THE APPROACH
VASTU WITHOUT COMPROMISING THE DESIGN.
The planning of Kanasu Residence was shaped around the client's Vastu requirements from the earliest stage of the project.
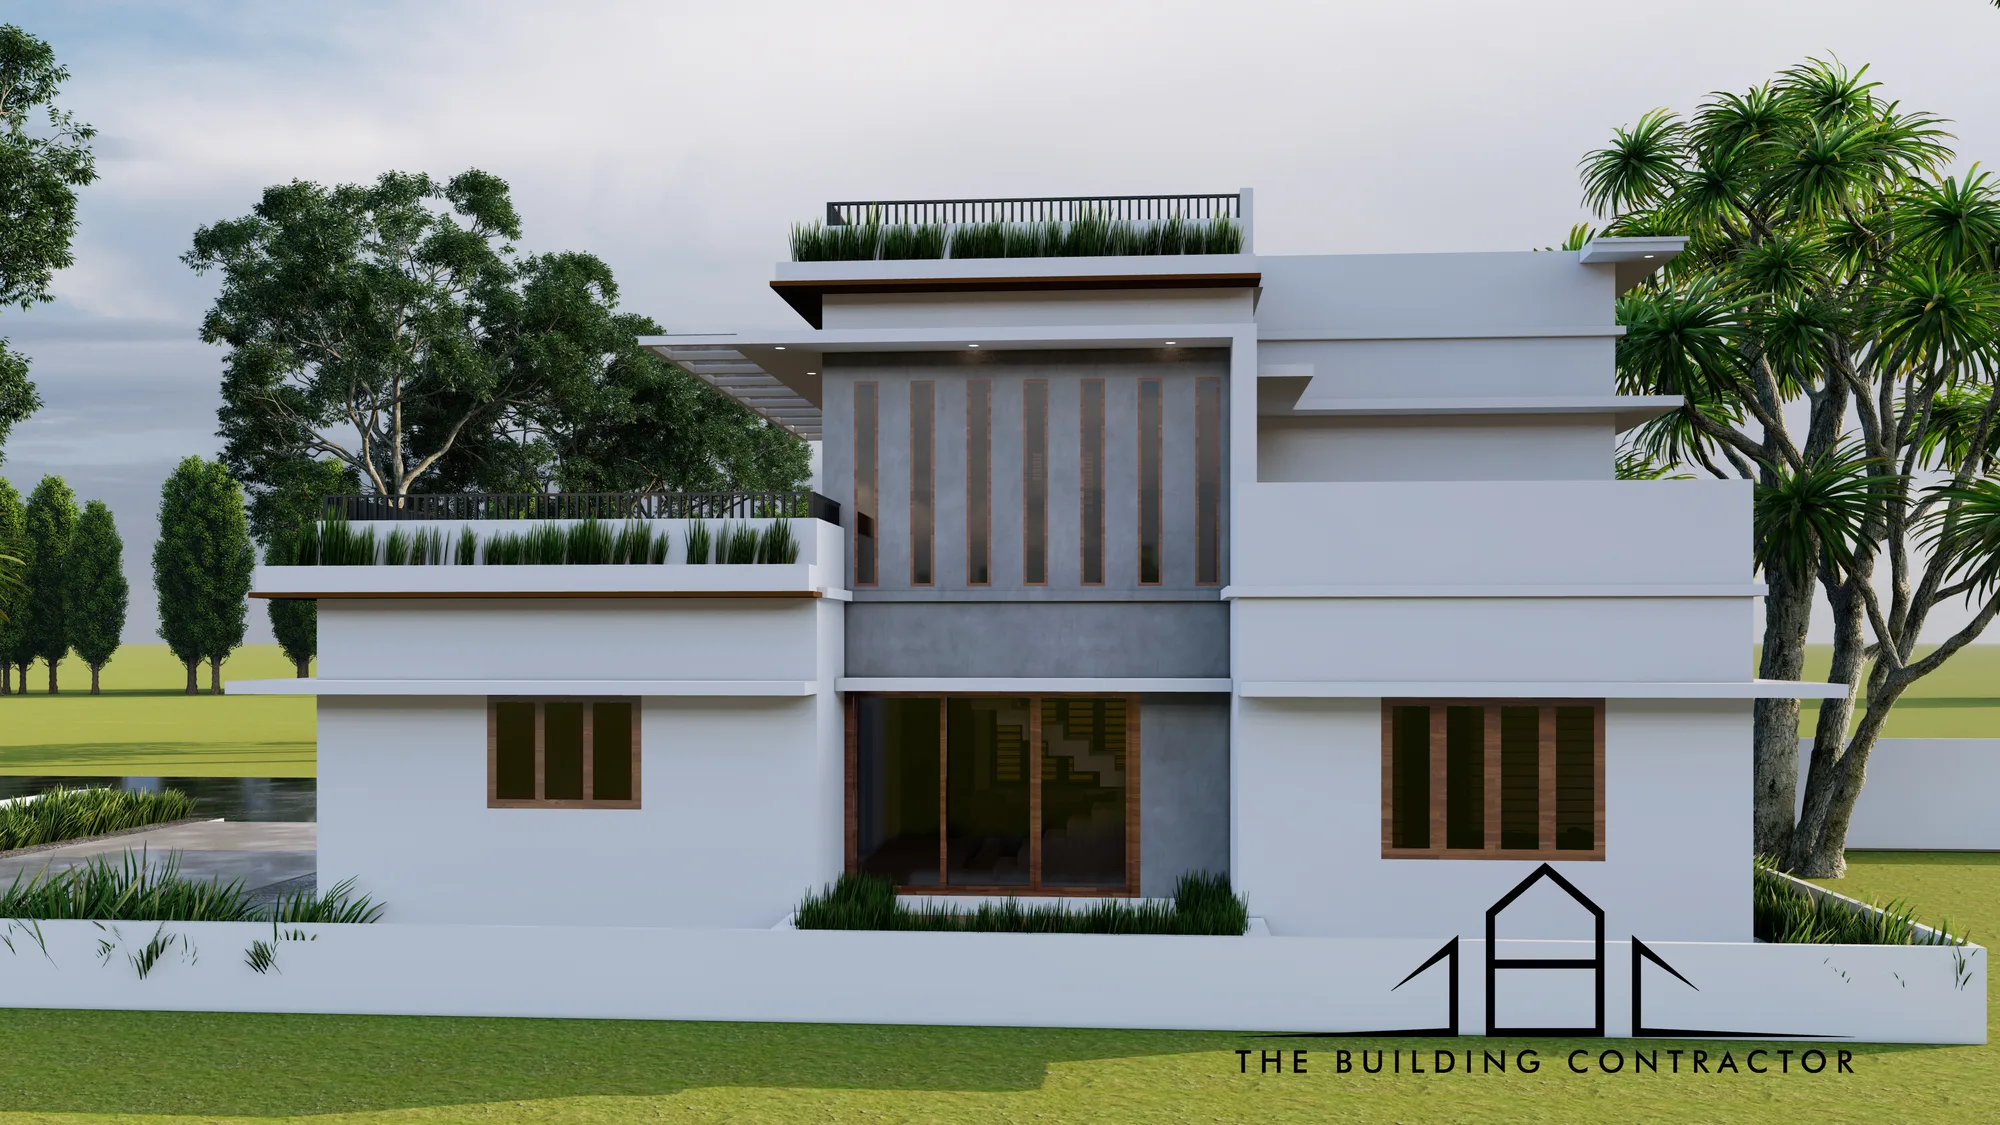
The challenge was to satisfy those planning principles without allowing them to make the house feel rigid or disconnected. Room relationships, circulation, openings and orientation were therefore coordinated together, allowing the residence to remain contemporary while benefiting from natural light and ventilation.
NEXT PROJECT
TL PATHROSE RESIDENCE