
SCROLL TO EXPLORE ↓
THE PROJECT
TWO HOMES. ONE STRUCTURE.
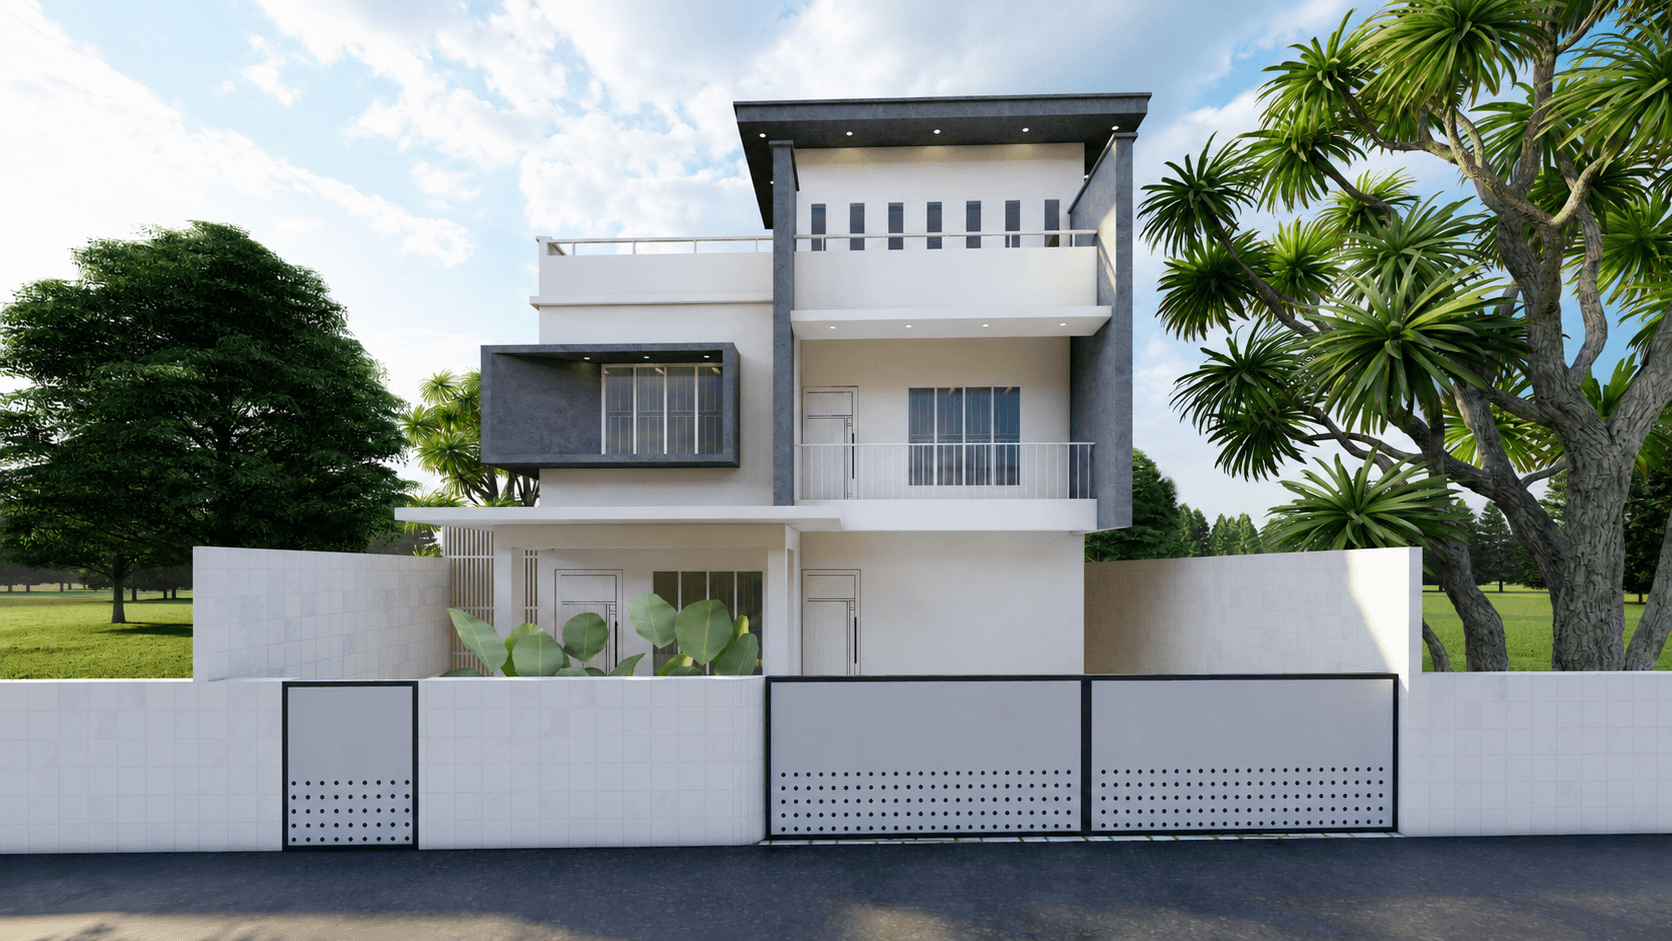
Hari Govind & Anju Residence is a 2,977 sq.ft. G+1 residential project at S.N. Junction, Ernakulam, planned as two independent three-bedroom homes within one building.
The ground floor is designed as a 3 BHK residence for the family, while the first floor is planned as a separate 3 BHK unit intended for rental use.
The project therefore had to balance privacy, circulation, structural efficiency and long-term flexibility while allowing both residences to function independently within one coherent building.
TBC is handling the complete project journey from concept and design through engineering coordination and construction.
- CLIENT
- Mr. Hari Govind & Ms. Anju
- LOCATION
- S.N. Junction · Ernakulam
- TYPE
- Residential · G+1
- AREA
- 2,977 sq.ft.
- CONFIGURATION
- 3 BHK Ground Floor + 3 BHK First Floor
- STRUCTURE
- Fully Framed RCC
- STATUS
- Ongoing
- STARTED
- February 2026
- PLANNED DURATION
- Approx. 15 months
- SCOPE
- Concept + Design + Engineering + Construction
THE CONFIGURATION
ONE BUILDING. TWO PURPOSES.
This residence was planned around a clear functional requirement — create a family home on one level while allowing the floor above to operate as an independent residence.
Across approximately 2,977 sq.ft., the building accommodates a three-bedroom home on the ground floor and another three-bedroom unit on the first floor.
The planning had to give both homes their own sense of privacy and usability while allowing the structure, services and circulation to work efficiently as one building.
TBC developed the project as a fully framed RCC structure and is carrying it from concept through design, engineering and construction.
NEXT PROJECT
SHAIJU P. C. & GEETHU THOMAS RESIDENCE