
SCROLL TO EXPLORE ↓
THE PROJECT
A SIMPLE HOME. MADE COMPLETE.
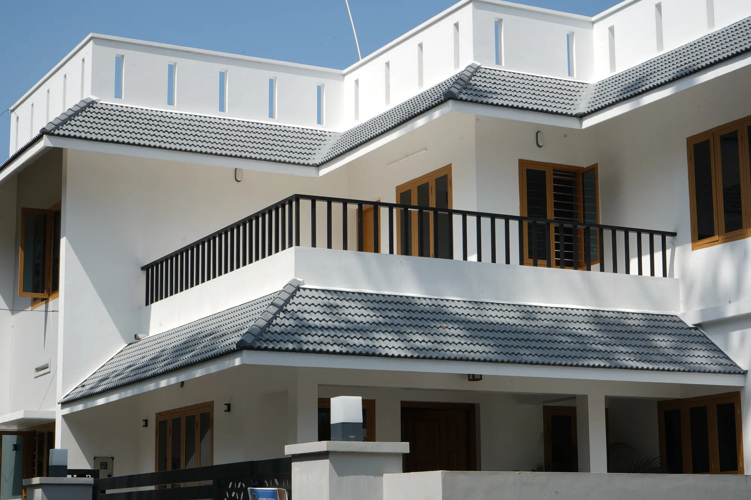
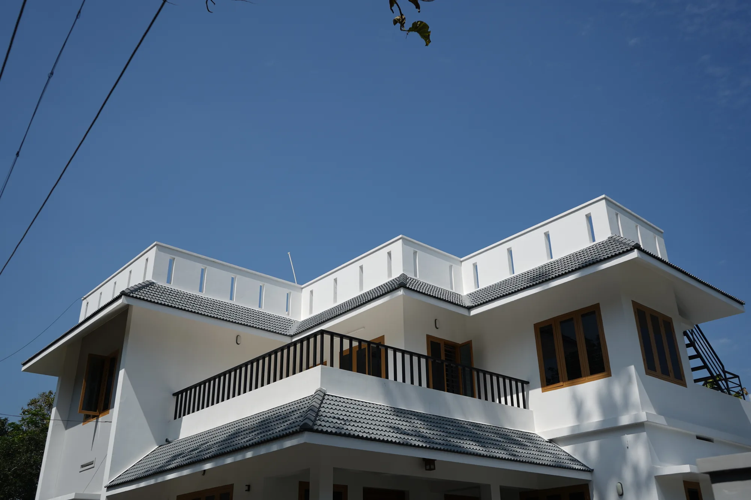
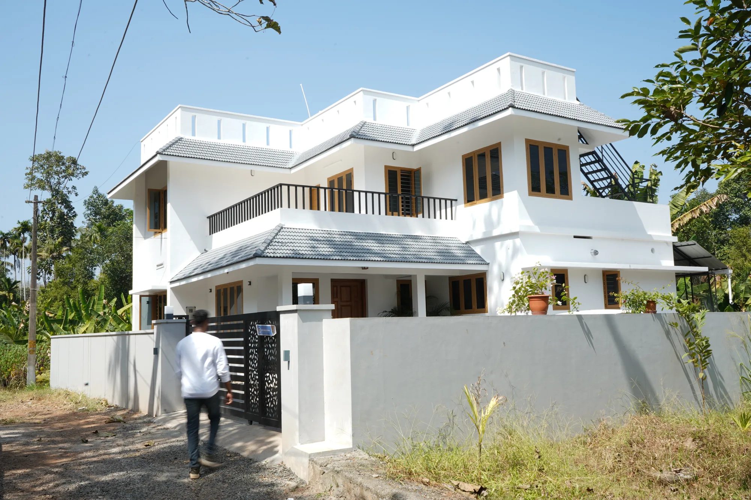
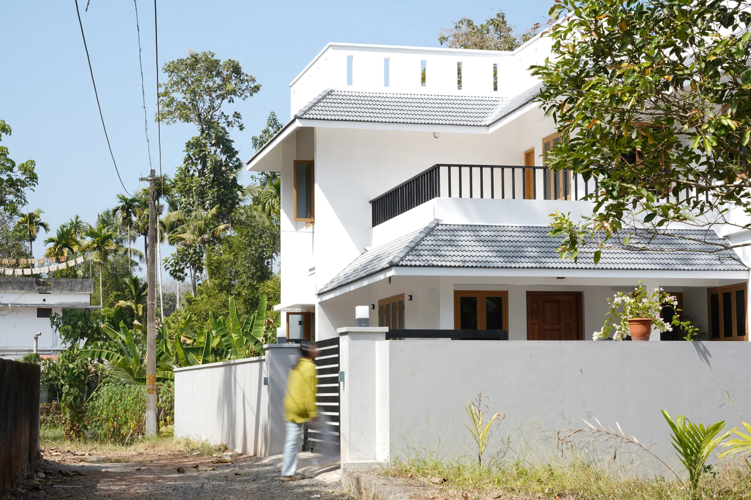
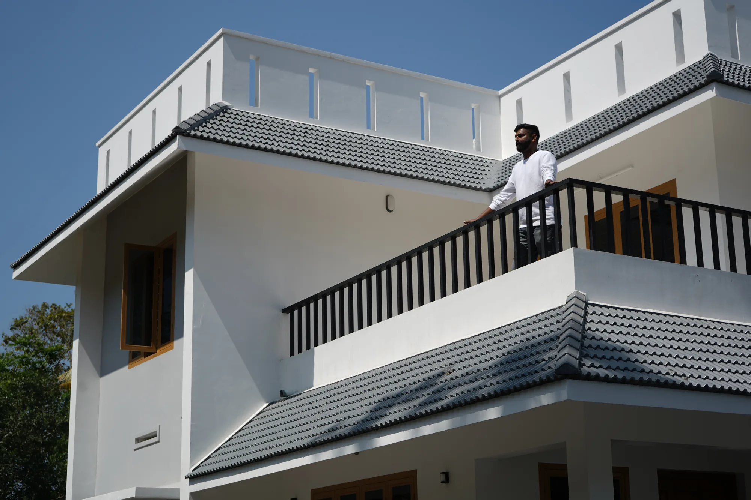
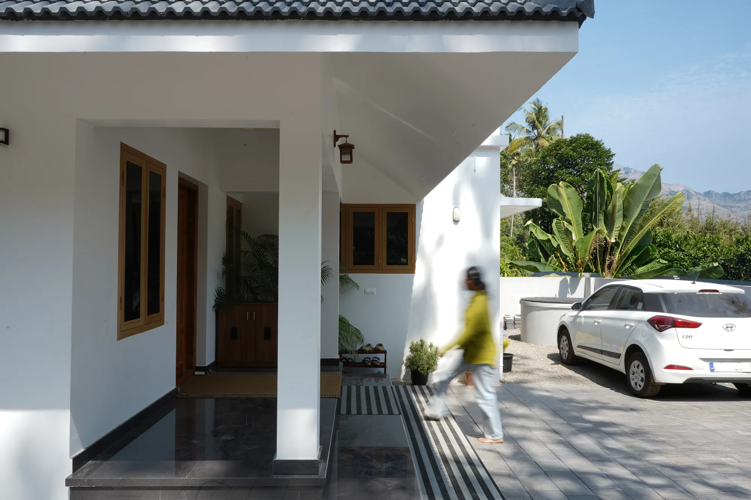
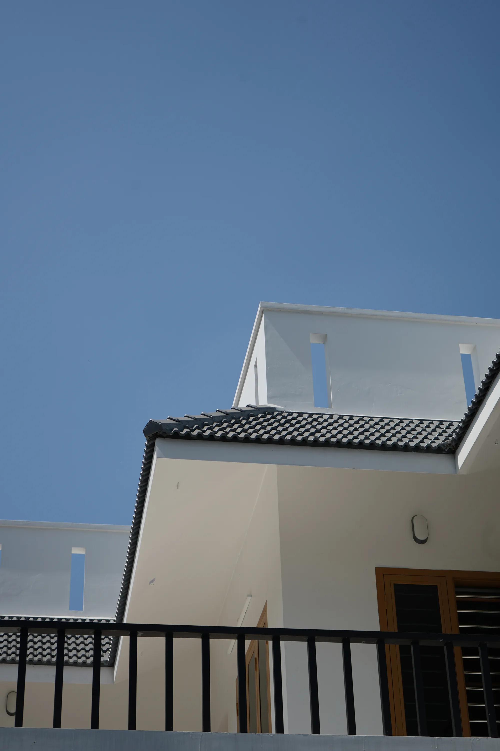
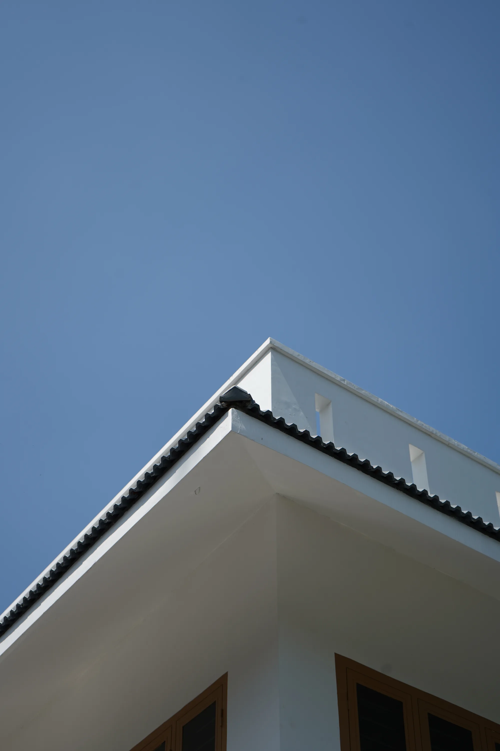
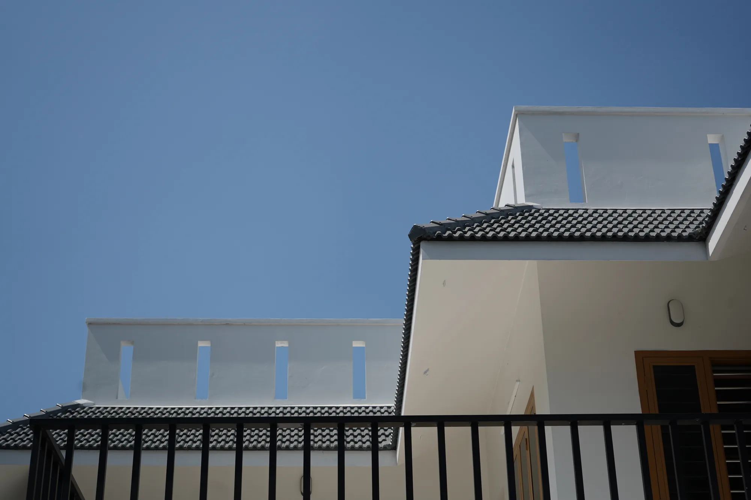
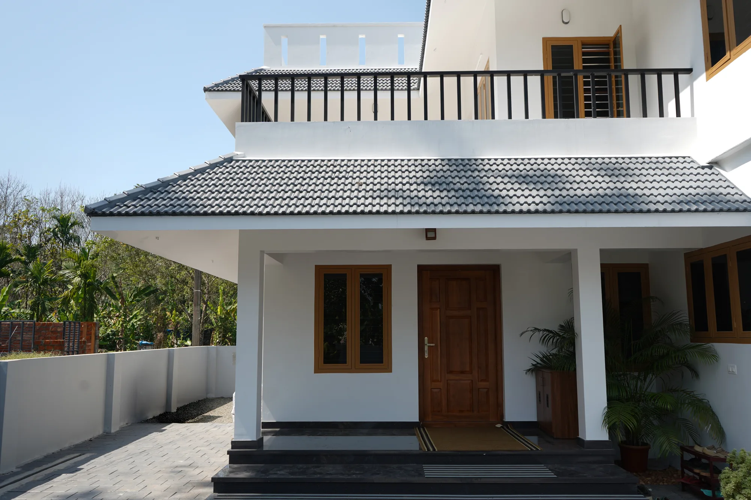
Danil Alex Residence was developed for a family looking for a straightforward, comfortable home rather than an over-designed one.
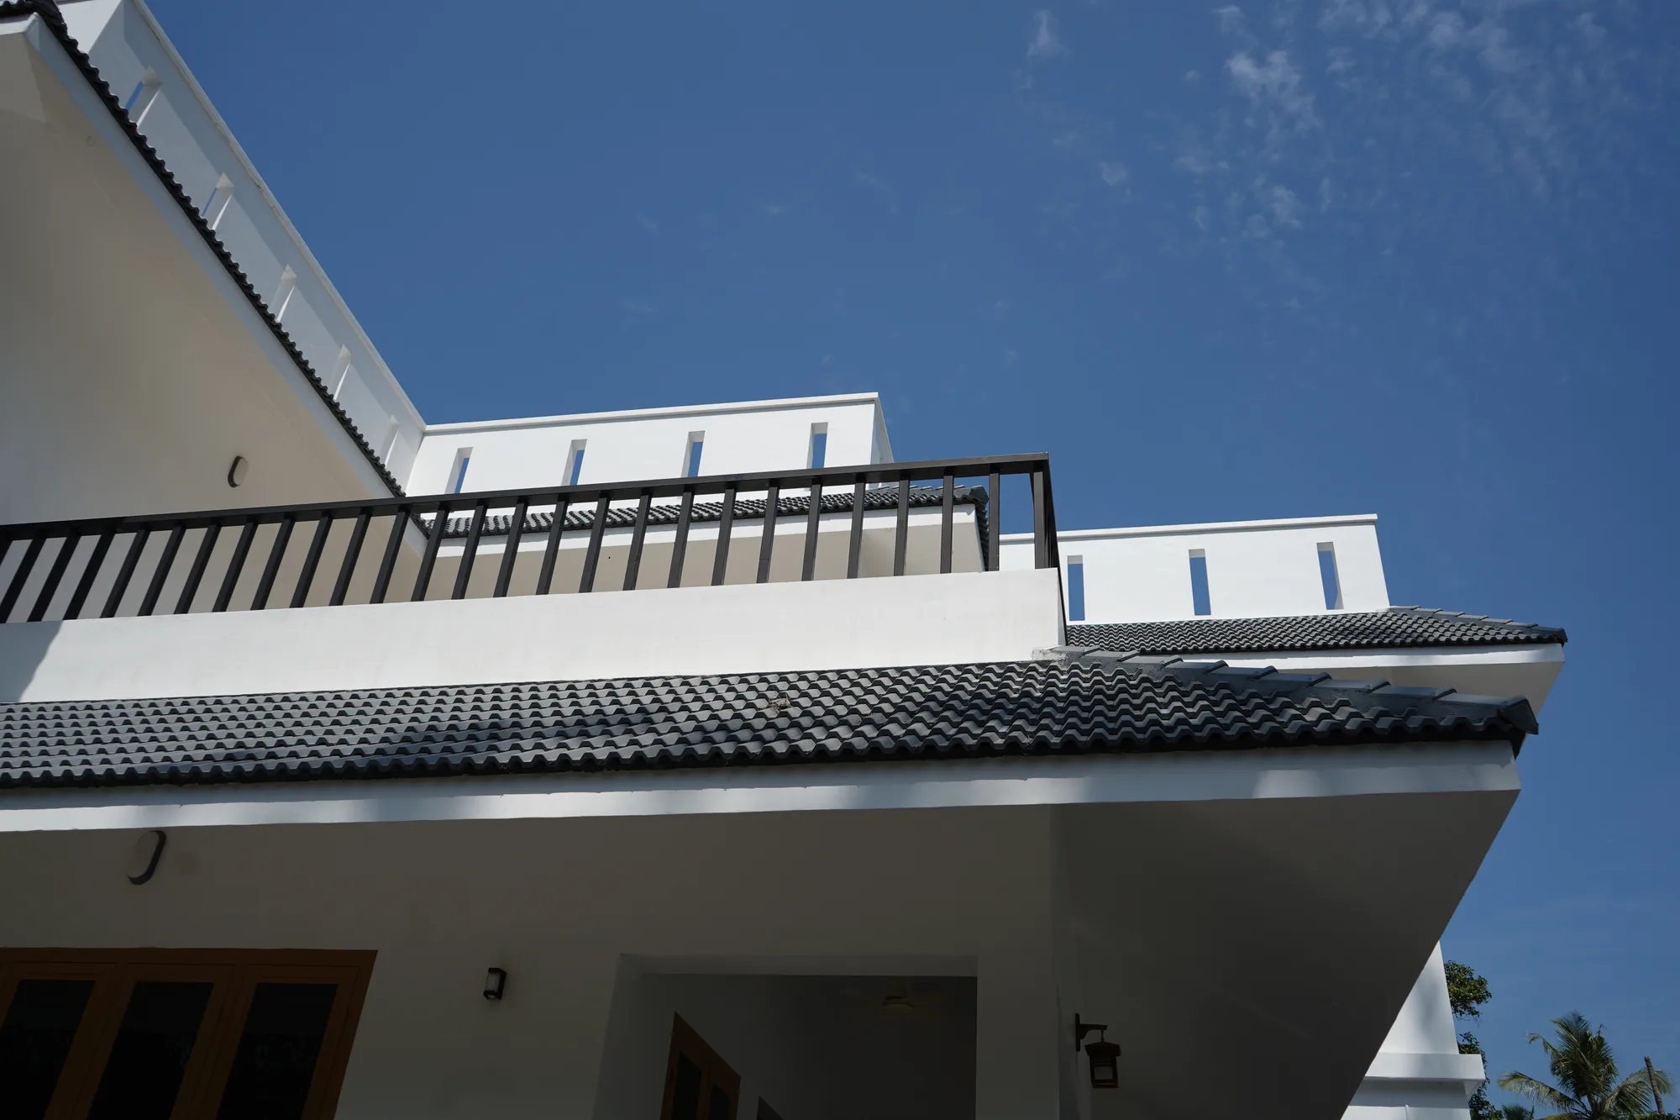
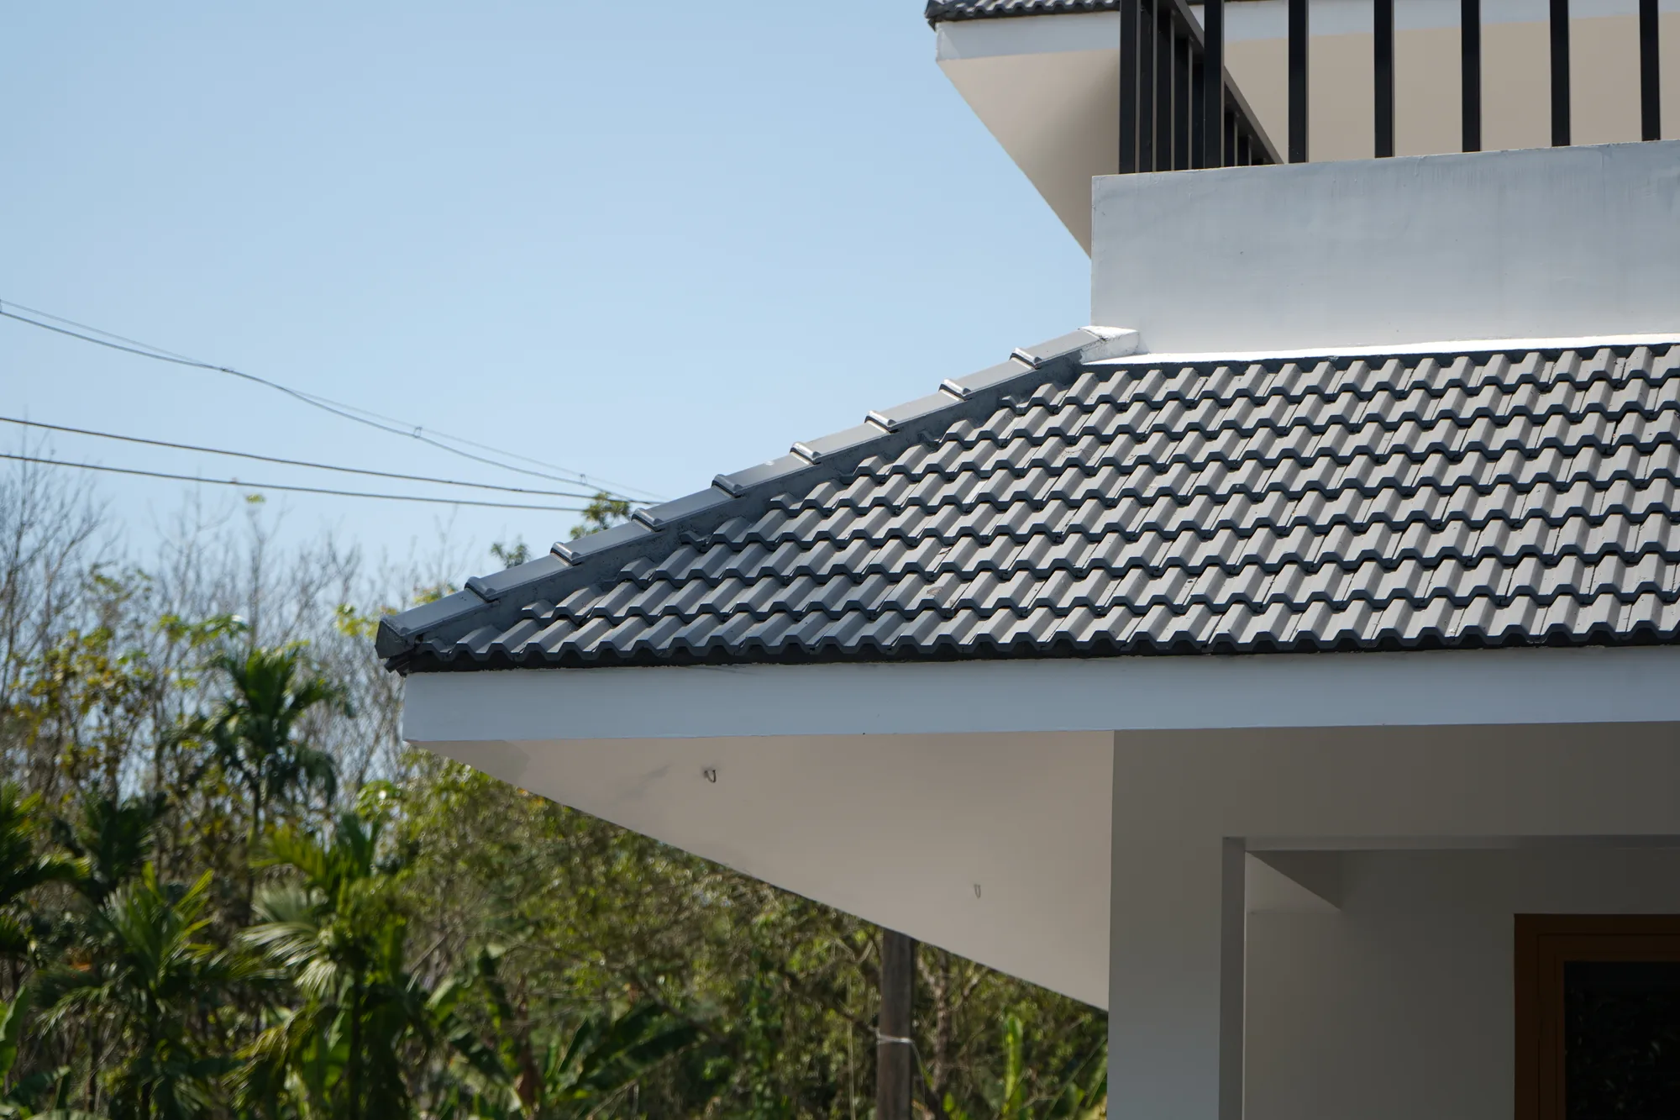
The 1,748 sq.ft. three-bedroom residence follows a simple traditional-contemporary language, with planning focused on daily usability, comfortable room proportions and a clear relationship between living spaces.
TBC carried the project from the first concept through construction, interiors, landscaping and final key handover, completing the home between November 2024 and August 2025.
- LOCATION
- Kadayirippu · Ernakulam
- TYPE
- Residential · 3 BHK
- AREA
- 1,748 sq.ft.
- TIMELINE
- November 2024 – August 2025
- STATUS
- Completed
- STYLE
- Simple Traditional-Contemporary
- SCOPE
- Concept to Key Handover
- DELIVERY
- Construction + Interiors + Landscaping
THE APPROACH
SIMPLICITY, BUILT PROPERLY.
The project was not about adding complexity for appearance alone.
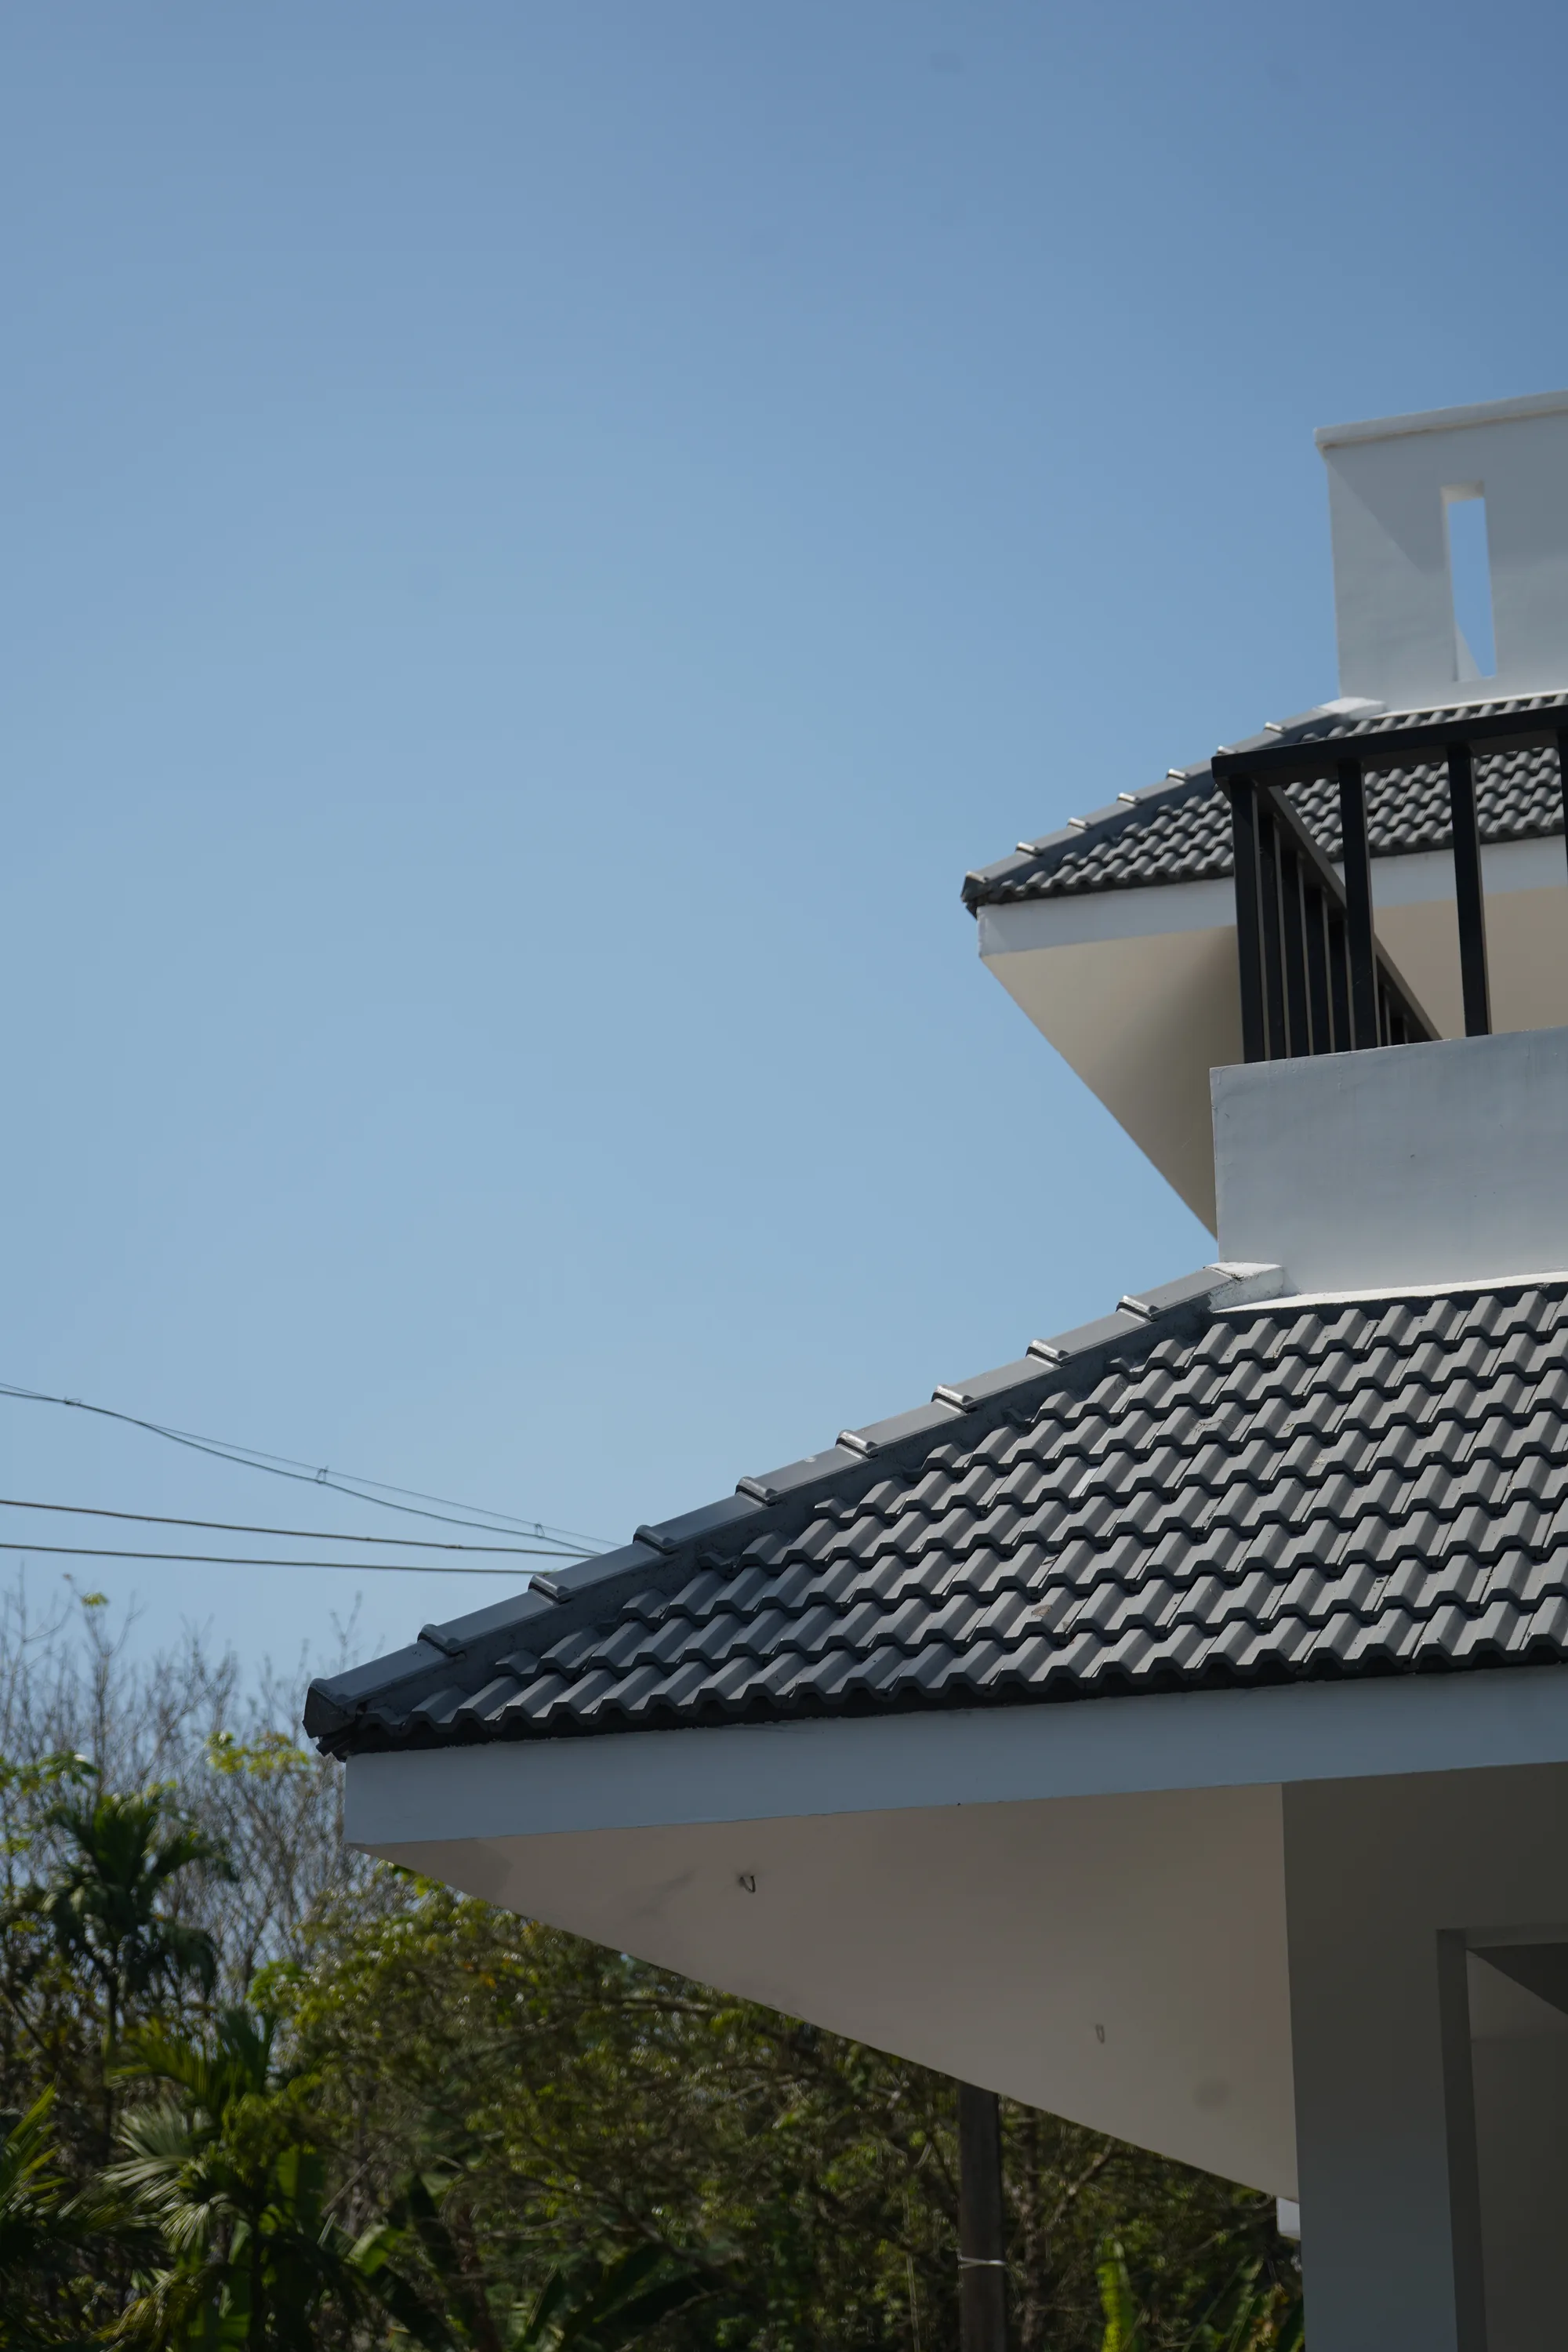
The objective was to create a comfortable family home through clear planning, familiar proportions and a restrained architectural language.
From the building envelope to the final interiors and landscape, the work was coordinated as one complete project rather than a collection of separate packages.
PROJECT DELIVERY
ONE JOURNEY. FROM CONCEPT TO KEY.
TBC handled the residence as a complete project journey, coordinating the building work with the interiors, landscaping and final handover.
That continuity allowed decisions made during design and construction to carry through into the finished home rather than being separated between multiple independent stages.
PROGRAMME
GROUND AND FIRST FLOOR.
The residence is planned as a three-bedroom home. The floor-by-floor arrangement below reflects the confirmed spaces for this project.
- Ground floor — Sit-out, Living, Dining, Attached bedroom, Kitchen, Work area
- First floor — Living area, Office space, Attached bedroom
NEXT PROJECT
MATHEW THOMAS APARTMENT INTERIORS